
324 Longleaf Way, Seneca, SC 29678
Local realty services provided by:Better Homes and Gardens Real Estate Medley
324 Longleaf Way,Seneca, SC 29678
$283,990
- 3 Beds
- 2 Baths
- 1,694 sq. ft.
- Single family
- Active
Listed by: joyce "joie" day
Office: ryan homes
MLS#:20306622
Source:SC_AAR
Price summary
- Price:$283,990
- Price per sq. ft.:$167.64
- Monthly HOA dues:$140
About this home
The Dominica Spring
Step through the wide foyer into an open, airy floor plan that feels instantly welcoming. The great room flows effortlessly into the kitchen and dining area, making it easy to stay connected whether you're hosting friends or enjoying a quiet night in. The adjacent patio or optional covered porch overlooks a fully sodded and irrigated yard. Your new home will be uniquely your style with elevated cabinet, countertop, backsplash, and flooring options.
Two generously sized bedrooms and a full bath at the front of the home provide comfort for guests or family, PLUS a flex space provides the perfect space for a home office, formal dining, or creative nook.
Your private owner’s suite is situated quietly at the back of the home and features a double vanity bath with a tiled step-in shower. An oversized walk-in closet creates plenty of space for storage and organization.
Make your appointment to learn more about Garrison Farms and the Dominica Spring today!
Contact an agent
Home facts
- Subdivision & Development:Garrison Farms
- Listing ID #:20306622
- Added:1 day(s) ago
- Updated:September 25, 2026 at 02:23 PM
Rooms and interior
- Bedrooms:3
- Total bathrooms:2
- Full bathrooms:2
- Rooms Total:8
- Flooring:Carpet, Luxury Vinyl Plank
- Bathrooms Description:Bath in Primary Bedroom, Jack and Jill Bath, Shower Only, Walk-In Shower
- Kitchen Description:Dishwasher, Disposal, Microwave, Refrigerator
- Bedroom Description:Bath in Primary Bedroom, Main Level Primary
- Basement:Yes
- Living area:1,694 sq. ft.
Heating and cooling
- Cooling:Central Air, Forced Air
- Heating:Central, Electric
- Central air:Yes
Structure and exterior
- Roof:Architectural, Shingle
- Building area:1,694 sq. ft.
- Lot area:0.14 Acres
- Lot Features:City Lot, Subdivision
- Architectural Style:Craftsman, Traditional
- Construction Materials:Stone Veneer, Vinyl Siding
- Exterior Features:Front Porch, Patio, Porch
- Foundation Description:Slab
- Levels:1 Story
Schools
- High school:Seneca High
- Middle school:Seneca Middle
- Elementary school:Blue Ridge Elementary
Utilities
- Water:Public
- Sewer:Public Sewer
Finances and disclosures
- Price:$283,990
- Price per sq. ft.:$167.64
Features and amenities
- Appliances:Dishwasher, Disposal, Gas Water Heater, Microwave, Refrigerator, Tankless Water Heater
- Amenities:Granite Counters, Quartz Counters, Smooth Ceilings, Tilt-In Windows, Vinyl Windows, Walk-in Closets
Parking
- Parking description:Attached, Driveway, Garage
- Garage:Yes
- Garage spaces:2
New listings near 324 Longleaf Way
- Open Sat, 12 to 2pmNew
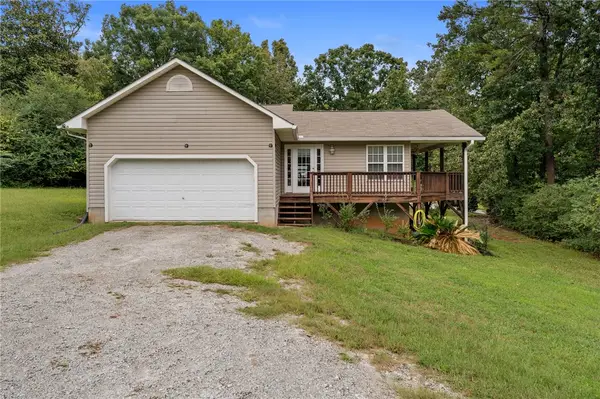 $298,000Active2 beds 1 baths988 sq. ft.
700 Twilight Court, Seneca, SC 29672
MLS# 20306584Listed by: SAVVY REALTY, LLC - New
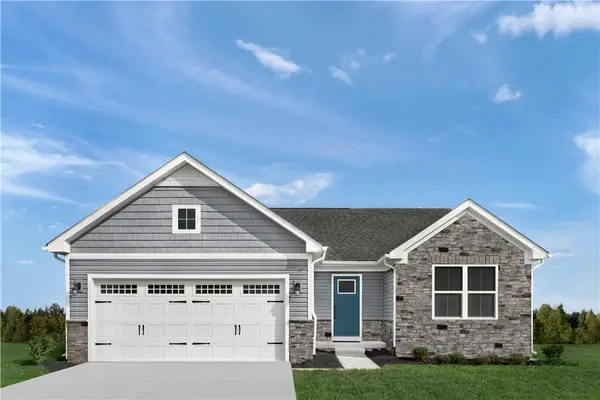 $259,990Active3 beds 2 baths1,338 sq. ft.
332 Longleaf Way, Seneca, SC 29678
MLS# 20306620Listed by: RYAN HOMES - New
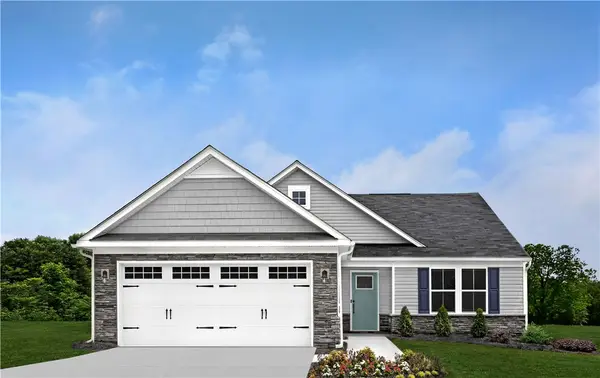 $269,990Active3 beds 2 baths1,533 sq. ft.
328 Longleaf Way, Seneca, SC 29678
MLS# 20306621Listed by: RYAN HOMES - New
 $298,990Active3 beds 3 baths1,749 sq. ft.
533 Whitewater Ridge, Seneca, SC 29678
MLS# 20306588Listed by: D.R. HORTON - New
 $459,200Active4 beds 3 baths2,368 sq. ft.
609 Hidden Creek Court, Seneca, SC 29678
MLS# 20306591Listed by: D.R. HORTON - New
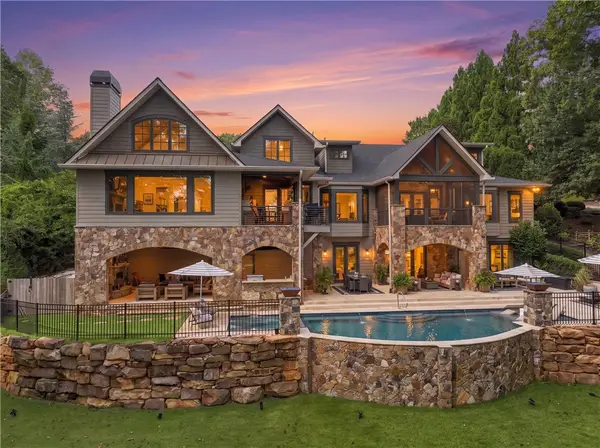 $3,895,000Active4 beds 4 baths5,289 sq. ft.
122 S Oak Pointe Drive, Seneca, SC 29672
MLS# 20306499Listed by: HOWARD HANNA ALLEN TATE - LAKE KEOWEE SENECA - New
 $319,000Active3 beds 3 baths2,200 sq. ft.
712 Beech Drive, Seneca, SC 29678
MLS# 20306561Listed by: HOWARD HANNA ALLEN TATE - LAKE KEOWEE NORTH - New
 $1,125,000Active4 beds 4 baths4,862 sq. ft.
512 Dye Drive, Seneca, SC 29678
MLS# 20306406Listed by: CLARDY REAL ESTATE - W UNION - Open Sun, 12 to 2pmNew
 $535,555Active3 beds 3 baths
4009 Turnberry Loop, Seneca, SC 29678
MLS# 20306392Listed by: HOWARD HANNA ALLEN TATE - LAKE KEOWEE SENECA


Protect your home and budget from life's surprises with an Assurant Home Warranty, backed by a partner that supports you through every step of homeownership. Explore Plans.
© 2026 Better Homes and Gardens Real Estate LLC. An Anywhere Real Estate company. All rights reserved. Better Homes and Gardens® Real Estate is a registered trademark owned by Meredith Operations Corporation, licensed to Better Homes and Gardens Real Estate LLC and used with permission. Better Homes and Gardens Real Estate LLC fully supports the principles of the Fair Housing Act and the Equal Opportunity Act. Listing information is deemed reliable but is not guaranteed accurate.
Each office is independently owned and operated.
Any services or products provided by third parties are not provided by, affiliated with or related to Better Homes and Gardens Real Estate LLC, or its affiliated companies.