
403 Stratford Drive, Seneca, SC 29678
Local realty services provided by:Better Homes and Gardens Real Estate Medley
403 Stratford Drive,Seneca, SC 29678
$259,900
- 5 Beds
- 3 Baths
- 2,525 sq. ft.
- Single family
- Active
Listed by: aaron bowen
Office: keller williams easley/powd
MLS#:20306476
Source:SC_AAR
Price summary
- Price:$259,900
- Price per sq. ft.:$102.93
About this home
UNIQUE INVESTMENT OPPORTUNITY just 4 miles from Clemson University! Offering over 2,500 sq. ft., 5 bedrooms, 2.5 baths, and TWO of nearly everything - 2 kitchens, 2 dining rooms, 2 living rooms, separate entrances, and more - this property offers incredible flexibility and income potential. Designed as TWO HOMES IN ONE, one side features 3 bedrooms and 1 full bath, while the other offers 2 bedrooms and 1 full bath. The two spaces are connected by a shared laundry/half bath on the main level and a lockable connecting door downstairs. Each side has its own kitchen, living and dining space, interior staircase to the lower level, sliding glass doors leading to the deck, and separate walkout access from the lower level. With so much separation already in place, the layout works beautifully for rental income, multigenerational living, an owner-occupied home with additional income potential, or simply keeping the entire property for yourself. Outside, you'll find approximately 1.3 private, wooded acres with stone-terraced landscaping, tons of deck space, and a firepit tucked into the natural surroundings. A circular drive, separate parking areas on each side of the home, and a detached 2-car garage with additional storage provide plenty of parking and easy access. With its incredibly convenient location near Clemson and such a versatile layout, this property has SO much potential. Buyers may choose to make updates and improvements to suit their own style, and that opportunity has been considered in the pricing. Don't miss this one-of-a-kind property! Schedule your showing today!...
Contact an agent
Home facts
- Year built:1982
- Subdivision & Development:Shiloh Estates
- Listing ID #:20306476
- Added:1 day(s) ago
- Updated:September 23, 2026 at 11:16 AM
Rooms and interior
- Bedrooms:5
- Total bathrooms:3
- Full bathrooms:2
- Half bathrooms:1
- Rooms Total:11
- Flooring:Carpet, Ceramic Tile
- Kitchen Description:Gas Cooktop, Second Kitchen, Smooth Cooktop
- Basement:Yes
- Basement Description:Finished, Full, Walk-Out Access
- Living area:2,525 sq. ft.
Heating and cooling
- Cooling:Central Air, Forced Air
- Heating:Central, Electric, Heat Pump
- Central air:Yes
Structure and exterior
- Roof:Composition, Shingle
- Year built:1982
- Building area:2,525 sq. ft.
- Lot area:1.32 Acres
- Lot Features:Outside City Limits, Subdivision, Trees
- Architectural Style:Traditional
- Construction Materials:Wood Siding
- Exterior Features:Deck, Porch
- Foundation Description:Basement
- Levels:2 Story
Schools
- High school:Seneca High
- Middle school:Seneca Middle
- Elementary school:Ravenel Elm
Utilities
- Water:Public
- Sewer:Septic Tank
Finances and disclosures
- Price:$259,900
- Price per sq. ft.:$102.93
Features and amenities
- Appliances:Gas Cooktop, Smooth Cooktop
- Laundry features:Sink
- Amenities:Ceiling Fans, Entrance Foyer, High Ceilings, Laminate Countertop
Parking
- Parking description:Circular Driveway, Detached, Garage
- Garage:Yes
- Garage spaces:2
New listings near 403 Stratford Drive
- New
 $1,275,000Active4 beds 4 baths4,738 sq. ft.
119 Grand Summit Drive, Seneca, SC 29672
MLS# 20306242Listed by: HOWARD HANNA ALLEN TATE - LAKE KEOWEE SENECA - New
 $692,900Active4 beds 4 baths2,687 sq. ft.
503 Ploma Drive, Seneca, SC 29678
MLS# 20306541Listed by: REAL LOCAL/REAL BROKER, LLC - New
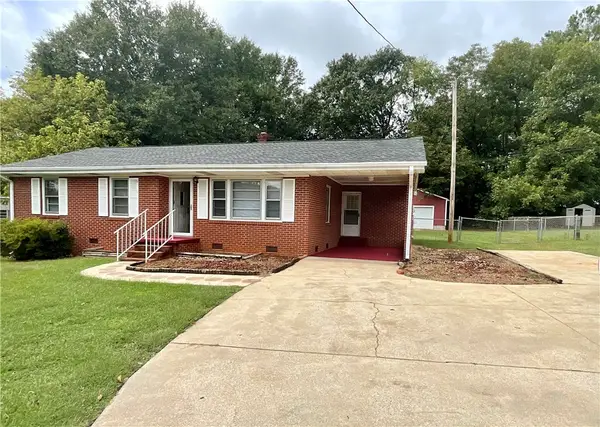 $225,000Active3 beds 2 baths1,202 sq. ft.
206 Gracie Street, Seneca, SC 29678
MLS# 20306460Listed by: CLARDY REAL ESTATE - New
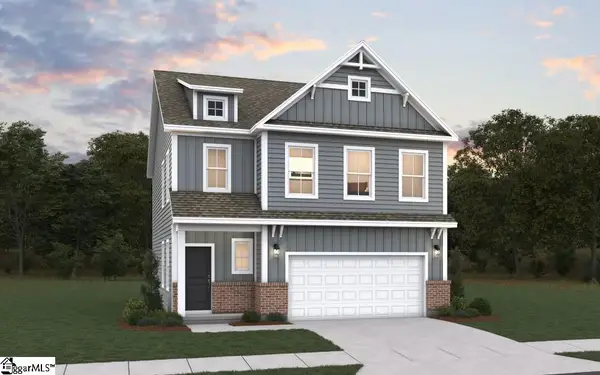 $364,905Active3 beds 3 baths
617 Sweetspire Trail #Lot 155, Seneca, SC 29678
MLS# 1604454Listed by: DFH REALTY GEORGIA, LLC - New
 $1,475,000Active3 beds 3 baths2,039 sq. ft.
205 New Timber Trail, Seneca, SC 29672
MLS# 20306224Listed by: HOWARD HANNA ALLEN TATE - LAKE KEOWEE SENECA - New
 $225,000Active3 beds 2 baths3,016 sq. ft.
806 Evelyn Drive, Seneca, SC 29678
MLS# 20306382Listed by: KELLER WILLIAMS SENECA - New
 $69,000Active3.34 Acres
00 N Bayshore Drive, Seneca, SC 29672
MLS# 20306426Listed by: CLARDY REAL ESTATE - New
 $479,990Active3 beds 4 baths2,664 sq. ft.
178 Fox Pond Drive, Seneca, SC 29678
MLS# 20306429Listed by: DRB GROUP SOUTH CAROLINA, LLC - New
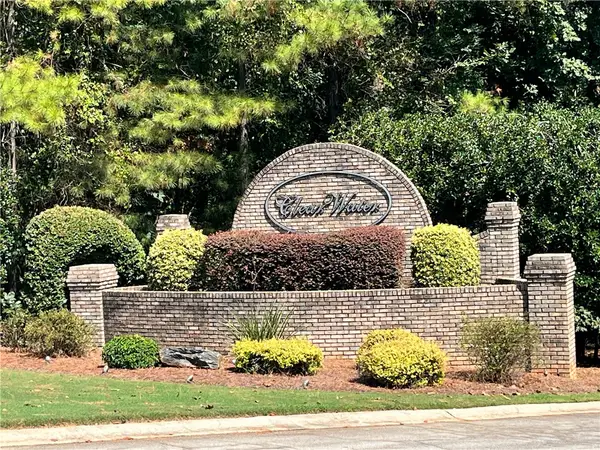 $150,000Active0.8 Acres
200 Bimini Drive, Seneca, SC 29672
MLS# 20306434Listed by: DUNLAP TEAM REAL ESTATE


Protect your home and budget from life's surprises with an Assurant Home Warranty, backed by a partner that supports you through every step of homeownership. Explore Plans.
© 2026 Better Homes and Gardens Real Estate LLC. An Anywhere Real Estate company. All rights reserved. Better Homes and Gardens® Real Estate is a registered trademark owned by Meredith Operations Corporation, licensed to Better Homes and Gardens Real Estate LLC and used with permission. Better Homes and Gardens Real Estate LLC fully supports the principles of the Fair Housing Act and the Equal Opportunity Act. Listing information is deemed reliable but is not guaranteed accurate.
Each office is independently owned and operated.
Any services or products provided by third parties are not provided by, affiliated with or related to Better Homes and Gardens Real Estate LLC, or its affiliated companies.