
470 Sweetbay Drive, Seneca, SC 29678
Local realty services provided by:Better Homes and Gardens Real Estate Medley
Listed by: kimberly sexton
Office: dfh realty georgia, llc.
MLS#:26019830
Source:SC_CTAR
470 Sweetbay Drive,Seneca, SC 29678
$387,704
- 3 Beds
- 3 Baths
- 1,773 sq. ft.
- Single family
- Active
Price summary
- Price:$387,704
- Price per sq. ft.:$218.67
About this home
Welcome to the Garrett floorplan, a thoughtfully designed 3-bedroom, 2.5-bath home offering 1,773 square feet of comfortable living space. This modern layout features an open-concept main floor, perfect for entertaining or spending quality time with family. The spacious living and dining areas flow seamlessly into a well-appointed kitchen with plenty of counter space and storage. Upstairs, all three bedrooms provide privacy and convenience, including a generous owner's suite with a large walk-in closet and private bath. Two additional bedrooms share a Jack-and-Jill bathroom option, ideal for families or guests. A versatile second-floor layout provides room for a home office, playroom, or reading nook. The Garrett also includes a 2-car garage for secure parking and additional storage.Energy-efficient features and smart design touches make this home as practical as it is stylish. With its balance of function and comfort, the Garrett is perfect for modern living. Come experience a home where every square foot is thoughtfully used....
Contact an agent
Home facts
- Year built:2026
- Subdivision & Development:None
- Listing ID #:26019830
- Added:71 day(s) ago
- Updated:September 20, 2026 at 02:26 PM
Rooms and interior
- Bedrooms:3
- Total bathrooms:3
- Full bathrooms:2
- Half bathrooms:1
- Flooring:Ceramic Tile
- Kitchen Description:Eat-in Kitchen, Kitchen Island, Pantry
- Living area:1,773 sq. ft.
Heating and cooling
- Cooling:Central Air
- Central air:Yes
Structure and exterior
- Year built:2026
- Building area:1,773 sq. ft.
- Lot area:0.15 Acres
- Lot Features:0 - .5 Acre, Interior Lot
- Levels:2 Story
Schools
- High school:Out of Area
- Middle school:Out of Area
- Elementary school:Out of Area
Utilities
- Water:Public
- Sewer:Public Sewer
Finances and disclosures
- Price:$387,704
- Price per sq. ft.:$218.67
Features and amenities
- Laundry features:Laundry Room
- Amenities:Ceiling Fan(s), Ceiling Smooth, High Ceilings
Parking
- Total parking spaces:2
- Parking description:2 Car Garage, Garage Door Opener
- Garage:Yes
- Garage spaces:2
New listings near 470 Sweetbay Drive
- New
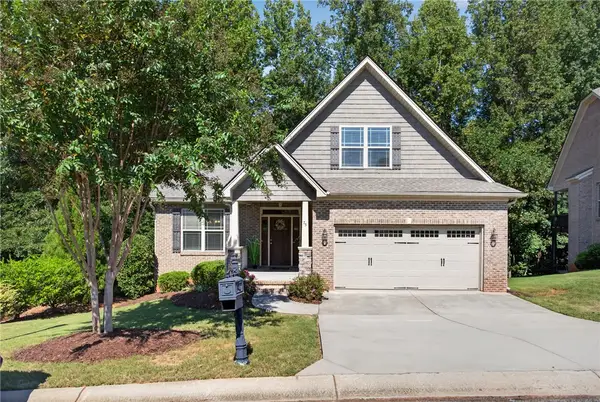 $425,000Active4 beds 2 baths2,065 sq. ft.
75 Angus Run, Seneca, SC 29672
MLS# 20306191Listed by: CLARDY REAL ESTATE - New
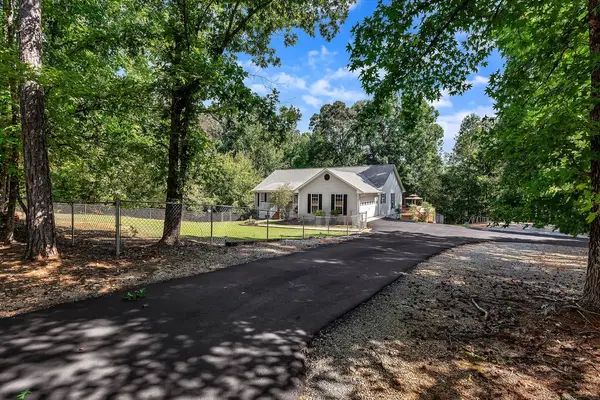 $439,900Active3 beds 2 baths
761 Durham Brown Road, Seneca, SC 29678
MLS# 20306272Listed by: WEICHERT REALTORS - SHAUN & SHARI GROUP - New
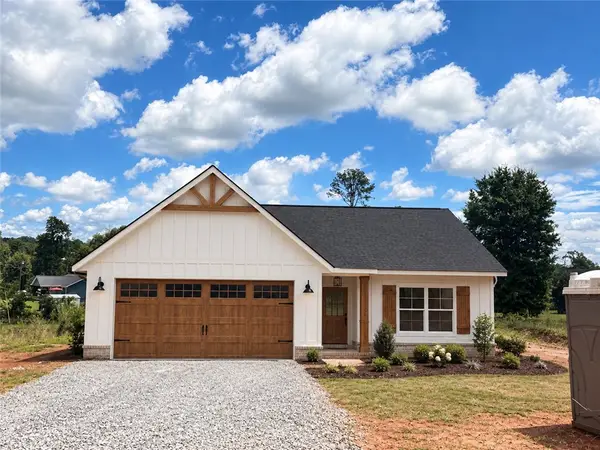 $315,000Active3 beds 2 baths1,314 sq. ft.
505 Rectory Drive, Seneca, SC 29678
MLS# 20306275Listed by: CLARDY REAL ESTATE - LAKE KEOWEE - New
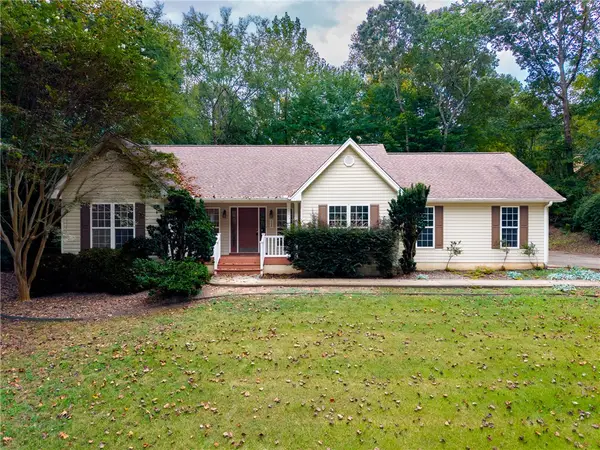 $349,900Active3 beds 2 baths1,932 sq. ft.
208 Redbud Street, Seneca, SC 29672
MLS# 20306163Listed by: MONAGHAN CO REAL ESTATE - New
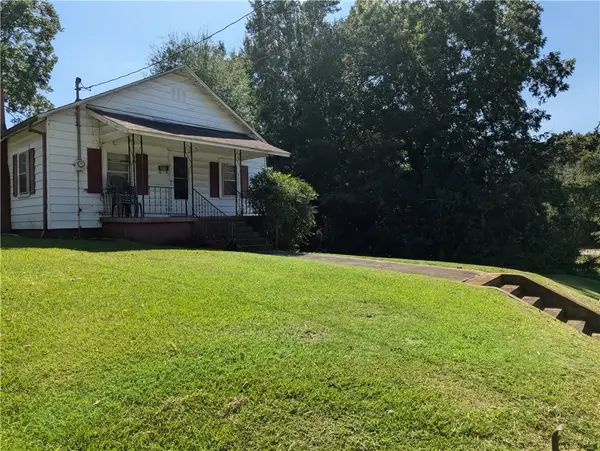 $64,500Active3 beds 1 baths1,025 sq. ft.
604 E South 2nd Street, Seneca, SC 29678
MLS# 20306339Listed by: RE/MAX EXECUTIVE - New
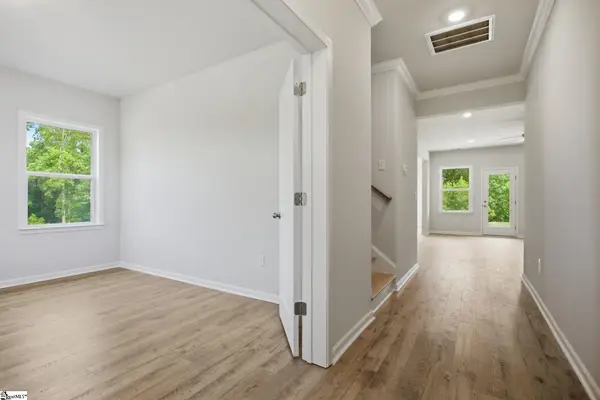 $489,990Active5 beds 4 baths
130 Teal Lane #Lot 63, Seneca, SC 29678
MLS# 1604084Listed by: DFH REALTY GEORGIA, LLC 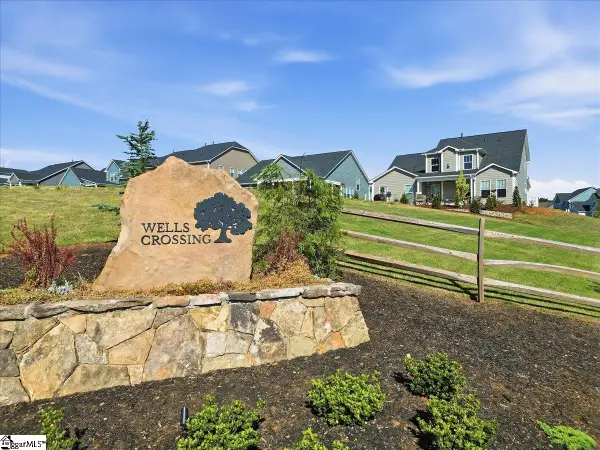 $465,990Pending4 beds 4 baths
443 Fox Pond Drive, Seneca, SC 29678
MLS# 1604035Listed by: DRB GROUP SOUTH CAROLINA, LLC- New
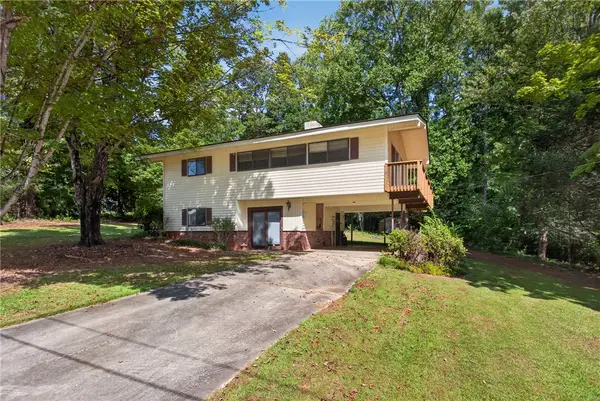 $200,000Active3 beds 2 baths1,562 sq. ft.
801 Longforest Drive, Seneca, SC 29672
MLS# 20306104Listed by: THE LES WALDEN TEAM - New
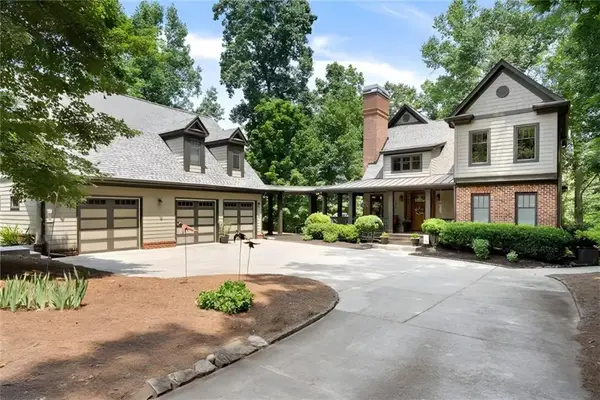 $1,450,000Active6 beds 5 baths4,525 sq. ft.
328 Grand Overlook Drive, Seneca, SC 29678
MLS# 20306319Listed by: NORTHGROUP REAL ESTATE - New
 $210,000Active2 beds 2 baths
15 Humbert Street, Seneca, SC 29678
MLS# 1603989Listed by: KELLER WILLIAMS DRIVE


Protect your home and budget from life's surprises with an Assurant Home Warranty, backed by a partner that supports you through every step of homeownership. Explore Plans.
© 2026 Better Homes and Gardens Real Estate LLC. An Anywhere Real Estate company. All rights reserved. Better Homes and Gardens® Real Estate is a registered trademark owned by Meredith Operations Corporation, licensed to Better Homes and Gardens Real Estate LLC and used with permission. Better Homes and Gardens Real Estate LLC fully supports the principles of the Fair Housing Act and the Equal Opportunity Act. Listing information is deemed reliable but is not guaranteed accurate.
Each office is independently owned and operated.
Any services or products provided by third parties are not provided by, affiliated with or related to Better Homes and Gardens Real Estate LLC, or its affiliated companies.