
5 Bellerive Place, Simpsonville, SC 29681
Local realty services provided by:Better Homes and Gardens Real Estate Medley
5 Bellerive Place,Simpsonville, SC 29681
$320,000
- 4 Beds
- 2 Baths
- - sq. ft.
- Single family
- Active
Listed by: noah green
Office: chucktown homes team by lpt
MLS#:1607409
Source:SC_GGAR
Price summary
- Price:$320,000
- Monthly HOA dues:$14.58
About this home
RANCH-STYLE HOME • GENEROUS SPACE AT A WELCOMING PRICE • MINUTES TO DOWNTOWN & HERITAGE PARK • UP TO $5K LENDER CREDIT. Welcome to 5 Bellerive Place, a 4-bedroom, 2-bath ranch in Duffie Woods offering comfortable, one-level living at an attainable price. Tucked on a quiet cul-de-sac, this home is just a short drive from Downtown Simpsonville and Heritage Park, with Publix at Five Forks, Target on Woodruff Road, and I-385 all close by, plus a Walmart Neighborhood Market right around the corner. Inside, luxury vinyl plank floors carry through an open living area that flows into the dining room and kitchen. It’s a layout made for hosting, from holiday dinners to game nights. The living room features a cozy fireplace and opens to a back deck. The kitchen offers plenty of counter space, wood cabinetry, stainless steel appliances, and a pantry. The primary suite features a tray ceiling, a walk-in closet, and a full bath with a double vanity and a tub/shower combo. Three additional bedrooms, an office nook ready for work or study, a laundry/mudroom, and a two-car garage add everyday function and comfort. Enjoy neighborhood sidewalks and a low HOA. Schedule your private showing today! Eligible buyers may qualify for a lender credit, which may help reduce closing costs or provide an opportunity to lower their interest rate through a rate buydown, when financing through Atlantic Bay Mortgage Group. Contact the listing agent for more info!...
Contact an agent
Home facts
- Year built:2015
- Subdivision & Development:Other
- Listing ID #:1607409
- Added:1 day(s) ago
- Updated:October 22, 2026 at 08:47 PM
Rooms and interior
- Bedrooms:4
- Total bathrooms:2
- Full bathrooms:2
- Flooring:Carpet, Laminate, Vinyl, Wood
- Kitchen Description:Dishwasher, Microwave, Refrigerator
Heating and cooling
- Cooling:Electric
- Heating:Forced Air, Natural Gas
- Central air:Yes
Structure and exterior
- Roof:Architectural
- Year built:2015
- Lot Features:1/2 Acre or Less, Cul-De-Sac
- Architectural Style:Craftsman
- Construction Materials:Stone, Vinyl Siding
- Exterior Features:Deck, Front Porch
- Foundation Description:Crawl Space
- Levels:1 Story
Schools
- High school:Hillcrest
- Middle school:Hillcrest
- Elementary school:Simpsonville
Utilities
- Water:Public
- Sewer:Public Sewer
Finances and disclosures
- Price:$320,000
- Tax amount:$2,005
Features and amenities
- Appliances:Dishwasher, Electric Water Heater, Microwave, Range, Refrigerator, Washer
- Laundry features:1st Floor, Dryer, Electric Dryer Hookup, Laundry Room, Walk-in, Washer, Washer Hookup
- Amenities:int_feat_Bookcases, int_feat_Ceiling Fan(s), int_feat_Ceiling Smooth, int_feat_Laminate Counters, int_feat_Open Floorplan, int_feat_Pantry, int_feat_Tray Ceiling(s), int_feat_Walk-In Closet(s)
Parking
- Total parking spaces:2
- Parking description:Attached, Concrete, Paved
- Garage:Yes
- Garage spaces:2
New listings near 5 Bellerive Place
- New
 $620,000Active4 beds 5 baths
124 Bucklick Creek Court, Simpsonville, SC 29680-7449
MLS# 1607413Listed by: FATHOM REALTY - WOODRUFF RD. - New
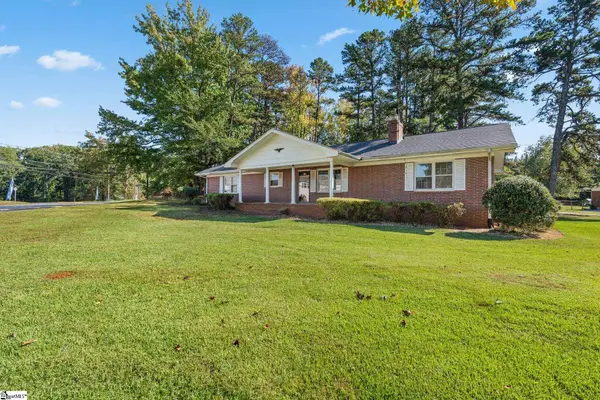 $266,000Active3 beds 2 baths
101 Dalewood Drive, Simpsonville, SC 29681
MLS# 1607404Listed by: WEICHERT REALTY-SHAUN & SHARI - New
 $274,500Active3 beds 3 baths
129 Mercer Drive, Simpsonville, SC 29681
MLS# 1607382Listed by: COLDWELL BANKER CAINE/WILLIAMS - New
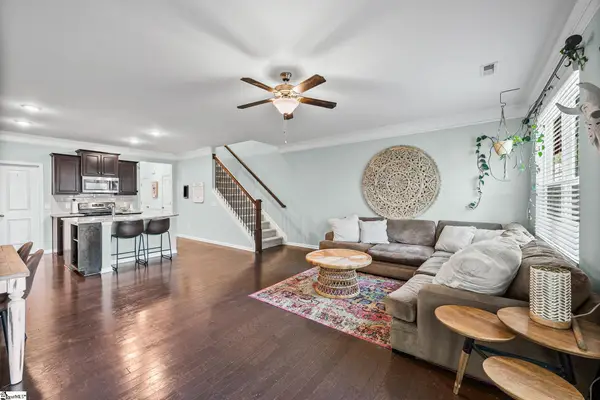 $279,900Active3 beds 3 baths
827 Appleby Drive, Simpsonville, SC 29681
MLS# 1607385Listed by: XSELL UPSTATE - New
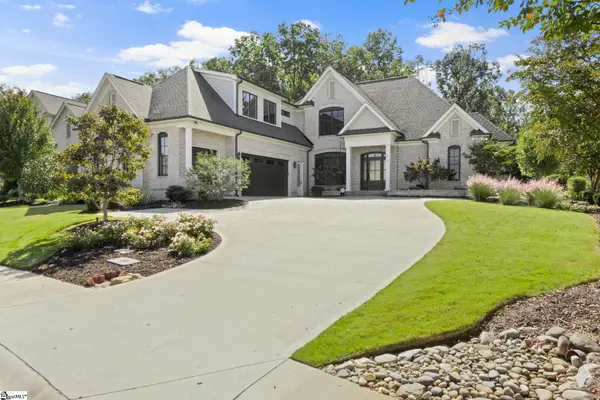 $1,549,000Active4 beds 5 baths
116 Fernbank Court, Simpsonville, SC 29681
MLS# 1607374Listed by: THE LIGHT REALTY - New
 $425,000Active3 beds 3 baths
102 Fudora Circle, Simpsonville, SC 29681
MLS# 1607330Listed by: BLUEFIELD REALTY GROUP - New
 $299,900Active3 beds 2 baths
9 Avalon Court, Simpsonville, SC 29681
MLS# 1607314Listed by: OFFERPAD BROKERAGE, LLC - Open Sat, 11am to 1pmNew
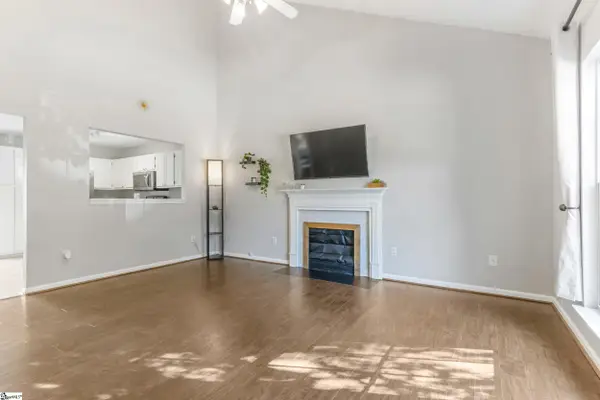 $289,000Active3 beds 2 baths
3 Wakulla Court, Simpsonville, SC 29680
MLS# 1607301Listed by: CASEY GROUP REAL ESTATE, LLC  $338,570Active4 beds 3 baths
18 Red Bank Road, Simpsonville, SC 29681
MLS# 1599142Listed by: DFH REALTY GEORGIA, LLC


Protect your home and budget from life's surprises with an Assurant Home Warranty, backed by a partner that supports you through every step of homeownership. Explore Plans.
© 2026 Better Homes and Gardens Real Estate LLC. An Anywhere Real Estate company. All rights reserved. Better Homes and Gardens® Real Estate is a registered trademark owned by Meredith Operations Corporation, licensed to Better Homes and Gardens Real Estate LLC and used with permission. Better Homes and Gardens Real Estate LLC fully supports the principles of the Fair Housing Act and the Equal Opportunity Act. Listing information is deemed reliable but is not guaranteed accurate.
Each office is independently owned and operated.
Any services or products provided by third parties are not provided by, affiliated with or related to Better Homes and Gardens Real Estate LLC, or its affiliated companies.