
109 Ashbury Drive, Simpsonville, SC 29681
Local realty services provided by:Better Homes and Gardens Real Estate Medley
109 Ashbury Drive,Simpsonville, SC 29681
$855,000
- 4 Beds
- 4 Baths
- - sq. ft.
- Single family
- Active
Listed by: melissa l morrell
Office: bhhs c dan joyner - midtown
MLS#:1609918
Source:SC_GGAR
Price summary
- Price:$855,000
- Monthly HOA dues:$29.17
About this home
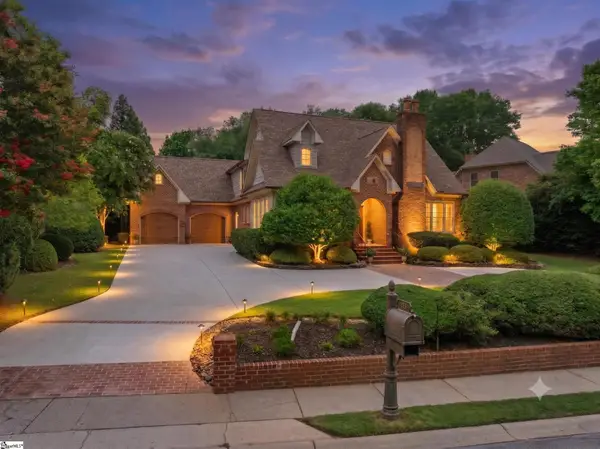
Some Homes Never Go Out of Style! Welcome to 109 Ashbury, where timeless all-brick architecture, generous living spaces, thoughtful updates, and a private backyard pool come together in the established and desirable Asheton Springs community. Offering classic curb appeal, a versatile floor plan, and an exceptional combination of comfort and convenience, this home has so much to offer! Inside, you’ll find spacious rooms designed for both everyday living and entertaining. A formal dining room provides an inviting setting for special occasions, while the separate formal living room offers flexibility as a dedicated home office, private study, or additional sitting room. The kitchen is thoughtfully designed with beautiful quartz countertops, a center island, additional bar seating, and double ovens, making meal preparation and entertaining a breeze. An expansive breakfast room provides plenty of space for casual dining, while a generously sized pantry and conveniently located laundry room add to the home’s everyday functionality. The main-level primary suite offers a wonderful private retreat, complete with newly installed hardwood flooring and a spacious en-suite bathroom featuring an oversized double-sink vanity, separate soaking tub and shower, a walk-in closet, and additional linen storage. A convenient powder room completes the main level.Upstairs, the flexible floor plan continues with three additional bedrooms, including one with a private en-suite bathroom and two sharing a hall bathroom. A central loft provides an additional gathering space, while a separate recreational or flex room offers endless possibilities for a media room, playroom, fitness area, or secondary home office. The current owners have made several thoughtful improvements, including some new windows, interior painting, updated lighting, new hardwood flooring in the primary bedroom, a new hvac system in the main level and a new swimming pool cover. Step outside and discover your own backyard retreat! The private in-ground swimming pool creates the perfect setting for summer afternoons, weekend entertaining, or simply relaxing at home. A side-entry two-car garage adds both convenience and curb appeal. Located in the established Asheton Springs community, this home enjoys a desirable setting with convenient access to shopping, dining, everyday amenities, and highly regarded schools. Timeless brick construction, a main-level primary suite, multiple living and recreational spaces, thoughtful updates, and a backyard swimming pool: 109 Ashbury offers the space, flexibility, and lifestyle you’ve been looking for! *Some Photos have been virtually enhanced or staged. All windows are sold as is.*...
Contact an agent
Home facts
- Year built:1995
- Subdivision & Development:Asheton Springs
- Listing ID #:1609918
- Added:1 day(s) ago
- Updated:November 22, 2026 at 03:46 AM
Rooms and interior
- Bedrooms:4
- Total bathrooms:4
- Full bathrooms:3
- Half bathrooms:1
- Flooring:Carpet, Ceramic Tile, Wood
- Kitchen Description:Dishwasher, Disposal, Double Oven, Microwave, Refrigerator
Heating and cooling
- Cooling:Electric
- Heating:Forced Air, Multi-Units, Natural Gas
- Central air:Yes
Structure and exterior
- Roof:Architectural
- Year built:1995
- Lot Features:1/2 Acre or Less, Few Trees, Sidewalk
- Architectural Style:Traditional
- Construction Materials:Brick Veneer
- Exterior Features:Front Porch, Patio, Rear Porch
- Foundation Description:Crawl Space
- Levels:2 Story
Schools
- High school:J. L. Mann
- Middle school:Beck
- Elementary school:Oakview
Utilities
- Water:Public
- Sewer:Public Sewer
Finances and disclosures
- Price:$855,000
- Tax amount:$12,965
Features and amenities
- Appliances:Dishwasher, Double Oven, Electric Oven, Free-Standing Electric Range, Gas Water Heater, Microwave, Range, Refrigerator, Self Cleaning Oven, Washer
- Laundry features:1st Floor, Dryer, Electric Dryer Hookup, Laundry Room, Walk-in, Washer, Washer Hookup
- Amenities:int_feat_2 Story Foyer, int_feat_2nd Stair Case, int_feat_Bookcases, int_feat_Ceiling Fan(s), int_feat_Ceiling Smooth, int_feat_Countertops Quartz, int_feat_High Ceilings, int_feat_Open Floorplan, int_feat_Pantry, int_feat_Tray Ceiling(s), int_feat_Walk-In Closet(s), int_feat_Wet Bar
- Pool features:In Ground, Pool
Parking
- Total parking spaces:2
- Parking description:Attached, Concrete, Driveway, Garage Door Opener, Parking Pad, Side/Rear Entry
- Garage:Yes
- Garage spaces:2
New listings near 109 Ashbury Drive
- New
 $280,000Active3 beds 2 baths
13 Twin Falls Drive, Simpsonville, SC 29680
MLS# 1609940Listed by: VANROCK REALTY - New
 $335,000Active4 beds 3 baths
205 Moncton Place, Simpsonville, SC 29681
MLS# 1609941Listed by: KELLER WILLIAMS GRV UPST - New
 $400,000Active4 beds 3 baths
307 Plum Hill Way, Simpsonville, SC 29680
MLS# 1609924Listed by: KELLER WILLIAMS GRV UPST - New
 $749,000Active4 beds 4 baths
100 Morton Grove Lane, Simpsonville, SC 29681
MLS# 1609907Listed by: CONTINENTAL REAL ESTATE GROUP, INC - New
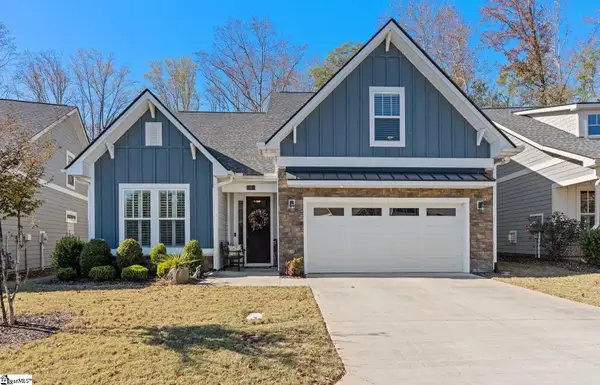 $479,900Active3 beds 3 baths
9 Cromarty Lane, Simpsonville, SC 29681
MLS# 1609860Listed by: WEICHERT REALTY-SHAUN & SHARI - New
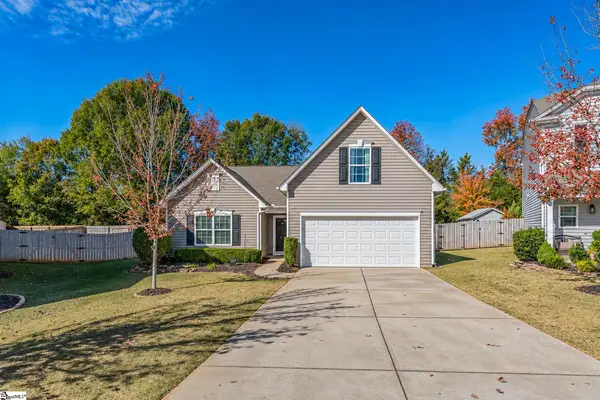 $310,000Active3 beds 2 baths
317 Engelmann Lane, Simpsonville, SC 29680
MLS# 1609862Listed by: AGAPE REAL ESTATE SOLUTIONS - New
 $799,500Active5 beds 6 baths4,175 sq. ft.
10 Knights Bridge Drive, Simpsonville, SC 29681
MLS# 343927Listed by: THE GALLO COMPANY - New
 $699,800Active3 beds 3 baths
8 Hickory Twig Way, Simpsonville, SC 29681
MLS# 1609808Listed by: MARCHANT REAL ESTATE INC. - New
 $529,000Active4 beds 3 baths
304 Mayfly Way, Simpsonville, SC 29680
MLS# 1609791Listed by: BHHS C DAN JOYNER - MIDTOWN


Protect your home and budget from life's surprises with an Assurant Home Warranty, backed by a partner that supports you through every step of homeownership. Explore Plans.
© 2026 Better Homes and Gardens Real Estate LLC. An Anywhere Real Estate company. All rights reserved. Better Homes and Gardens® Real Estate is a registered trademark owned by Meredith Operations Corporation, licensed to Better Homes and Gardens Real Estate LLC and used with permission. Better Homes and Gardens Real Estate LLC fully supports the principles of the Fair Housing Act and the Equal Opportunity Act. Listing information is deemed reliable but is not guaranteed accurate.
Each office is independently owned and operated.
Any services or products provided by third parties are not provided by, affiliated with or related to Better Homes and Gardens Real Estate LLC, or its affiliated companies.