
11 Straiharn Place, Simpsonville, SC 29680
Local realty services provided by:Better Homes and Gardens Real Estate Young & Company
11 Straiharn Place,Simpsonville, SC 29680
$355,000
- 4 Beds
- 4 Baths
- - sq. ft.
- Single family
- Sold
Listed by: gary barnett
Office: keller williams drive
MLS#:1599364
Source:SC_GGAR
Sorry, we are unable to map this address
Price summary
- Price:$355,000
- Monthly HOA dues:$37.5
About this home
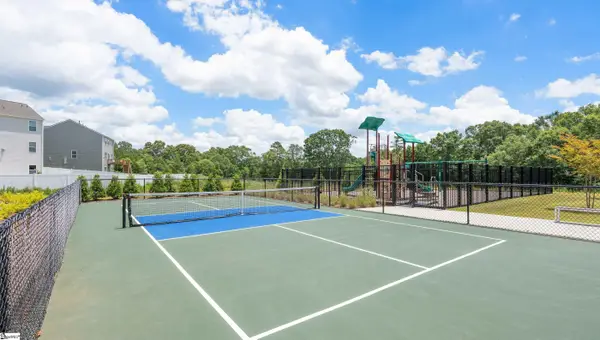
Welcome to 11 Straiharn Place in Simpsonville—a spacious and inviting home offering flexible living, comfortable gathering spaces, and a backyard designed for relaxing and entertaining. Built in 2013, this home features 4 bedrooms, 3.5 bathrooms, and just under 2,100 square feet of living space. Two of the bedrooms include private ensuite bathrooms, creating a versatile layout that works well for overnight guests, flexible living arrangements, or anyone who appreciates a little extra privacy. Luxury vinyl plank flooring runs throughout the main living areas, creating a clean, cohesive look while making everyday upkeep easier. The home offers plenty of room to spend time together while still providing space to relax and unwind. Outside, the patio with pergola and bar seating creates a natural place for grilling, sharing meals, watching the game, or entertaining friends. The nearby firepit adds another comfortable gathering spot for cooler evenings and time spent under the stars. The roof is approximately six years old, offering added peace of mind when it comes to one of the larger expenses of homeownership. The community adds even more to the lifestyle, with amenities that include a swimming pool, clubhouse, exercise facility, and playground. Located just a short drive from downtown Simpsonville, the home provides convenient access to local restaurants, shopping, community events, Heritage Park, and the CCNB Amphitheatre. Whether you’re looking for flexible bedroom space, two private suites, neighborhood amenities, or a backyard built for gathering, 11 Straiharn Place offers a comfortable and convenient place to call home....
Contact an agent
Home facts
- Year built:2013
- Subdivision & Development:Lansdowne At Remington
- Listing ID #:1599364
- Added:55 day(s) ago
- Updated:September 24, 2026 at 09:45 PM
Rooms and interior
- Bedrooms:4
- Total bathrooms:4
- Full bathrooms:3
- Half bathrooms:1
- Flooring:Carpet, Ceramic Tile
- Kitchen Description:Dishwasher, Disposal, Microwave, Refrigerator
Heating and cooling
- Cooling:Electric
- Heating:Heat Pump
- Central air:Yes
Structure and exterior
- Roof:Architectural
- Year built:2013
- Lot Features:1/2 Acre or Less, Cul-De-Sac
- Architectural Style:Traditional
- Construction Materials:Brick Veneer, Vinyl Siding
- Exterior Features:Patio
- Foundation Description:Slab
- Levels:2 Story
Schools
- High school:Woodmont
- Middle school:Woodmont
- Elementary school:Ellen Woodside
Utilities
- Water:Public
- Sewer:Public Sewer
Finances and disclosures
- Price:$355,000
- Tax amount:$1,263
Features and amenities
- Appliances:Dishwasher, Electric Oven, Free-Standing Electric Range, Gas Water Heater, Microwave, Refrigerator, Washer
- Laundry features:1st Floor, Dryer, Electric Dryer Hookup, Laundry Room, Walk-in, Washer, Washer Hookup
- Amenities:int_feat_Ceiling Fan(s), int_feat_Ceiling Smooth, int_feat_Granite Counters, int_feat_High Ceilings, int_feat_Pantry, int_feat_Tray Ceiling(s), int_feat_Walk-In Closet(s)
- Pool features:Pool
Parking
- Total parking spaces:2
- Parking description:Attached, Concrete, Driveway, Garage Door Opener, Key Pad Entry
- Garage:Yes
- Garage spaces:2
New listings near 11 Straiharn Place
- New
 $379,900Active4 beds 3 baths
15 Birchstone Court, Simpsonville, SC 29681
MLS# 1604795Listed by: BHHS C DAN JOYNER - MIDTOWN - New
 $396,790Active4 beds 3 baths
745 Marblewood Street, Simpsonville, SC 29680
MLS# 1604799Listed by: D.R. HORTON - New
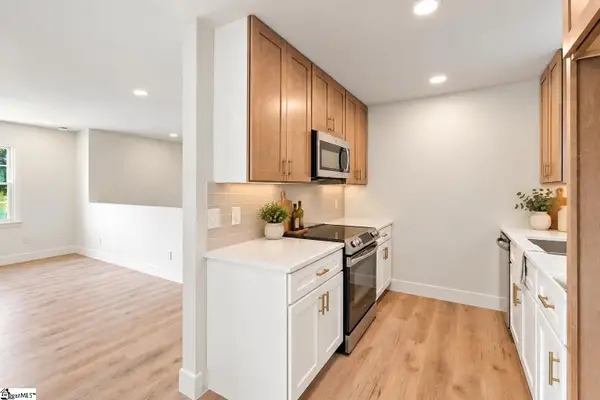 $315,000Active4 beds 3 baths
101 Agewood Drive, Simpsonville, SC 29680
MLS# 1604772Listed by: THE PROPERTY LOUNGE - New
 $399,000Active4 beds 3 baths
7 Pembark Lane, Simpsonville, SC 29681
MLS# 1604780Listed by: EXP REALTY LLC - New
 $399,900Active4 beds 3 baths
604 Jones Peak Drive, Simpsonville, SC 29681
MLS# 1604757Listed by: MARCHANT REAL ESTATE INC. - New
 $309,864Active4 beds 3 baths
102 Branchview Court, Simpsonville, SC 29680
MLS# 1604759Listed by: THE HARO GROUP @ KELLER WILLIAMS HISTORIC DISTRICT - New
 $425,000Active3 beds 2 baths
205 Harness Trail, Simpsonville, SC 29681
MLS# 1604765Listed by: HUGHES RESIDENTIAL - New
 $969,900Active4 beds 4 baths
201 Braxton Meadow Drive, Simpsonville, SC 29681
MLS# 1604737Listed by: BOULDER RIDGE LLC - New
 $264,900Active3 beds 2 baths
17 Arbordale Lane, Simpsonville, SC 29680
MLS# 1604748Listed by: HOWARD HANNA ALLEN TATE - EASLEY POWDERSVILLE - New
 $589,500Active3 beds 3 baths
312 Laguna Lane, Simpsonville, SC 29680
MLS# 1604678Listed by: BLACKSTREAM INTERNATIONAL RE


Protect your home and budget from life's surprises with an Assurant Home Warranty, backed by a partner that supports you through every step of homeownership. Explore Plans.
© 2026 Better Homes and Gardens Real Estate LLC. An Anywhere Real Estate company. All rights reserved. Better Homes and Gardens® Real Estate is a registered trademark owned by Meredith Operations Corporation, licensed to Better Homes and Gardens Real Estate LLC and used with permission. Better Homes and Gardens Real Estate LLC fully supports the principles of the Fair Housing Act and the Equal Opportunity Act. Listing information is deemed reliable but is not guaranteed accurate.
Each office is independently owned and operated.
Any services or products provided by third parties are not provided by, affiliated with or related to Better Homes and Gardens Real Estate LLC, or its affiliated companies.