
604 Jones Peak Drive, Simpsonville, SC 29681
Local realty services provided by:Better Homes and Gardens Real Estate Young & Company
604 Jones Peak Drive,Simpsonville, SC 29681
$399,900
- 4 Beds
- 3 Baths
- - sq. ft.
- Single family
- Active
Listed by: clint miller
Office: marchant real estate inc.
MLS#:1604757
Source:SC_GGAR
Price summary
- Price:$399,900
- Monthly HOA dues:$37.5
About this home
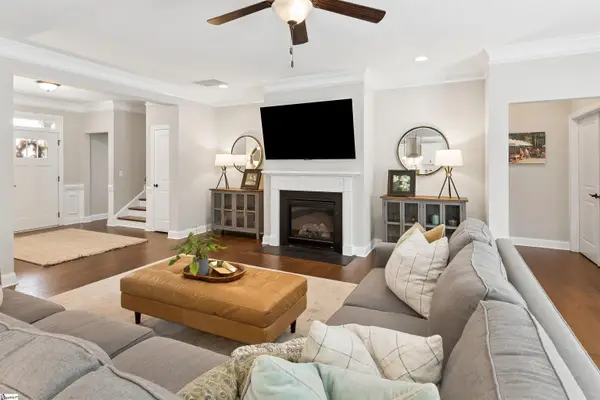
Welcome to 604 Jones Peak Drive. a beautifully updated 4-bed, 3-bath home in the highly desirable Five Forks area of Simpsonville! This spacious residence features a bright, open floor plan with new flooring that enhances the modern living spaces and flows seamlessly throughout the main level. The well-appointed kitchen with generous island opens to the dining and family room ? perfect for everyday living and entertaining. Enjoy quiet evenings or weekend barbecues in your fully fenced backyard, offering privacy and plenty of space for kids, pets, and outdoor gatherings. The backyard provides a wonderful extension of your living space just off the covered patio. A conveniently located main floor bedroom and full bath add flexibility for guests or multi-generational living. Upstairs, the luxurious owner's suite boasts ample closet space and a serene ensuite. Additional bedrooms, a full bath, and a deluxe laundry room complete the upper level. Nestled in the Hawthorne Ridge community.
Contact an agent
Home facts
- Subdivision & Development:Hawthorne Ridge
- Listing ID #:1604757
- Added:1 day(s) ago
- Updated:September 24, 2026 at 06:44 PM
Rooms and interior
- Bedrooms:4
- Total bathrooms:3
- Full bathrooms:3
- Flooring:Carpet, Ceramic Tile, Wood
- Kitchen Description:Dishwasher, Disposal, Microwave
Heating and cooling
- Cooling:Electric
- Heating:Forced Air, Heat Pump, Natural Gas
- Central air:Yes
Structure and exterior
- Roof:Architectural
- Lot Features:1/2 Acre or Less, Sidewalk
- Architectural Style:Craftsman
- Construction Materials:Brick Veneer, Vinyl Siding
- Exterior Features:Patio, Rear Porch
- Foundation Description:Slab
- Levels:2 Story
Schools
- High school:Fountain Inn High
- Middle school:Rudolph Gordon
- Elementary school:Rudolph Gordon
Utilities
- Water:Public
- Sewer:Public Sewer
Finances and disclosures
- Price:$399,900
- Tax amount:$4,223
Features and amenities
- Appliances:Dishwasher, Gas Oven, Gas Water Heater, Microwave
- Laundry features:2nd Floor, Electric Dryer Hookup, Laundry Room, Walk-in, Washer Hookup
- Amenities:int_feat_Ceiling Fan(s), int_feat_Ceiling Smooth, int_feat_Granite Counters, int_feat_High Ceilings, int_feat_Open Floorplan, int_feat_Pantry, int_feat_Tray Ceiling(s), int_feat_Walk-In Closet(s)
- Pool features:Pool
Parking
- Total parking spaces:2
- Parking description:Attached, Concrete
- Garage:Yes
- Garage spaces:2
New listings near 604 Jones Peak Drive
- New
 $589,500Active3 beds 3 baths
312 Laguna Lane, Simpsonville, SC 29680
MLS# 1604678Listed by: BLACKSTREAM INTERNATIONAL RE - Open Sat, 2 to 4pmNew
 $745,681Active5 beds 3 baths
101 Angeline Way, Simpsonville, SC 29681
MLS# 1604719Listed by: HERLONG SOTHEBY'S INTERNATIONAL REALTY - Open Sat, 10am to 12pmNew
 $1,895,000Active5 beds 6 baths
732 Brixton Circle, Simpsonville, SC 29681
MLS# 1604721Listed by: THRIVE REAL ESTATE BROKERS, LLC - New
 $363,150Active4 beds 3 baths
419 Beautyberry Street, Simpsonville, SC 29681
MLS# 1604722Listed by: DFH REALTY GEORGIA, LLC - Open Sat, 11am to 5pmNew
 $249,990Active3 beds 3 baths
9 Hagen Lane, Simpsonville, SC 29681
MLS# 1604662Listed by: DRB GROUP SOUTH CAROLINA, LLC - Open Sat, 11am to 5pmNew
 $249,990Active3 beds 3 baths
107 Redfield Place, Simpsonville, SC 29681
MLS# 1604663Listed by: DRB GROUP SOUTH CAROLINA, LLC - New
 $375,000Active4 beds 3 baths
300 Sabin Court, Simpsonville, SC 29681
MLS# 1604632Listed by: HOWARD HANNA ALLEN TATE - GREENVILLE DOWNTOWN - New
 $225,000Active4 beds 3 baths
222 Hunters Woods, Simpsonville, SC 29680
MLS# 1604620Listed by: DASH CAROLINA - New
 $499,900Active5 beds 3 baths
224 Dairwood Drive, Simpsonville, SC 29680
MLS# 1604604Listed by: MARCHANT REAL ESTATE INC. - New
 $765,000Active5 beds 5 baths
426 Litchfield Trail, Simpsonville, SC 29681
MLS# 1604581Listed by: THRIVE REAL ESTATE BROKERS, LLC


Protect your home and budget from life's surprises with an Assurant Home Warranty, backed by a partner that supports you through every step of homeownership. Explore Plans.
© 2026 Better Homes and Gardens Real Estate LLC. An Anywhere Real Estate company. All rights reserved. Better Homes and Gardens® Real Estate is a registered trademark owned by Meredith Operations Corporation, licensed to Better Homes and Gardens Real Estate LLC and used with permission. Better Homes and Gardens Real Estate LLC fully supports the principles of the Fair Housing Act and the Equal Opportunity Act. Listing information is deemed reliable but is not guaranteed accurate.
Each office is independently owned and operated.
Any services or products provided by third parties are not provided by, affiliated with or related to Better Homes and Gardens Real Estate LLC, or its affiliated companies.