
102 Branchview Court, Simpsonville, SC 29680
Local realty services provided by:Better Homes and Gardens Real Estate Medley
Listed by: haro a setian
Office: the haro group @ keller williams historic district
MLS#:1604759
Source:SC_GGAR
Price summary
- Price:$309,864
About this home
Welcome home to this meticulously maintained, move-in-ready gem set in a highly desirable neighborhood with the freedom of no HOA. Offering an unbeatable Upstate lifestyle, this inviting residence perfectly blends modern comfort and turnkey convenience. Ideally positioned, you are less than 10 minutes from charming downtown Simpsonville and under 30 minutes from the vibrant energy of downtown Greenville, putting local amenities and excellent shopping just moments from your front door. Inside and out, thoughtful upgrades provide total peace of mind: Major Structural & Mechanical Updates (2022): Features a new roof, brand-new AC unit, and entirely replaced ductwork. Interior Renovations (2021): Highlighted by a beautifully updated upstairs guest bathroom. Outdoor Additions (2023): Includes a shed offering ideal extra storage for hobbies and tools. With its big-ticket improvements complete and exceptional location, this property is an absolute must-see ready for its next owner. This one won't last long, schedule your showing today!...
Contact an agent
Home facts
- Year built:1980
- Subdivision & Development:Westwood
- Listing ID #:1604759
- Added:1 day(s) ago
- Updated:September 24, 2026 at 10:49 PM
Rooms and interior
- Bedrooms:4
- Total bathrooms:3
- Full bathrooms:3
- Flooring:Carpet, Ceramic Tile, Vinyl
- Kitchen Description:Dishwasher, Disposal, Microwave
- Basement Description:Finished, Walk-Out Access
Heating and cooling
- Cooling:Electric
- Heating:Electric, Forced Air
- Central air:Yes
Structure and exterior
- Roof:Architectural
- Year built:1980
- Lot Features:1/2 Acre or Less, Corner Lot, Cul-De-Sac, Few Trees
- Construction Materials:Brick Veneer, Vinyl Siding
- Exterior Features:Screened
- Foundation Description:Crawl Space/Slab
- Levels:Tri/Split Level
Schools
- High school:Hillcrest
- Middle school:Bryson
- Elementary school:Plain
Utilities
- Water:Public
- Sewer:Public Sewer
Finances and disclosures
- Price:$309,864
- Tax amount:$1,627
Features and amenities
- Appliances:Dishwasher, Electric Water Heater, Microwave
- Laundry features:Laundry Room, Walk-in
- Amenities:int_feat_Ceiling Fan(s), int_feat_Ceiling Smooth, int_feat_Granite Counters, int_feat_Open Floorplan
Parking
- Parking description:Concrete, Driveway, Parking Pad
New listings near 102 Branchview Court
- New
 $379,900Active4 beds 3 baths
15 Birchstone Court, Simpsonville, SC 29681
MLS# 1604795Listed by: BHHS C DAN JOYNER - MIDTOWN - New
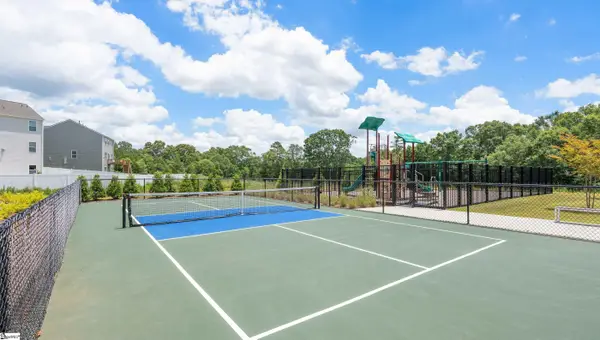 $396,790Active4 beds 3 baths
745 Marblewood Street, Simpsonville, SC 29680
MLS# 1604799Listed by: D.R. HORTON - New
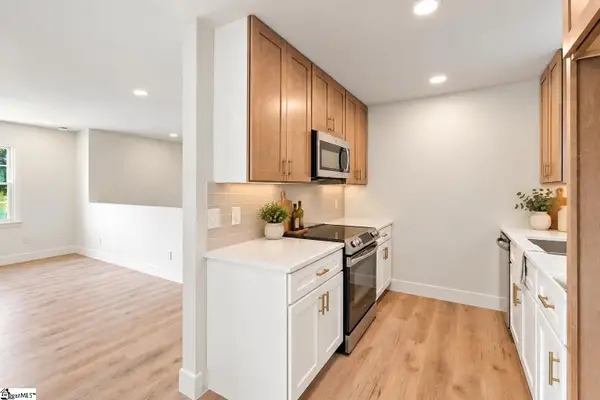 $315,000Active4 beds 3 baths
101 Agewood Drive, Simpsonville, SC 29680
MLS# 1604772Listed by: THE PROPERTY LOUNGE - New
 $399,000Active4 beds 3 baths
7 Pembark Lane, Simpsonville, SC 29681
MLS# 1604780Listed by: EXP REALTY LLC - New
 $399,900Active4 beds 3 baths
604 Jones Peak Drive, Simpsonville, SC 29681
MLS# 1604757Listed by: MARCHANT REAL ESTATE INC. - New
 $425,000Active3 beds 2 baths
205 Harness Trail, Simpsonville, SC 29681
MLS# 1604765Listed by: HUGHES RESIDENTIAL - New
 $969,900Active4 beds 4 baths
201 Braxton Meadow Drive, Simpsonville, SC 29681
MLS# 1604737Listed by: BOULDER RIDGE LLC - New
 $264,900Active3 beds 2 baths
17 Arbordale Lane, Simpsonville, SC 29680
MLS# 1604748Listed by: HOWARD HANNA ALLEN TATE - EASLEY POWDERSVILLE - New
 $589,500Active3 beds 3 baths
312 Laguna Lane, Simpsonville, SC 29680
MLS# 1604678Listed by: BLACKSTREAM INTERNATIONAL RE


Protect your home and budget from life's surprises with an Assurant Home Warranty, backed by a partner that supports you through every step of homeownership. Explore Plans.
© 2026 Better Homes and Gardens Real Estate LLC. An Anywhere Real Estate company. All rights reserved. Better Homes and Gardens® Real Estate is a registered trademark owned by Meredith Operations Corporation, licensed to Better Homes and Gardens Real Estate LLC and used with permission. Better Homes and Gardens Real Estate LLC fully supports the principles of the Fair Housing Act and the Equal Opportunity Act. Listing information is deemed reliable but is not guaranteed accurate.
Each office is independently owned and operated.
Any services or products provided by third parties are not provided by, affiliated with or related to Better Homes and Gardens Real Estate LLC, or its affiliated companies.