
356 Strasburg Drive, Simpsonville, SC 29681
Local realty services provided by:Better Homes and Gardens Real Estate Medley
356 Strasburg Drive,Simpsonville, SC 29681
$559,000
- 5 Beds
- 4 Baths
- - sq. ft.
- Single family
- Active
Listed by: lisa smith
Office: lpt realty, llc.
MLS#:1608789
Source:SC_GGAR
Price summary
- Price:$559,000
- Monthly HOA dues:$58.17
About this home
LOCK-AND-LEAVE LIVING AT ITS BEST! Discover the perfect blend of space, comfort, and low-maintenance living in this immaculate, expansive ONE-LEVEL home. Designed for today's busy professional, business executive, frequent traveler, or anyone ready to enjoy more living and less upkeep, this home makes everyday life effortless. The light-filled, open-concept floor plan features a spacious great room with a beautiful fireplace, creating an inviting setting for relaxing or entertaining. Generously sized rooms and the convenience of single-level living offer flexibility, comfort, and easy accessibility throughout. LOVE THE OUTDOORS BUT NOT THE YARDWORK? Enjoy your patio overlooking a beautiful wooded backdrop owned and maintained by the HOA. No backyard to mow or maintain! Just a peaceful outdoor setting perfect for morning coffee, evening grilling, or simply unwinding after a busy day. Whether you're traveling for business, enjoying weekend getaways, or simply reclaiming your free time, this home delivers the lifestyle you've been looking for. LESS YARDWORK. MORE FREEDOM. MORE TIME TO ENJOY LIFE! Pristine condition, exceptional value, and move-in ready. Schedule your private showing today! Seller is owner/agent....
Contact an agent
Home facts
- Subdivision & Development:Shenandoah Farms
- Listing ID #:1608789
- Added:2 day(s) ago
- Updated:November 09, 2026 at 09:49 PM
Rooms and interior
- Bedrooms:5
- Total bathrooms:4
- Full bathrooms:3
- Half bathrooms:1
- Flooring:Carpet, Ceramic Tile, Laminate, Wood
- Kitchen Description:Dishwasher, Disposal, Microwave
Heating and cooling
- Cooling:Damper Controlled, Electric
- Heating:Damper Controlled, Natural Gas
Structure and exterior
- Roof:Architectural
- Lot Features:1/2 Acre or Less, Few Trees, Sidewalk, Sloped, Wooded
- Architectural Style:Ranch
- Construction Materials:Hardboard Siding
- Exterior Features:Enclosed, Patio, Screened
- Foundation Description:Slab
- Levels:1 Story, 1.5 Story
Schools
- High school:Hillcrest
- Middle school:Hillcrest
- Elementary school:Simpsonville
Utilities
- Water:Public
- Sewer:Public Sewer
Finances and disclosures
- Price:$559,000
- Tax amount:$2,604
Features and amenities
- Appliances:Dishwasher, Gas Water Heater, Microwave
- Laundry features:1st Floor, Electric Dryer Hookup, Laundry Room
- Amenities:int_feat_Ceiling Fan(s), int_feat_Ceiling Smooth, int_feat_Granite Counters, int_feat_High Ceilings, int_feat_Pantry, int_feat_Tray Ceiling(s), int_feat_Walk-In Closet(s)
- Pool features:Pool
Parking
- Total parking spaces:2
- Parking description:Attached, Concrete
- Garage:Yes
- Garage spaces:2
New listings near 356 Strasburg Drive
- New
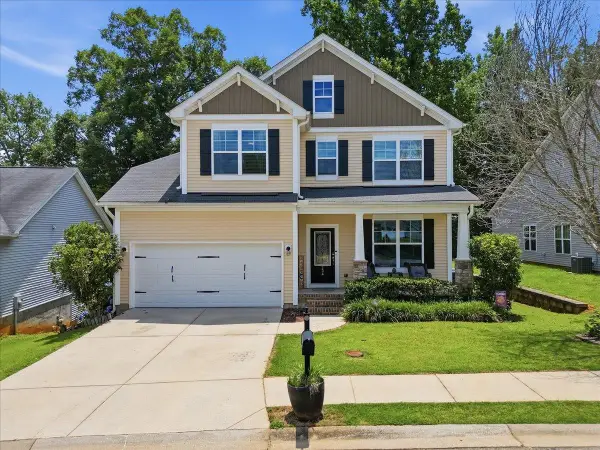 $309,999Active3 beds 3 baths1,839 sq. ft.
234 Rivers Edge Circle, Simpsonville, SC 29680
MLS# 343572Listed by: REAL BROKER, LLC - New
 $575,000Active5 beds 4 baths3,256 sq. ft.
9 Chestatee Court, Simpsonville, SC 29680
MLS# 20309173Listed by: THE PROPERTY LOUNGE - New
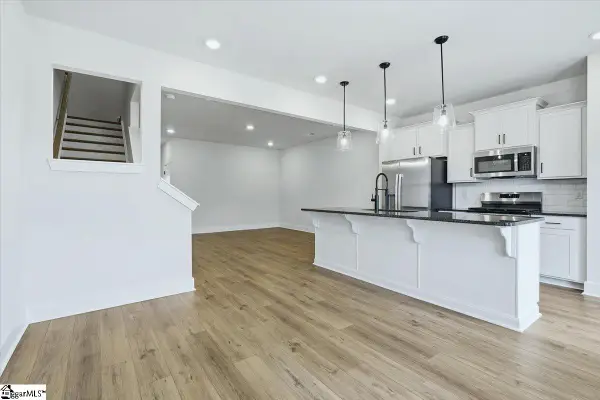 $237,990Active3 beds 3 baths
405 Alicat Drive, Simpsonville, SC 29680
MLS# 1608858Listed by: DRB GROUP SOUTH CAROLINA, LLC - New
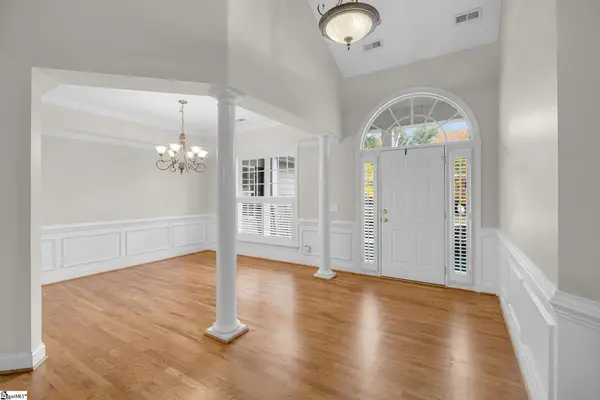 $639,900Active5 beds 3 baths
216 Netherland Lane, Simpsonville, SC 29681-5992
MLS# 1608825Listed by: BAUER & HART 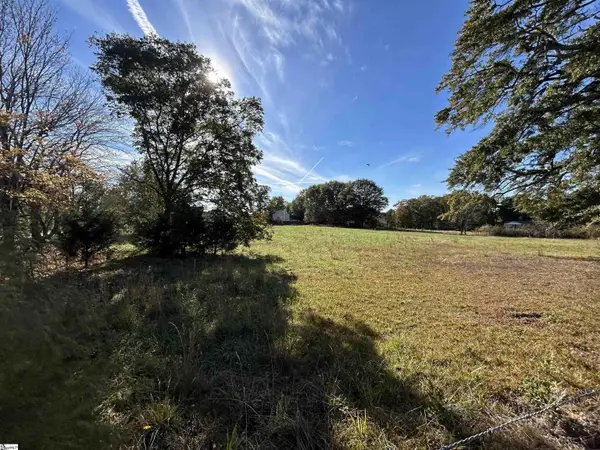 $179,900Pending0 Acres
NPA E Standing Springs Road, Simpsonville, SC 29680-0000
MLS# 1608819Listed by: KEY REAL ESTATE- New
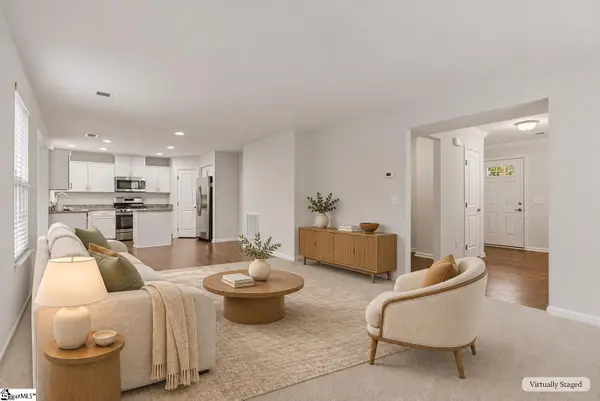 $299,900Active3 beds 3 baths
238 Sandusky Drive, Simpsonville, SC 29680
MLS# 1608795Listed by: BLUEFIELD REALTY GROUP - New
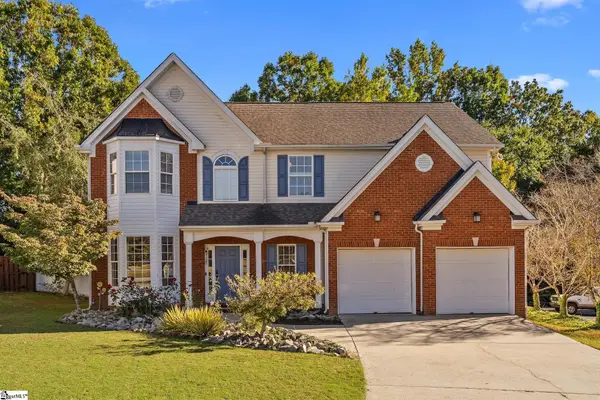 $418,000Active4 beds 3 baths
29 Lake Valley Court, Simpsonville, SC 29681
MLS# 1608779Listed by: BLUEFIELD REALTY GROUP - New
 $615,000Active4 beds 4 baths
116 Ebenway Lane, Simpsonville, SC 29680
MLS# 1608776Listed by: EXP REALTY LLC - New
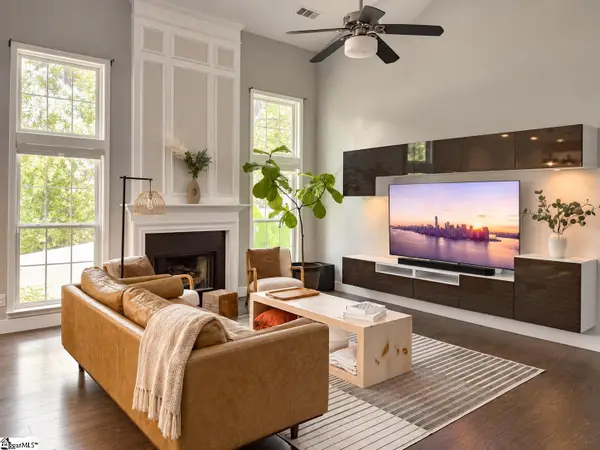 $459,900Active4 beds 4 baths
114 Eagleston Lane, Simpsonville, SC 29681
MLS# 1608735Listed by: BLUEFIELD REALTY GROUP


Protect your home and budget from life's surprises with an Assurant Home Warranty, backed by a partner that supports you through every step of homeownership. Explore Plans.
© 2026 Better Homes and Gardens Real Estate LLC. An Anywhere Real Estate company. All rights reserved. Better Homes and Gardens® Real Estate is a registered trademark owned by Meredith Operations Corporation, licensed to Better Homes and Gardens Real Estate LLC and used with permission. Better Homes and Gardens Real Estate LLC fully supports the principles of the Fair Housing Act and the Equal Opportunity Act. Listing information is deemed reliable but is not guaranteed accurate.
Each office is independently owned and operated.
Any services or products provided by third parties are not provided by, affiliated with or related to Better Homes and Gardens Real Estate LLC, or its affiliated companies.