
115 Ponderosa Drive, Simpsonville, SC 29681
Local realty services provided by:Better Homes and Gardens Real Estate Young & Company
Listed by: anna t swing
Office: coldwell banker caine/williams
MLS#:1600942
Source:SC_GGAR
Price summary
- Price:$749,500
About this home
Welcome to a private and tranquil retreat just 1.5 miles from downtown Simpsonville! Situated on over 3 acres with peaceful views from every side of the main house, this property offers the perfect blend of privacy, convenience, and space—without the restrictions of an HOA. Ponderosa Drive is quiet and not highly trafficked, adding to the peaceful setting, while desirable schools are nearby. The 3-bedroom, 2.5-bath main house features beautiful hardwood floors throughout, a renovated main-floor kitchen and dining area, and a full front porch that wraps around the side—an inviting spot to enjoy the mature landscaping and serene surroundings. The property’s private oasis includes a pool and a recently updated pool/guest house, creating an ideal setting for relaxing or entertaining. For the hobbyist, outdoor enthusiast, or those needing exceptional storage, the property also includes a 2-car attached garage plus a detached 4-bay garage large enough for boats, tractors, campers, and more. The detached garage could also serve as an impressive workshop or additional flex space. With acreage, privacy, thoughtful updates, and close proximity to downtown Simpsonville, 115 Ponderosa Drive offers a rare opportunity to enjoy space and seclusion without sacrificing convenience....
Contact an agent
Home facts
- Year built:1984
- Subdivision & Development:None
- Listing ID #:1600942
- Added:43 day(s) ago
- Updated:September 27, 2026 at 08:26 AM
Rooms and interior
- Bedrooms:3
- Total bathrooms:3
- Full bathrooms:2
- Half bathrooms:1
- Flooring:Ceramic Tile, Vinyl, Wood
- Kitchen Description:Dishwasher, Disposal, Microwave
Heating and cooling
- Cooling:Electric
- Heating:Electric, Forced Air, Multi-Units
- Central air:Yes
Structure and exterior
- Roof:Architectural
- Year built:1984
- Lot Features:2 - 5 Acres, Few Trees, Sloped
- Architectural Style:Cape Cod
- Construction Materials:Brick Veneer
- Exterior Features:Patio, Porch, Wrap Around
- Foundation Description:Crawl Space
- Levels:2 Story
Schools
- High school:Hillcrest
- Middle school:Hillcrest
- Elementary school:Simpsonville
Utilities
- Water:Public, Well
- Sewer:Septic Tank
Finances and disclosures
- Price:$749,500
- Tax amount:$2,685
Features and amenities
- Appliances:Dishwasher, Electric Cooktop, Electric Oven, Electric Water Heater, Microwave, Self Cleaning Oven
- Laundry features:1st Floor, Laundry Closet
- Amenities:int_feat_Bookcases, int_feat_Ceiling Fan(s), int_feat_Ceiling Smooth, int_feat_Countertops-Other, int_feat_Granite Counters, int_feat_High Ceilings, int_feat_Pantry, int_feat_Walk-In Closet(s)
- Pool features:In Ground
Parking
- Total parking spaces:6
- Parking description:Concrete, Detached, Driveway, Garage Door Opener, Parking Pad, Side/Rear Entry, Workshop in Garage, Yard Door
- Garage:Yes
New listings near 115 Ponderosa Drive
- Open Sun, 3 to 4pm
 $358,570Active4 beds 3 baths
18 Red Bank Road #402, Simpsonville, SC 29681
MLS# 1599142Listed by: DFH REALTY GEORGIA, LLC - New
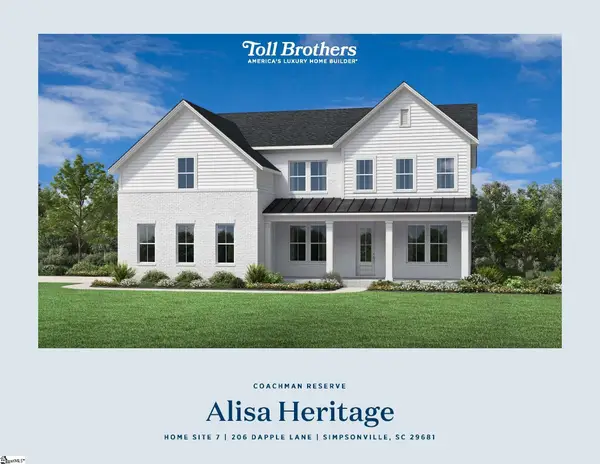 $835,000Active5 beds 6 baths
215 Dapple Lane #Lot 7 Alisa Heritage, Simpsonville, SC 29681
MLS# 1605019Listed by: TOLL BROTHERS REAL ESTATE, INC - New
 $347,900Active4 beds 3 baths
18 Dunsborough Drive, Simpsonville, SC 29680
MLS# 1605010Listed by: NEW LEVEL REALTY - New
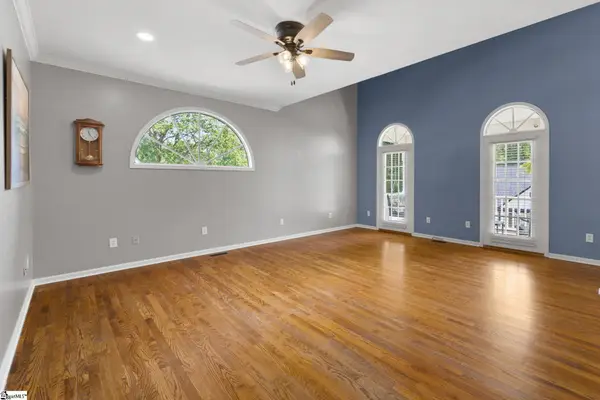 $440,000Active4 beds 3 baths
103 Harpers Ferry Court, Simpsonville, SC 29681-3361
MLS# 1604994Listed by: BLUEFIELD REALTY GROUP - New
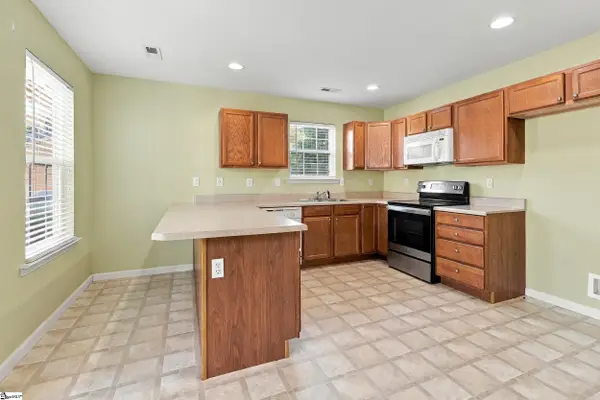 $285,000Active3 beds 2 baths
106 Landing Lane, Simpsonville, SC 29681
MLS# 1604998Listed by: JEFF COOK REAL ESTATE LPT REAL - New
 $283,900Active4 beds 2 baths
504 Holland Road, Simpsonville, SC 29681
MLS# 1604984Listed by: COLDWELL BANKER CAINE/WILLIAMS - New
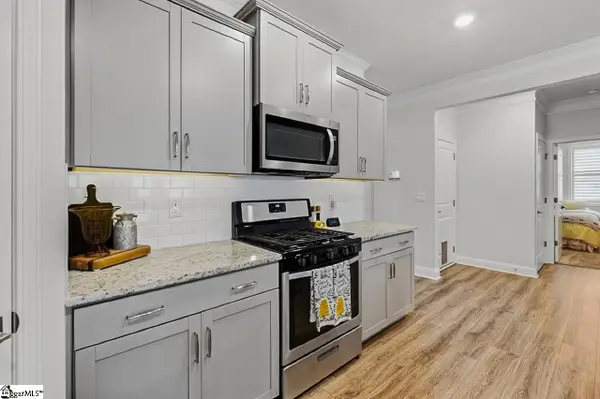 $400,000Active3 beds 2 baths
18 Strawbridge Road, Simpsonville, SC 29681
MLS# 1604971Listed by: EXP REALTY LLC - New
 $460,000Active5 beds 3 baths3,222 sq. ft.
109 Sabin Court, Simpsonville, SC 29681
MLS# 342207Listed by: CENTURY 21 BLACKWELL & CO - New
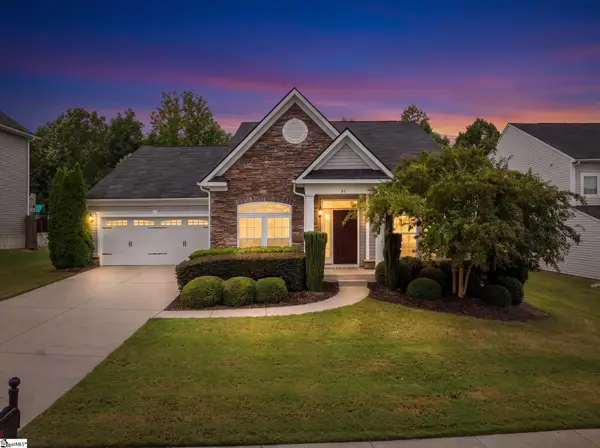 $485,000Active4 beds 3 baths
51 Barlow Court, Simpsonville, SC 29681
MLS# 1604932Listed by: WILSON ASSOCIATES - New
 $399,900Active5 beds 3 baths
24 N Orchard Farms Avenue, Simpsonville, SC 29681
MLS# 1604938Listed by: CAROLINA MOVES, LLC


Protect your home and budget from life's surprises with an Assurant Home Warranty, backed by a partner that supports you through every step of homeownership. Explore Plans.
© 2026 Better Homes and Gardens Real Estate LLC. An Anywhere Real Estate company. All rights reserved. Better Homes and Gardens® Real Estate is a registered trademark owned by Meredith Operations Corporation, licensed to Better Homes and Gardens Real Estate LLC and used with permission. Better Homes and Gardens Real Estate LLC fully supports the principles of the Fair Housing Act and the Equal Opportunity Act. Listing information is deemed reliable but is not guaranteed accurate.
Each office is independently owned and operated.
Any services or products provided by third parties are not provided by, affiliated with or related to Better Homes and Gardens Real Estate LLC, or its affiliated companies.