
124 Raven Falls Lane, Simpsonville, SC 29681
Local realty services provided by:Better Homes and Gardens Real Estate Palmetto
124 Raven Falls Lane,Simpsonville, SC 29681
$525,000
- 6 Beds
- 4 Baths
- - sq. ft.
- Single family
- Active
Upcoming open houses
- Sat, Jul 1102:00 pm - 04:00 pm
- Sun, Jul 1202:00 pm - 04:00 pm
Listed by: cherisse s hosein
Office: the property lounge
MLS#:1597171
Source:SC_GGAR
Price summary
- Price:$525,000
- Monthly HOA dues:$75
About this home
Come discover 124 Raven Falls Lane, a home designed for real life, lasting memories, and effortless everyday living in the highly sought-after Five Forks area of Simpsonville. With more than 3,800 finished square feet, this 6-bedroom, 4-bathroom home offers updated finishes, flexible living spaces, nearly 500 square feet of outdoor living, and a fully finished walkout basement that truly sets it apart. Step inside to a beautiful two-story foyer and an open-concept main level filled with natural light. Brand-new luxury vinyl plank flooring, a gas log fireplace, stainless steel kitchen appliances, and a spacious dining area create a warm and cohesive first impression. A main-level bedroom and full bathroom add convenience and flexibility for guests, multigenerational living, or a private home office. The living room is bright and inviting, with the kind of cozy corner that calls for a slow cup of coffee at the table tucked just behind the couch. Upstairs, the primary suite feels like a true retreat with a trey ceiling, sitting area, and spacious walk-in closet. The updated en-suite bathroom features a new tiled walk-in shower with a glass enclosure, along with a separate water closet for added privacy. Three additional bedrooms, each with walk-in closets, a hall bathroom, and the laundry room complete the second level, offering generous and practical space for everyday living. The fully finished walkout basement is where this home truly shines. A dedicated theater room is ready for movie nights, football Sundays, or serious gaming sessions, while a separate game room, complete with a pool table and TVs, creates the perfect space for entertaining. A guest bedroom and full bathroom round out this level, making it ideal for visitors or extended stays. Just outside, the screened-in porch is already equipped with an outdoor projector and screen, making it one of the most loved spots in the home for watching a game or movie while enjoying the fresh air. Upstairs, the brand-new deck offers beautiful golden-hour views as evening light filters through the trees, a view just as lovely from the kitchen sink. Nature lovers will appreciate the peaceful retention pond beyond the backyard, where turtles, a great blue heron, and a pair of geese return each spring, often joined by deer grazing in the nearby field in the early morning. The sidewalk leads to the community clubhouse and pool, as well as a creek and green space that are favorite spots for skipping rocks. The neighborhood also offers a full walking loop of just over a mile, perfect for an evening stroll. The location is hard to beat. You are just minutes from Publix, Lowe’s Foods, Food Lion, MESA Soccer Complex, and local favorites like Napoli for Italian and Greek food and Uncle Berto’s Burritos for Mexican. Tucked along this end of Woodruff Road, the home offers a quieter feel while still keeping you close to restaurants, shopping, services, GSP, downtown Simpsonville, downtown Greenville, Spartanburg, and Woodruff. The community also features a pool and clubhouse. The home is currently zoned for Bells Crossing Elementary, Riverside Middle, and Mauldin High, though buyers should confirm school zoning for this address. If you have been searching for a home with space, updates, outdoor living, and memories already built in, 124 Raven Falls Lane is the one. Schedule your showing today and see why this family fell in love the moment they walked into the basement. What are you waiting for? Move home to 124 Raven Falls Lane in Simpsonville, South Carolina....
Contact an agent
Home facts
- Listing ID #:1597171
- Added:1 day(s) ago
- Updated:July 09, 2026 at 02:45 PM
Rooms and interior
- Bedrooms:6
- Total bathrooms:4
- Full bathrooms:4
- Flooring:Carpet, Ceramic Tile
- Kitchen Description:Dishwasher, Disposal, Double Oven, Microwave
- Basement Description:Finished, Walk-Out Access
Heating and cooling
- Cooling:Electric
- Heating:Forced Air, Natural Gas
- Central air:Yes
Structure and exterior
- Roof:Composition
- Lot Features:1/2 Acre or Less, Few Trees, Sidewalk
- Architectural Style:Traditional
- Construction Materials:Hardboard Siding, Stone, Wood Siding
- Exterior Features:Deck, Screened
- Foundation Description:Basement
- Levels:2 Story, 2 Story + Basement
Schools
- High school:Mauldin
- Middle school:Riverside
- Elementary school:Bells Crossing
Utilities
- Water:Public
- Sewer:Public Sewer
Finances and disclosures
- Price:$525,000
- Tax amount:$1,777
Features and amenities
- Appliances:Dishwasher, Double Oven, Gas Water Heater, Microwave, Range
- Laundry features:2nd Floor, Electric Dryer Hookup, Laundry Room, Walk-in
- Amenities:int_feat_2 Story Foyer, int_feat_Ceiling Fan(s), int_feat_Ceiling Smooth, int_feat_Granite Counters, int_feat_High Ceilings, int_feat_Pantry, int_feat_Radon System, int_feat_Tray Ceiling(s), int_feat_Walk-In Closet(s)
- Pool features:Pool
Parking
- Total parking spaces:2
- Parking description:Attached, Concrete, Garage Door Opener, Key Pad Entry, Paved
- Garage:Yes
- Garage spaces:2
New listings near 124 Raven Falls Lane
- New
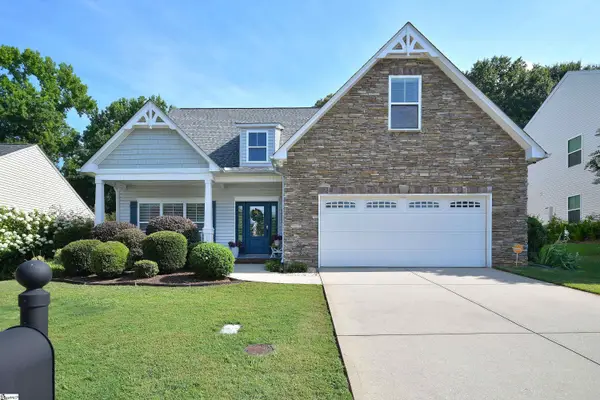 $399,950Active4 beds 4 baths
19 Platte Lane, Simpsonville, SC 29680
MLS# 1597176Listed by: HOMETOWN REAL ESTATE - New
 $360,000Active4 beds 3 baths
719 Camberwell Road, Simpsonville, SC 29680
MLS# 1597185Listed by: REAL BROKER, LLC - New
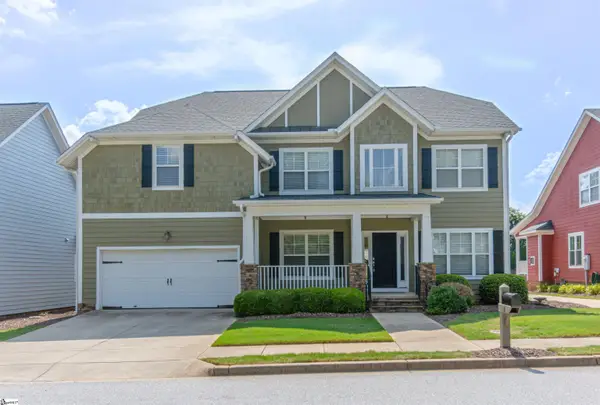 $540,000Active5 beds 4 baths
6 Moss Wood Circle, Simpsonville, SC 29681
MLS# 1597158Listed by: BHHS C DAN JOYNER - MIDTOWN - New
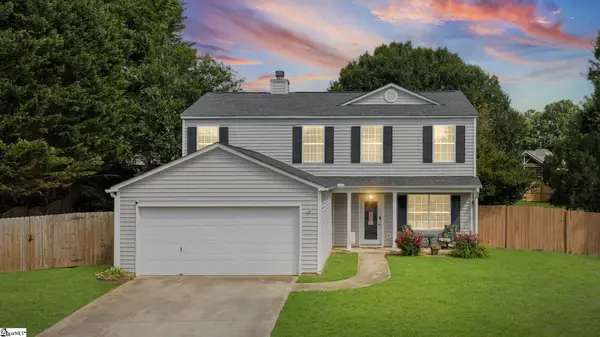 $310,000Active3 beds 3 baths
3 Hideaway Court, Simpsonville, SC 29680
MLS# 1597164Listed by: BLUEFIELD REALTY GROUP - New
 $240,000Active0 Acres
630 Highway 14, Simpsonville, SC 29681
MLS# 1597151Listed by: BLUEFIELD REALTY GROUP - New
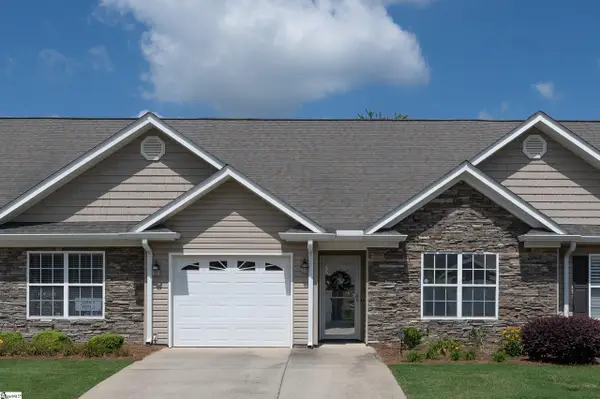 $279,000Active2 beds 2 baths
109 Shalom Drive, Simpsonville, SC 29681
MLS# 1597142Listed by: MARCHANT REAL ESTATE INC. - New
 $399,900Active5 beds 3 baths
817 Camberwell Road, Simpsonville, SC 29680-8202
MLS# 1597137Listed by: BHHS C DAN JOYNER - MIDTOWN - New
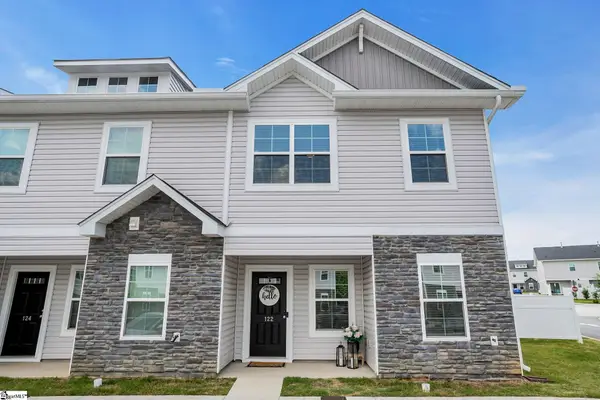 $225,000Active3 beds 3 baths
122 Foundation Way, Simpsonville, SC 29681
MLS# 1597131Listed by: BHHS C DAN JOYNER - MIDTOWN - New
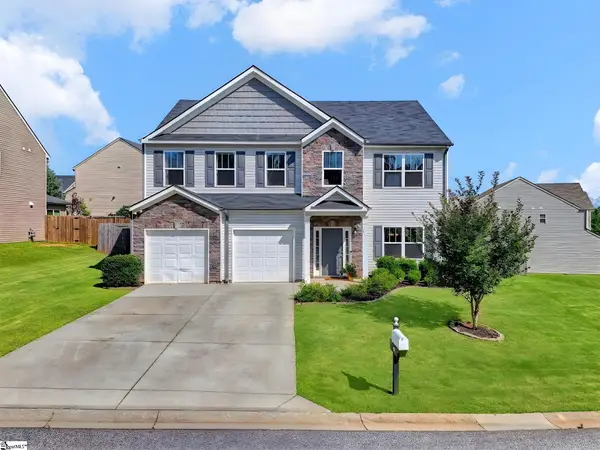 $425,000Active4 beds 3 baths
411 Jones Peak Drive, Simpsonville, SC 29681-8139
MLS# 1597076Listed by: BHHS C DAN JOYNER - MIDTOWN


Protect your home and budget from life's surprises with an Assurant Home Warranty, backed by a partner that supports you through every step of homeownership. Explore Plans.
© 2026 Better Homes and Gardens Real Estate LLC. An Anywhere Real Estate company. All rights reserved. Better Homes and Gardens® Real Estate is a registered trademark owned by Meredith Operations Corporation, licensed to Better Homes and Gardens Real Estate LLC and used with permission. Better Homes and Gardens Real Estate LLC fully supports the principles of the Fair Housing Act and the Equal Opportunity Act. Listing information is deemed reliable but is not guaranteed accurate.
Each office is independently owned and operated.
Any services or products provided by third parties are not provided by, affiliated with or related to Better Homes and Gardens Real Estate LLC, or its affiliated companies.