
6 Moss Wood Circle, Simpsonville, SC 29681
Local realty services provided by:Better Homes and Gardens Real Estate Medley
6 Moss Wood Circle,Simpsonville, SC 29681
$540,000
- 5 Beds
- 4 Baths
- - sq. ft.
- Single family
- Active
Listed by: kimberly l roberts
Office: bhhs c dan joyner - midtown
MLS#:1597158
Source:SC_GGAR
Price summary
- Price:$540,000
- Monthly HOA dues:$175
About this home
Welcome to 6 Moss Wood Circle, nestled in the prestigious Boxwood community, one of Simpsonville's most sought-after custom home neighborhoods. Featuring an elegant blend of Craftsman, Charleston, and Traditional architecture, Boxwood offers timeless curb appeal, beautifully maintained streetscapes, and an exceptional lifestyle. Located in an A++ school district, this home is just 5 minutes from top-rated schools, shopping, restaurants, and major medical facilities, while Downtown Greenville and Greenville-Spartanburg International Airport are both only 20 minutes away. Designed with both everyday living and entertaining in mind, this spacious 5-bedroom, 4-bathroom home offers a highly desirable floor plan. The main level features a private guest bedroom with a full bath, a dedicated home office, a formal dining room, and an inviting eat-in kitchen that opens to a warm keeping room highlighted by a cozy gas log fireplace. Upstairs, you'll find an expansive primary suite complete with an enormous walk-in closet, along with three additional generously sized bedrooms. One of Boxwood's rarest features can be found just outside your back door. Unlike many homes in the neighborhood, this property boasts a true backyard, complete with a new Trex deck, privacy fence, and ample space for children, pets, or outdoor entertaining. Even better, the HOA provides lawn maintenance, allowing for a true lock-and-leave lifestyle whether you're traveling for the weekend or simply enjoying a low-maintenance home. Adding even more charm, the home sits directly across from one of Boxwood's beautifully maintained HOA green spaces, creating the feel of having a lush neighborhood park right outside your front door. Schedule your showing today!...
Contact an agent
Home facts
- Year built:2006
- Listing ID #:1597158
- Added:1 day(s) ago
- Updated:July 09, 2026 at 02:01 PM
Rooms and interior
- Bedrooms:5
- Total bathrooms:4
- Full bathrooms:4
- Flooring:Carpet, Ceramic Tile, Wood
- Kitchen Description:Dishwasher, Microwave, Refrigerator
Heating and cooling
- Cooling:Electric
- Heating:Natural Gas
- Central air:Yes
Structure and exterior
- Roof:Architectural
- Year built:2006
- Lot Features:1/2 Acre or Less, Few Trees, Sidewalk
- Architectural Style:Craftsman
- Construction Materials:Concrete, Stone
- Exterior Features:Deck, Front Porch, Patio
- Foundation Description:Crawl Space
- Levels:2 Story
Schools
- High school:Mauldin
- Middle school:Hillcrest
- Elementary school:Monarch
Utilities
- Water:Public
- Sewer:Public Sewer
Finances and disclosures
- Price:$540,000
- Tax amount:$5,565
Features and amenities
- Appliances:Dishwasher, Free-Standing Electric Range, Gas Water Heater, Microwave, Range, Refrigerator
- Laundry features:1st Floor, Electric Dryer Hookup, Laundry Room, Walk-in, Washer Hookup
- Amenities:int_feat_Ceiling Fan(s), int_feat_Ceiling Smooth, int_feat_Countertops-Other, int_feat_High Ceilings, int_feat_Open Floorplan, int_feat_Pantry
Parking
- Total parking spaces:2
- Parking description:Attached, Concrete, Driveway
- Garage:Yes
- Garage spaces:2
New listings near 6 Moss Wood Circle
- Open Sat, 2 to 4pmNew
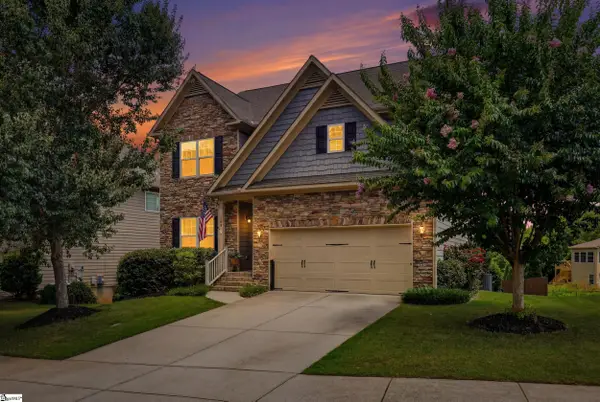 $525,000Active6 beds 4 baths
124 Raven Falls Lane, Simpsonville, SC 29681
MLS# 1597171Listed by: THE PROPERTY LOUNGE - New
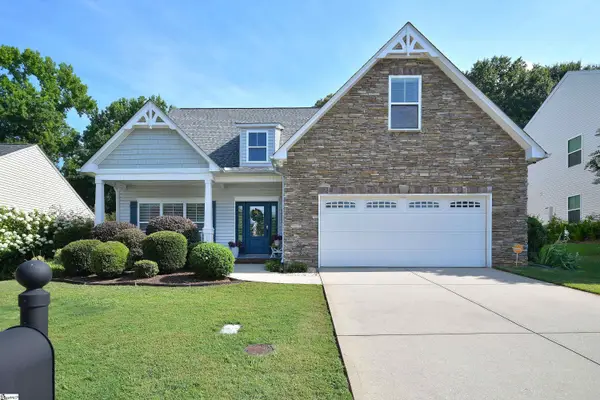 $399,950Active4 beds 4 baths
19 Platte Lane, Simpsonville, SC 29680
MLS# 1597176Listed by: HOMETOWN REAL ESTATE - New
 $360,000Active4 beds 3 baths
719 Camberwell Road, Simpsonville, SC 29680
MLS# 1597185Listed by: REAL BROKER, LLC - New
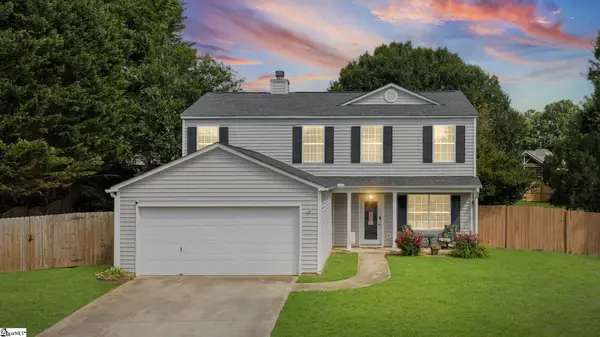 $310,000Active3 beds 3 baths
3 Hideaway Court, Simpsonville, SC 29680
MLS# 1597164Listed by: BLUEFIELD REALTY GROUP - New
 $240,000Active0 Acres
630 Highway 14, Simpsonville, SC 29681
MLS# 1597151Listed by: BLUEFIELD REALTY GROUP - New
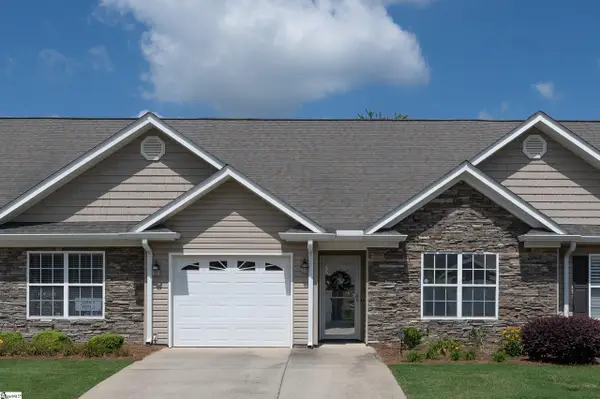 $279,000Active2 beds 2 baths
109 Shalom Drive, Simpsonville, SC 29681
MLS# 1597142Listed by: MARCHANT REAL ESTATE INC. - New
 $399,900Active5 beds 3 baths
817 Camberwell Road, Simpsonville, SC 29680-8202
MLS# 1597137Listed by: BHHS C DAN JOYNER - MIDTOWN - New
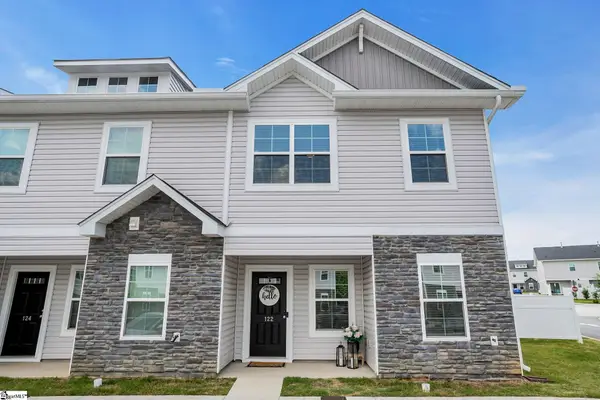 $225,000Active3 beds 3 baths
122 Foundation Way, Simpsonville, SC 29681
MLS# 1597131Listed by: BHHS C DAN JOYNER - MIDTOWN - New
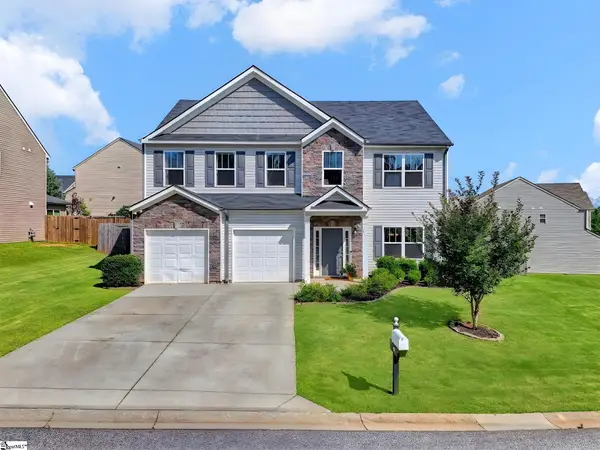 $425,000Active4 beds 3 baths
411 Jones Peak Drive, Simpsonville, SC 29681-8139
MLS# 1597076Listed by: BHHS C DAN JOYNER - MIDTOWN


Protect your home and budget from life's surprises with an Assurant Home Warranty, backed by a partner that supports you through every step of homeownership. Explore Plans.
© 2026 Better Homes and Gardens Real Estate LLC. An Anywhere Real Estate company. All rights reserved. Better Homes and Gardens® Real Estate is a registered trademark owned by Meredith Operations Corporation, licensed to Better Homes and Gardens Real Estate LLC and used with permission. Better Homes and Gardens Real Estate LLC fully supports the principles of the Fair Housing Act and the Equal Opportunity Act. Listing information is deemed reliable but is not guaranteed accurate.
Each office is independently owned and operated.
Any services or products provided by third parties are not provided by, affiliated with or related to Better Homes and Gardens Real Estate LLC, or its affiliated companies.