
211 Autumn Ash Way, Simpsonville, SC 29681
Local realty services provided by:Better Homes and Gardens Real Estate Medley
211 Autumn Ash Way,Simpsonville, SC 29681
$617,995
- 3 Beds
- 4 Baths
- - sq. ft.
- Single family
- Active
Listed by: jennifer hendrix
Office: toll brothers real estate, inc
MLS#:1592691
Source:SC_GGAR
Price summary
- Price:$617,995
- Monthly HOA dues:$84.58
About this home
Introducing the Galia — one of our newest floor plans now available in the Upstate! This thoughtfully designed one-level home offers 2,025 square feet of beautifully designed living space with 3 bedrooms and 3.5 baths, all conveniently located on a single level. Please note that the listed price reflects the base price of the home and included features only. The Galia features soaring 10-foot ceilings, an included covered porch, and an open, inviting layout that feels both stylish and functional. If you're looking for additional space? This versatile floor plan also offers an optional upstairs bonus room and additional bedroom, increasing the total square footage to approximately 2,700 square feet and making it a 4/4.5. Visit Toll Brothers to explore available structural options and learn more about the Galia plan. Contact me today for additional details, pricing, and homesite availability! Nestled in the highly sought-after Five Forks area, Bethany Farms offers the perfect blend of elegance, space, and serenity. This picturesque community is beautifully situated along East Georgia Road and showcases spacious half-acre homesites—each one thoughtfully placed to capture the natural beauty of its surroundings. Just minutes from premier shopping, dining, and everyday conveniences, this community allows you to live peacefully without sacrificing proximity to modern amenities. The neighborhood also features a refreshing community pool, perfect for relaxing afternoons or connecting with neighbors. Bethany Farms isn’t just a place to live—it’s a place to thrive, where timeless charm meets everyday luxury in one of the area’s most desirable settings....
Contact an agent
Home facts
- Listing ID #:1592691
- Added:47 day(s) ago
- Updated:July 08, 2026 at 11:49 PM
Rooms and interior
- Bedrooms:3
- Total bathrooms:4
- Full bathrooms:3
- Half bathrooms:1
- Flooring:Carpet, Ceramic Tile, Laminate
- Kitchen Description:Dishwasher, Microwave
Heating and cooling
- Cooling:Electric
- Heating:Forced Air, Multi-Units, Natural Gas
- Central air:Yes
Structure and exterior
- Roof:Architectural
- Lot Features:1/2 - Acre
- Architectural Style:Craftsman, Ranch, Traditional
- Construction Materials:Brick Veneer, Hardboard Siding
- Exterior Features:Front Porch, Patio, Rear Porch
- Foundation Description:Slab
- Levels:1 Story
Schools
- High school:Fountain Inn High
- Middle school:Rudolph Gordon
- Elementary school:Rudolph Gordon
Utilities
- Water:Public
- Sewer:Septic Tank
Finances and disclosures
- Price:$617,995
Features and amenities
- Appliances:Dishwasher, Gas Water Heater, Microwave, Tankless Water Heater
- Laundry features:1st Floor, Electric Dryer Hookup, Laundry Room, Walk-in, Washer Hookup
- Amenities:int_feat_Ceiling Smooth, int_feat_High Ceilings, int_feat_Open Floorplan, int_feat_Pantry, int_feat_Walk-In Closet(s)
- Pool features:Pool
Parking
- Total parking spaces:2
- Parking description:Attached, Concrete, Garage Door Opener, Side/Rear Entry
- Garage:Yes
- Garage spaces:2
New listings near 211 Autumn Ash Way
- New
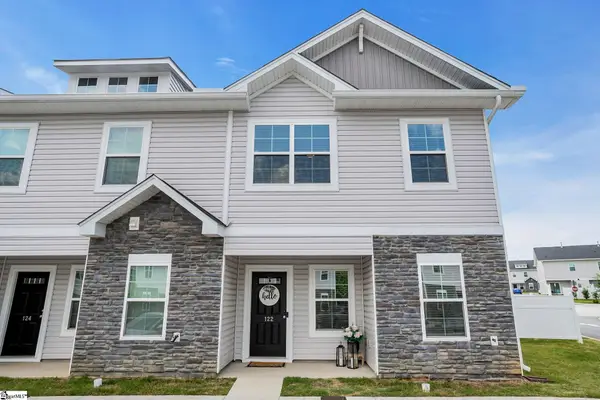 $225,000Active3 beds 3 baths
122 Foundation Way, Simpsonville, SC 29681
MLS# 1597131Listed by: BHHS C DAN JOYNER - MIDTOWN - New
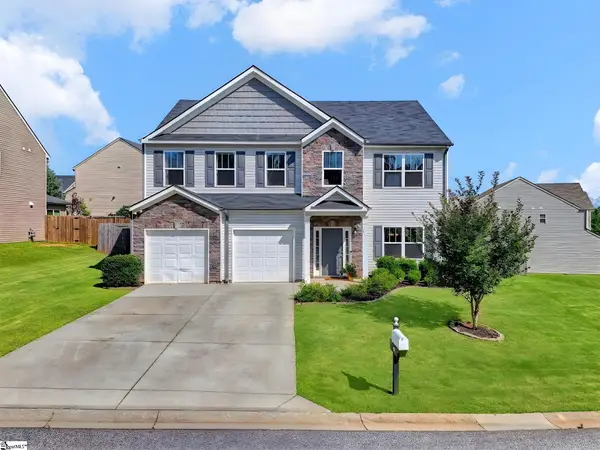 $425,000Active4 beds 3 baths
411 Jones Peak Drive, Simpsonville, SC 29681-8139
MLS# 1597076Listed by: BHHS C DAN JOYNER - MIDTOWN - New
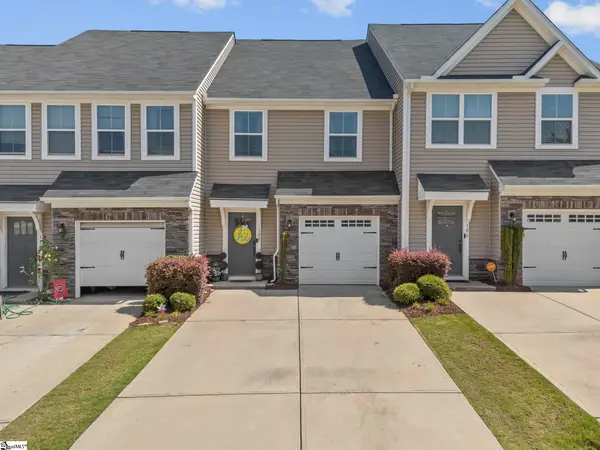 $274,900Active3 beds 3 baths
108 Roundtree Drive, Simpsonville, SC 29681
MLS# 1597090Listed by: KELLER WILLIAMS DRIVE 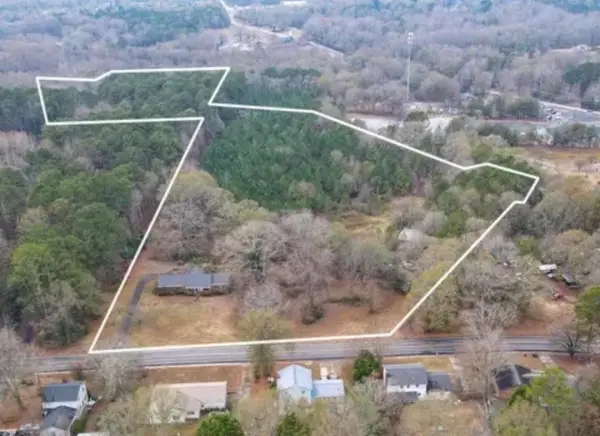 $995,000Pending18.98 Acres
612 Neely Ferry Road, Simpsonville, SC 29680
MLS# 339211Listed by: KELLER WILLIAMS REALTY- Open Sun, 2:30 to 4:30pmNew
 $299,900Active3 beds 2 baths
240 Rivers Edge Circle, Simpsonville, SC 29680
MLS# 1597050Listed by: REAL BROKER, LLC - New
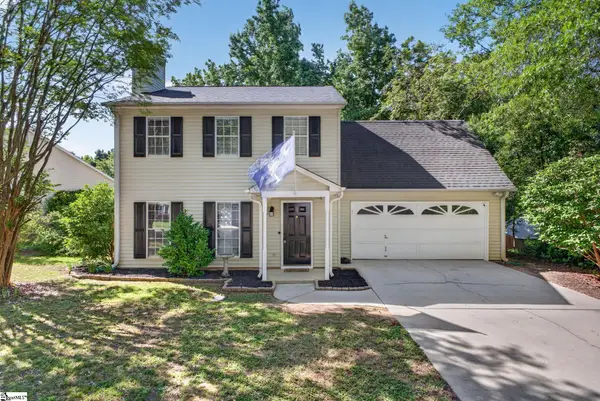 $299,000Active3 beds 3 baths
109 Twin Falls Drive, Simpsonville, SC 29680
MLS# 1597053Listed by: RE/MAX MOVES GREER - New
 $429,900Active5 beds 3 baths
216 William Seth Court, Simpsonville, SC 29681
MLS# 1597056Listed by: OFFERPAD BROKERAGE, LLC - Open Sun, 2 to 4pmNew
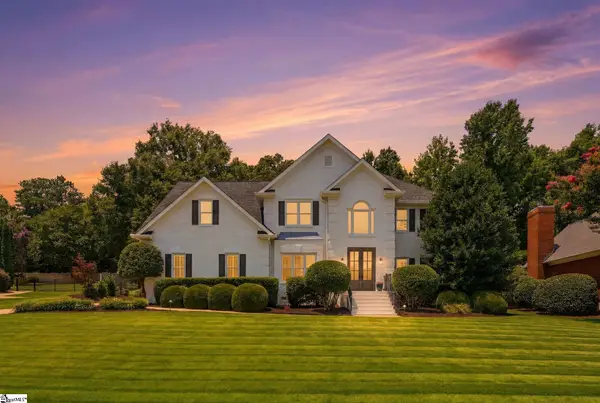 $735,000Active4 beds 3 baths
3 Sunning Hill Road, Simpsonville, SC 29681
MLS# 1597036Listed by: COLDWELL BANKER CAINE/WILLIAMS - Open Sat, 1 to 3pmNew
 $300,000Active3 beds 2 baths
57 Seminole Drive, Simpsonville, SC 29680
MLS# 1597037Listed by: KELLER WILLIAMS DRIVE - New
 $450,000Active4 beds 3 baths
123 Kettle Oak Way, Simpsonville, SC 29680-7827
MLS# 1597012Listed by: HOWARD HANNA ALLEN TATE - GREENVILLE DOWNTOWN


Protect your home and budget from life's surprises with an Assurant Home Warranty, backed by a partner that supports you through every step of homeownership. Explore Plans.
© 2026 Better Homes and Gardens Real Estate LLC. An Anywhere Real Estate company. All rights reserved. Better Homes and Gardens® Real Estate is a registered trademark owned by Meredith Operations Corporation, licensed to Better Homes and Gardens Real Estate LLC and used with permission. Better Homes and Gardens Real Estate LLC fully supports the principles of the Fair Housing Act and the Equal Opportunity Act. Listing information is deemed reliable but is not guaranteed accurate.
Each office is independently owned and operated.
Any services or products provided by third parties are not provided by, affiliated with or related to Better Homes and Gardens Real Estate LLC, or its affiliated companies.