
408 River Summit Drive, Simpsonville, SC 29681
Local realty services provided by:Better Homes and Gardens Real Estate Medley
Listed by: susan l waters
Office: bhhs c dan joyner - midtown
MLS#:1597306
Source:SC_GGAR
Price summary
- Price:$474,900
- Monthly HOA dues:$52.08
About this home
Welcome to this traditional brick estate located on a quiet street in Simpsonville's highly sought-after Creekwood neighborhood. From the level driveway, a welcoming front porch invites you into a grand two-story foyer defined by a bright, nine-foot ceiling layout. The main level showcases stunning upgraded maple hand-scraped hardwood floors that flow past a den on the left and a large formal dining room accented by an elegant tray ceiling on the right. Moving deeper into the home, the impressive great room serves as a central gathering hub, anchored by a cozy gas-log fireplace featuring dramatic floor-to-ceiling stone facing. Adjacent to the great room, a separate main-level office room offers a quiet layout for remote work or a playroom. The gourmet kitchen coordinates beautifully with the living spaces, showcasing premium granite countertops, a matching granite center island, sleek 36-inch cabinetry, recessed lighting, and a full suite of gas appliances. Just off the kitchen, a convenient walk-in laundry room comes complete with built-in shelving, while upgraded tile floors accent the nearby guest powder room and garage entry lane. Upstairs, the home transitions to an expansive five-bedroom floor plan. The primary suite serves as a spacious personal sanctuary, featuring a detailed tray ceiling, dual walk-in closets, and an en-suite bathroom equipped with double sinks, a garden soaking tub, and a separate walk-in shower. Four additional secondary bedrooms share a second full bathroom, providing ample space for a growing family or visitors. Outdoor living at it's best with a screened in porch and wooden deck, both looking out over a level lot. The huge, fully fenced backyard backs directly up to a private, wooded buffer zone along the rear property line, making it ideal for weekend grilling. Residents of Creekwood enjoy access to resort-style amenities, including a community pool with lazy river, outdoor fireplace area, athletic fields, walking paths, and a playground. Recent updates include a new upstairs AC unit by Sanders Heating and Cooling (Sept 2025), a new garage door by American Door Masters (Aug 2025), a new roof by Refined Roofing (May 2023), a new water heater by Roto Rooter (Feb 2023), LVP flooring in the upstairs bedrooms and hallway (June 2022), a backyard French drain (July 2021), a screened-in porch by American Home Pride (Sept 2018), and previous updates including downstairs hardwood floors and updated molding throughout....
Contact an agent
Home facts
- Year built:2008
- Listing ID #:1597306
- Added:1 day(s) ago
- Updated:July 10, 2026 at 02:43 AM
Rooms and interior
- Bedrooms:5
- Total bathrooms:3
- Full bathrooms:2
- Half bathrooms:1
- Flooring:Carpet, Ceramic Tile, Wood
- Kitchen Description:Dishwasher, Microwave
Heating and cooling
- Cooling:Electric
- Heating:Forced Air, Multi-Units, Natural Gas
- Central air:Yes
Structure and exterior
- Roof:Architectural
- Year built:2008
- Lot Features:1/2 Acre or Less, Sidewalk
- Architectural Style:Traditional
- Construction Materials:Brick Veneer, Vinyl Siding
- Exterior Features:Deck, Front Porch
- Foundation Description:Slab
- Levels:2 Story
Schools
- High school:Fountain Inn High
- Middle school:Rudolph Gordon
- Elementary school:Rudolph Gordon
Utilities
- Water:Public
- Sewer:Public Sewer
Finances and disclosures
- Price:$474,900
- Tax amount:$1,809
Features and amenities
- Appliances:Dishwasher, Gas Oven, Gas Water Heater, Microwave
- Laundry features:Walk-in
- Amenities:int_feat_Ceiling Smooth, int_feat_Granite Counters, int_feat_High Ceilings, int_feat_Walk-In Closet(s)
- Pool features:Pool
Parking
- Total parking spaces:2
- Parking description:Attached, Concrete
- Garage:Yes
- Garage spaces:2
New listings near 408 River Summit Drive
- New
 $299,999Active3 beds 2 baths
205 Harrogate Court, Simpsonville, SC 29681
MLS# 1597317Listed by: BHHS C DAN JOYNER - MIDTOWN - Open Sun, 2 to 4pmNew
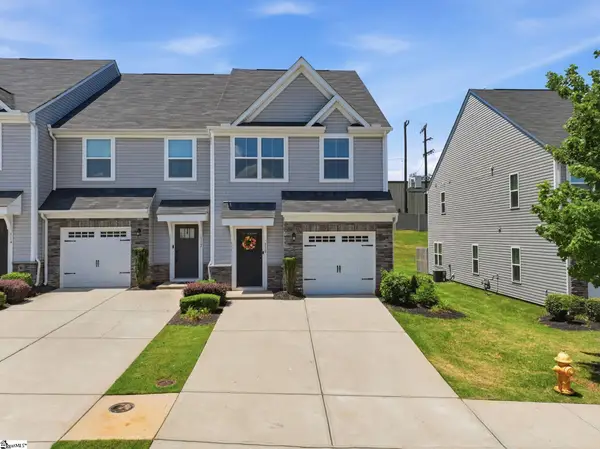 $276,500Active3 beds 3 baths
510 Huntingdale Place, Simpsonville, SC 29681
MLS# 1597319Listed by: XSELL UPSTATE - Open Sat, 2 to 4pmNew
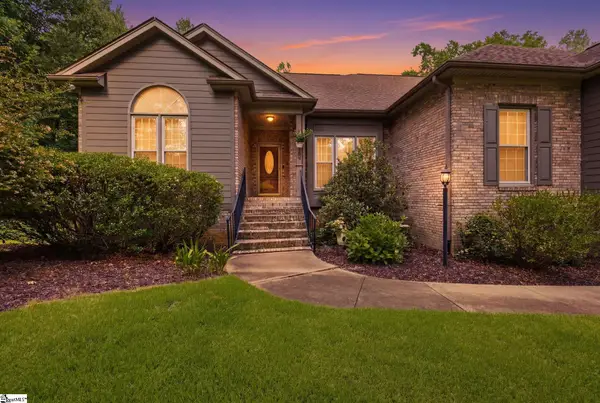 $825,000Active5 beds 4 baths
703 Garnett Way, Simpsonville, SC 29680
MLS# 1597329Listed by: MARCHANT REAL ESTATE INC. - Open Sun, 2 to 4pmNew
 $394,900Active3 beds 2 baths
319 Wild Rice Drive, Simpsonville, SC 29681
MLS# 1597289Listed by: BHHS C DAN JOYNER - MIDTOWN - New
 $599,000Active4 beds 4 baths
45 Verona Circle, Simpsonville, SC 29681
MLS# 1597294Listed by: COLDWELL BANKER CAINE/WILLIAMS - New
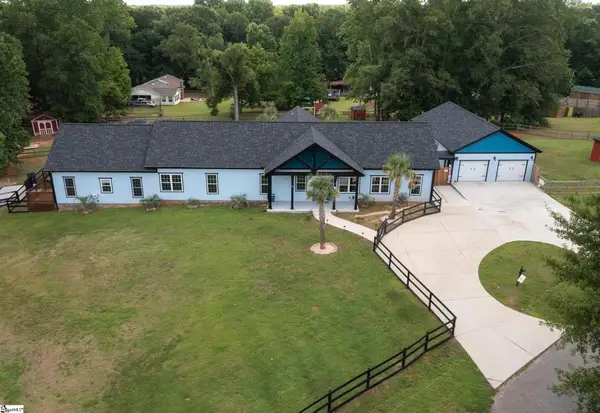 $899,900Active7 beds 4 baths
108 Angie Lane, Simpsonville, SC 29681
MLS# 1597297Listed by: BHHS C DAN JOYNER - MIDTOWN - Open Sun, 2 to 4pmNew
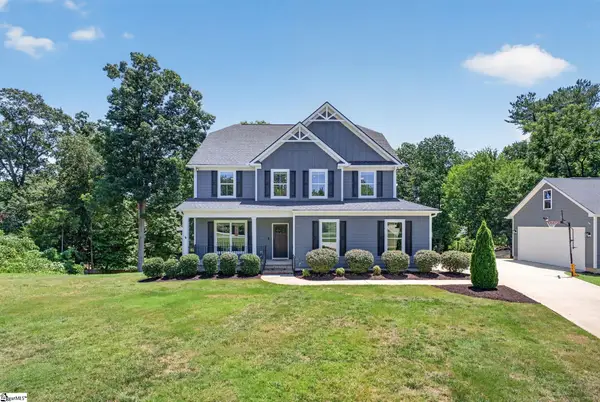 $1,100,000Active5 beds 5 baths
329 Brown Road, Simpsonville, SC 29681
MLS# 1597303Listed by: BHHS C DAN JOYNER - MIDTOWN - Open Sat, 4 to 6pmNew
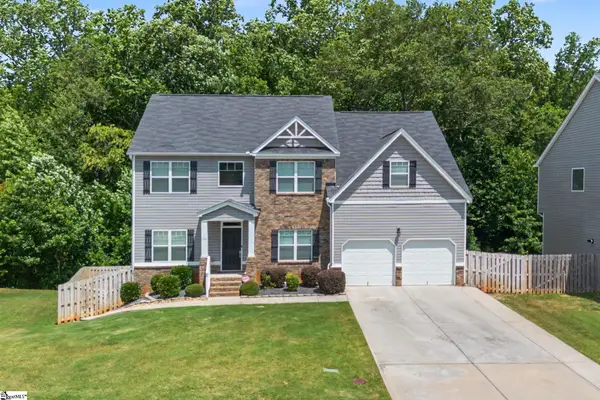 $490,000Active6 beds 4 baths
120 Winespring Place, Simpsonville, SC 29681
MLS# 1597304Listed by: RE/MAX REACH - New
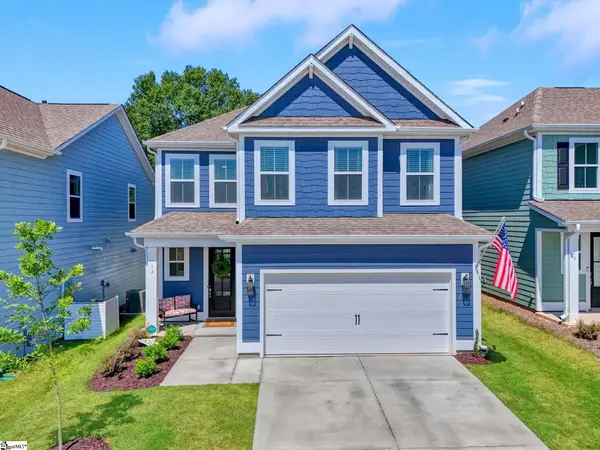 $499,900Active4 beds 4 baths
12 Gressette Place, Simpsonville, SC 29681
MLS# 1597314Listed by: KELLER WILLIAMS ONE


Protect your home and budget from life's surprises with an Assurant Home Warranty, backed by a partner that supports you through every step of homeownership. Explore Plans.
© 2026 Better Homes and Gardens Real Estate LLC. An Anywhere Real Estate company. All rights reserved. Better Homes and Gardens® Real Estate is a registered trademark owned by Meredith Operations Corporation, licensed to Better Homes and Gardens Real Estate LLC and used with permission. Better Homes and Gardens Real Estate LLC fully supports the principles of the Fair Housing Act and the Equal Opportunity Act. Listing information is deemed reliable but is not guaranteed accurate.
Each office is independently owned and operated.
Any services or products provided by third parties are not provided by, affiliated with or related to Better Homes and Gardens Real Estate LLC, or its affiliated companies.