
5 Placid Falls Court, Simpsonville, SC 29681
Local realty services provided by:Better Homes and Gardens Real Estate Medley
5 Placid Falls Court,Simpsonville, SC 29681
$399,900
- 4 Beds
- 3 Baths
- 2,357 sq. ft.
- Single family
- Active
Listed by: michelle wilhite
Office: howard hanna allen tate - greer
MLS#:20304545
Source:SC_AAR
Price summary
- Price:$399,900
- Price per sq. ft.:$169.66
- Monthly HOA dues:$25
About this home
Welcome to 5 Placid Falls Court in the desirable Revis Falls community, where timeless charm meets thoughtful modern updates. Offering over2,300 square feet of beautifully designed living space, this exceptional residence features 4 spacious bedrooms, 2.5 baths, and a versatile loftthat easily functions as a 5th bedroom, executive office, or media room. The renovated primary suite showcases a stunning walk-in tile shower,while the guest bath has been enhanced with elegant finishes. The kitchen is highlighted by granite countertops and flows seamlessly into the living spaces, making entertaining effortless. Outside, enjoy the privacy of being in the cul-de-sac with a fully fenced backyard situated on the2nd largest lot in the neighborhood, complete with a detached workshop ideal for hobbies, storage, or weekend projects. With a newer roof andHVAC, plus a prime Simpsonville location just minutes from Five Forks, shopping, dining, and I-385, this move-in-ready home delivers theperfect blend of comfort, style, and convenience....
Contact an agent
Home facts
- Year built:2000
- Listing ID #:20304545
- Added:1 day(s) ago
- Updated:August 04, 2026 at 02:31 PM
Rooms and interior
- Bedrooms:4
- Total bathrooms:3
- Full bathrooms:2
- Half bathrooms:1
- Rooms Total:5
- Flooring:Carpet, Hardwood, Tile
- Dining Description:Breakfast Area
- Kitchen Description:Dishwasher, Disposal, Electric Oven, Electric Range, Microwave
- Bedroom Description:Upper Level Primary
- Basement:Yes
- Living area:2,357 sq. ft.
Heating and cooling
- Cooling:Central Air, Electric
- Heating:Central, Electric, Heat Pump
- Central air:Yes
Structure and exterior
- Roof:Architectural, Shingle
- Year built:2000
- Building area:2,357 sq. ft.
- Lot area:0.32 Acres
- Lot Features:Cul-de-Sac, Level, Not In Subdivision, Outside City Limits
- Architectural Style:Traditional
- Construction Materials:Vinyl Siding
- Exterior Features:Fence, Front Porch, Porch
- Foundation Description:Slab
- Levels:2 Story
Schools
- High school:Mauldin High
- Middle school:Riverside Middl
- Elementary school:Bells Crossing Elementary
Utilities
- Water:Public
- Sewer:Public Sewer
Finances and disclosures
- Price:$399,900
- Price per sq. ft.:$169.66
- Tax amount:$1,429 (2025)
Features and amenities
- Appliances:Dishwasher, Disposal, Electric Oven, Electric Range, Electric Water Heater, Microwave
- Amenities:Ceiling Fans, French Doors/Atrium Doors, Granite Counters, In-Law Floorplan, Smoke Detectors, Smooth Ceilings, Walk-in Closets, Workshop
Parking
- Parking description:Attached, Driveway, Garage
- Garage:Yes
- Garage spaces:2
New listings near 5 Placid Falls Court
- New
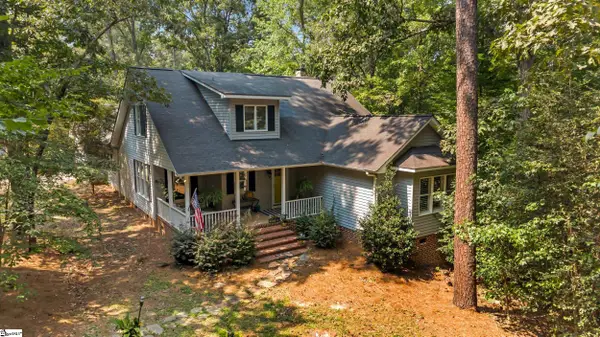 $689,000Active3 beds 4 baths
111 Cooper Drive, Simpsonville, SC 29681
MLS# 1599713Listed by: REALTY ONE GROUP FREEDOM - New
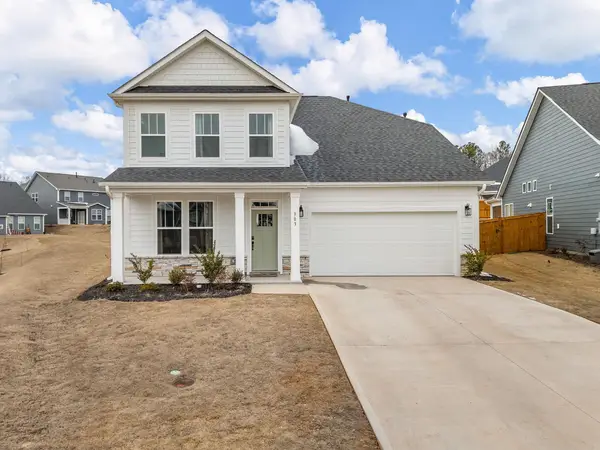 $485,000Active4 beds 3 baths2,740 sq. ft.
303 Eskdale Road, Simpsonville, SC 29681
MLS# 340210Listed by: KELLER WILLIAMS REALTY - New
 $300,000Active2 beds 2 baths
110 Shalom Drive, Simpsonville, SC 29681
MLS# 1599698Listed by: NAVIGATE REALTY - New
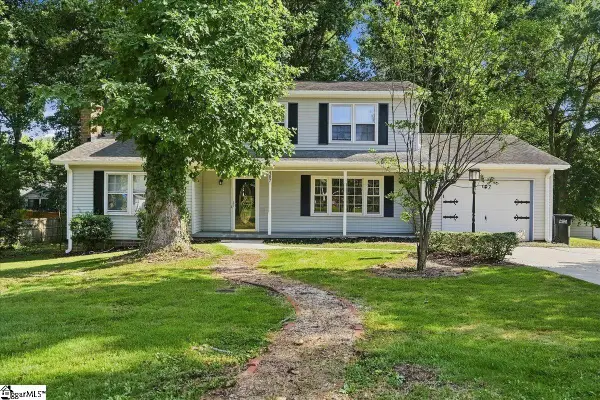 $299,900Active3 beds 2 baths
107 Windsor Street, Simpsonville, SC 29681
MLS# 1599693Listed by: COLDWELL BANKER REALTY - New
 $425,000Active4 beds 3 baths
108 Winespring Place, Simpsonville, SC 29681
MLS# 1599688Listed by: EXP REALTY LLC - New
 $599,000Active4 beds 3 baths
208 Glen Meadows Drive, Simpsonville, SC 29680
MLS# 1599585Listed by: KELLER WILLIAMS GRV UPST - New
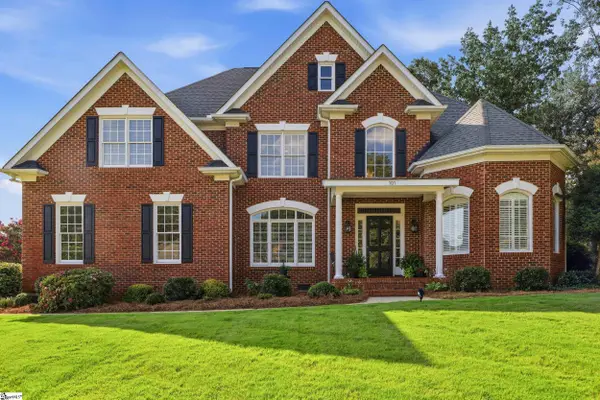 $800,000Active4 beds 4 baths
101 River Walk Drive, Simpsonville, SC 29681
MLS# 1599619Listed by: NEST REALTY - New
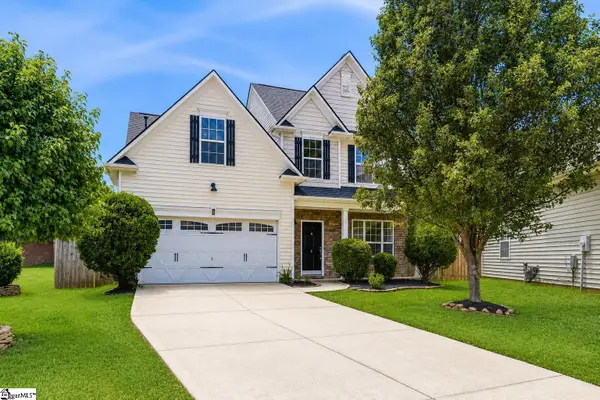 $299,900Active3 beds 3 baths
8 Carillon Court, Simpsonville, SC 29681
MLS# 1599623Listed by: BLUEFIELD REALTY GROUP - New
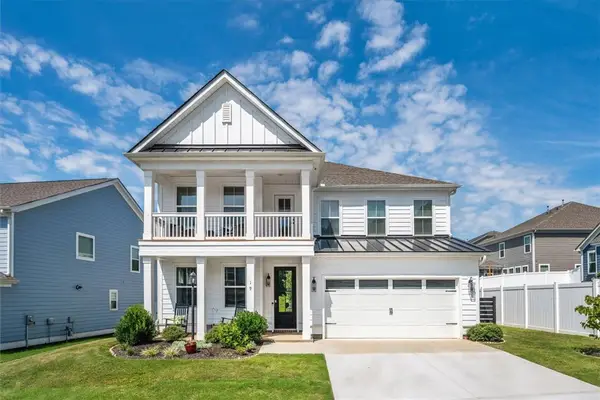 $650,000Active4 beds 4 baths
19 Needham Drive, Simpsonville, SC 29681
MLS# 20304482Listed by: KELLER WILLIAMS GREENVILLE CEN


Protect your home and budget from life's surprises with an Assurant Home Warranty, backed by a partner that supports you through every step of homeownership. Explore Plans.
© 2026 Better Homes and Gardens Real Estate LLC. An Anywhere Real Estate company. All rights reserved. Better Homes and Gardens® Real Estate is a registered trademark owned by Meredith Operations Corporation, licensed to Better Homes and Gardens Real Estate LLC and used with permission. Better Homes and Gardens Real Estate LLC fully supports the principles of the Fair Housing Act and the Equal Opportunity Act. Listing information is deemed reliable but is not guaranteed accurate.
Each office is independently owned and operated.
Any services or products provided by third parties are not provided by, affiliated with or related to Better Homes and Gardens Real Estate LLC, or its affiliated companies.