
19 Needham Drive, Simpsonville, SC 29681
Local realty services provided by:Better Homes and Gardens Real Estate Medley
19 Needham Drive,Simpsonville, SC 29681
$650,000
- 4 Beds
- 4 Baths
- 3,669 sq. ft.
- Single family
- Active
Listed by: tim elder, carmen farrow
Office: keller williams greenville cen
MLS#:20304482
Source:SC_AAR
Price summary
- Price:$650,000
- Price per sq. ft.:$177.16
- Monthly HOA dues:$62.5
About this home
Welcome to this beautifully designed two-story home built in 2022, ideally situated on a spacious, level lot in The Settlement in Simpsonville. Offering 4 bedrooms, 4 bathrooms, and a 2-car attached garage, this home combines modern finishes with thoughtful design in a location that's convenient to everything. Enjoy easy access to grocery stores, restaurants, major highways for commuters, and a short drive to downtown Greenville for shopping, entertainment, and fine dining.
Inside, you'll find a well-appointed floor plan featuring luxury vinyl plank, tile, and carpet flooring throughout. The open-concept living area is enhanced by custom built-in shelving, creating both style and functionality. The kitchen is designed for everyday living and entertaining, showcasing abundant cabinetry, generous countertop space, a stylish tile backsplash, and a spacious walk in pantry with custom shelving.
The primary suite offers a relaxing retreat with decorative sliding barn doors leading to the en-suite bath, complete with double vanities, a separate soaking tub, a walk-in shower and his and hers walk-in closets with custom shelving.
Step outside to enjoy one of the home's standout features—a large, flat, fenced corner lot offering exceptional outdoor living space. The screened porch flows seamlessly onto an expansive concrete patio with plenty of room for a grill, outdoor dining, lounge seating, and a fire pit, making it an ideal setting for entertaining family and friends or simply enjoying quiet evenings at home.
Thoughtful upgrades, quality finishes, and distinctive design details throughout set this home apart while offering the perfect balance of comfort, style, and functionality. Don't miss the opportunity to make this exceptional Simpsonville home yours!...
Contact an agent
Home facts
- Subdivision & Development:Other
- Listing ID #:20304482
- Added:44 day(s) ago
- Updated:September 17, 2026 at 03:23 PM
Rooms and interior
- Bedrooms:4
- Total bathrooms:4
- Full bathrooms:4
- Basement:Yes
- Living area:3,669 sq. ft.
Heating and cooling
- Cooling:Central Air, Forced Air
- Heating:Forced Air, Natural Gas
- Central air:Yes
Structure and exterior
- Building area:3,669 sq. ft.
- Lot Features:Outside City Limits, Subdivision
- Architectural Style:Craftsman
- Construction Materials:Cement Siding
- Foundation Description:Slab
- Levels:2 Story
Schools
- High school:Hillcrest High
- Middle school:Bryson Middle
- Elementary school:Simpsonville Elementary
Utilities
- Sewer:Public Sewer
Finances and disclosures
- Price:$650,000
- Price per sq. ft.:$177.16
Parking
- Parking description:Attached, Garage
- Garage:Yes
- Garage spaces:2
New listings near 19 Needham Drive
- New
 $375,000Active5 beds 4 baths
1203 Maridian Street, Simpsonville, SC 29680
MLS# 1604013Listed by: HOWARD HANNA ALLEN TATE - GREENVILLE DOWNTOWN - New
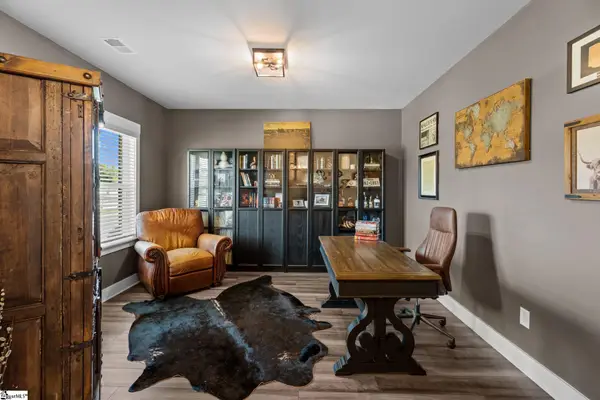 $367,000Active5 beds 3 baths
14 Shorncliffe Road, Simpsonville, SC 29680
MLS# 1604004Listed by: EXP REALTY LLC - New
 $1,199,000Active4 beds 3 baths
32 Debonair Way, Simpsonville, SC 29681
MLS# 1604009Listed by: BHHS C DAN JOYNER - MIDTOWN - New
 $865,000Active5 beds 4 baths
301 Glen Meadows Drive, Simpsonville, SC 29680
MLS# 1603992Listed by: HOWARD HANNA ALLEN TATE - GREENVILLE DOWNTOWN - New
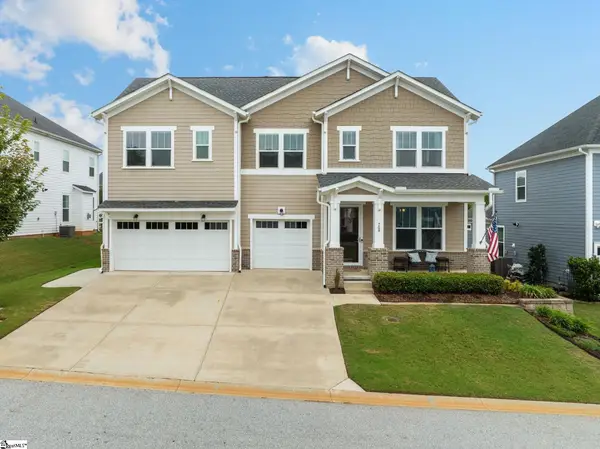 $620,000Active4 beds 4 baths
709 Saint Laurent Way, Simpsonville, SC 29681
MLS# 1603999Listed by: COLDWELL BANKER CAINE/WILLIAMS - New
 $314,900Active3 beds 2 baths
22 Crossvine Way, Simpsonville, SC 29680
MLS# 1603946Listed by: KELLER WILLIAMS GREENVILLE CENTRAL - New
 $250,000Active3 beds 4 baths
112 Sylvan Oak Way, Simpsonville, SC 29681
MLS# 1603924Listed by: XSELL UPSTATE - New
 $239,000Active3 beds 3 baths
205 Shady Grove Drive, Simpsonville, SC 29681
MLS# 1603909Listed by: BHHS C DAN JOYNER - MIDTOWN - New
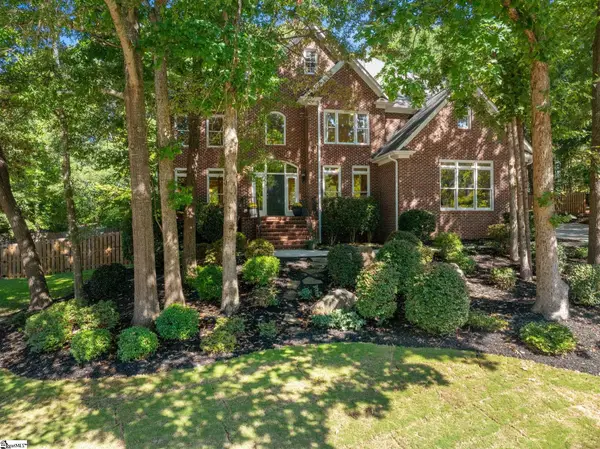 $799,000Active5 beds 4 baths
23 Springhaven Court, Simpsonville, SC 29681
MLS# 1603893Listed by: COLDWELL BANKER CAINE/WILLIAMS - New
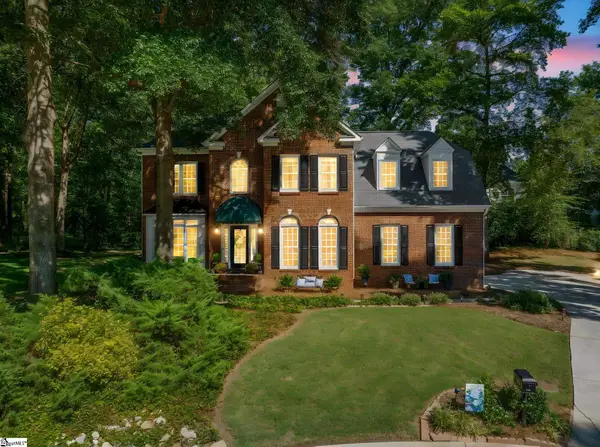 $537,500Active4 beds 3 baths
107 Willow Oak Court, Simpsonville, SC 29681
MLS# 1603899Listed by: WILSON ASSOCIATES


Protect your home and budget from life's surprises with an Assurant Home Warranty, backed by a partner that supports you through every step of homeownership. Explore Plans.
© 2026 Better Homes and Gardens Real Estate LLC. An Anywhere Real Estate company. All rights reserved. Better Homes and Gardens® Real Estate is a registered trademark owned by Meredith Operations Corporation, licensed to Better Homes and Gardens Real Estate LLC and used with permission. Better Homes and Gardens Real Estate LLC fully supports the principles of the Fair Housing Act and the Equal Opportunity Act. Listing information is deemed reliable but is not guaranteed accurate.
Each office is independently owned and operated.
Any services or products provided by third parties are not provided by, affiliated with or related to Better Homes and Gardens Real Estate LLC, or its affiliated companies.