
6 S Penobscot Court, Simpsonville, SC 29681
Local realty services provided by:Better Homes and Gardens Real Estate Medley
6 S Penobscot Court,Simpsonville, SC 29681
$379,000
- 4 Beds
- 3 Baths
- - sq. ft.
- Single family
- Sold
Listed by: kirsten zinkann
Office: keller williams greenville cen
MLS#:20301929
Source:SC_AAR
Sorry, we are unable to map this address
Price summary
- Price:$379,000
- Monthly HOA dues:$37.08
About this home
Located just off Woodruff Road and minutes from Five Forks shopping, dining, and top-rated schools, this 4 bedroom, 2.5 bath home offers 2,087 sqft in an established neighborhood. Tucked away at the back of a cul-de-sac, the home sits on a private .29-acre lot with mature trees and a large deck overlooking the shaded backyard. You will love the beautiful landscaping!
Inside, the open floor plan with hardwood floors features a centrally located kitchen with granite countertops, stainless steel appliances, and a pantry, allowing for easy flow between the front living room/den, formal dining room, breakfast nook, and rear living room—ideal for everyday living and entertaining. You will love the deck and the private backyard, which is ideal for hosting friends and family or gardening. Upstairs, you'll find the primary suite with a walk-in closet, dual sinks, garden tub, and separate shower, along with three additional bedrooms, including one large enough to serve as a media room or flex space....
Contact an agent
Home facts
- Year built:1994
- Subdivision & Development:Other
- Listing ID #:20301929
- Added:64 day(s) ago
- Updated:July 31, 2026 at 08:00 PM
Rooms and interior
- Bedrooms:4
- Total bathrooms:3
- Full bathrooms:2
- Half bathrooms:1
- Rooms Total:10
- Flooring:Carpet, Ceramic Tile, Wood
- Dining Description:Breakfast Area
- Bathrooms Description:Bath in Primary Bedroom, Bathtub, Garden Tub/Roman Tub, Separate Shower
- Kitchen Description:Dishwasher, Disposal, Electric Oven, Electric Range, Microwave
- Bedroom Description:Bath in Primary Bedroom, Upper Level Primary
- Basement:Yes
- Basement Description:Crawl Space
Heating and cooling
- Cooling:Central Air, Electric
- Heating:Central, Gas, Natural Gas
- Central air:Yes
Structure and exterior
- Roof:Architectural, Shingle
- Year built:1994
- Lot Features:Level, Outside City Limits, Subdivision, Trees
- Architectural Style:Traditional
- Construction Materials:Vinyl Siding
- Exterior Features:Fence
- Foundation Description:Crawl Space
- Levels:2 Story
Schools
- High school:Mauldin High
- Middle school:Mauldin Middle School
- Elementary school:Bells Crossing Elementary
Utilities
- Water:Public
- Sewer:Public Sewer
Finances and disclosures
- Price:$379,000
- Tax amount:$2,099 (2025)
Features and amenities
- Appliances:Dishwasher, Disposal, Electric Oven, Electric Range, Gas Water Heater, Microwave
- Amenities:Cable TV, Ceiling Fans, Granite Counters, Smoke Detectors, Smooth Ceilings, Walk-in Closets
- Pool features:Community
Parking
- Parking description:Attached, Driveway, Garage
- Garage:Yes
- Garage spaces:2
New listings near 6 S Penobscot Court
- New
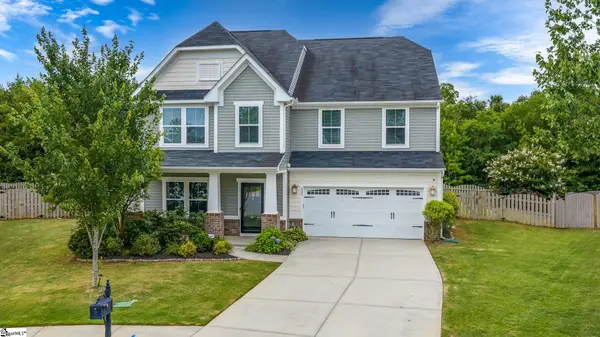 $479,000Active4 beds 3 baths
425 Sandusky Lane, Simpsonville, SC 29680
MLS# 1599344Listed by: SERVUS REALTY GROUP - New
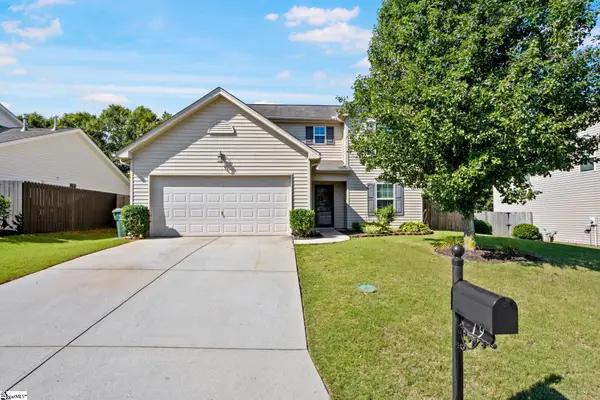 $387,000Active3 beds 3 baths
19 Ivory Arch Court, Simpsonville, SC 29681
MLS# 1599351Listed by: KELLER WILLIAMS DRIVE - New
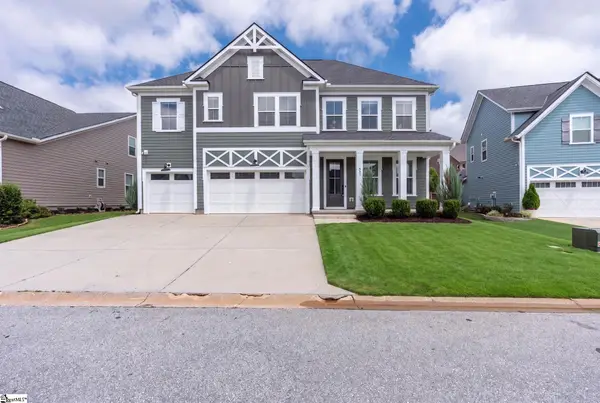 $659,000Active4 beds 4 baths
431 Nebbiolo Lane, Simpsonville, SC 29681
MLS# 1599352Listed by: WILSON ASSOCIATES - New
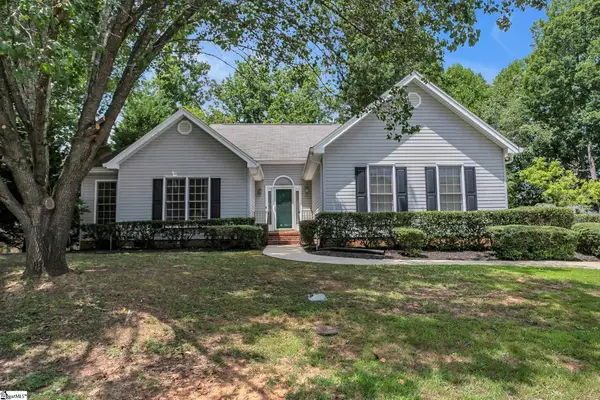 $275,000Active3 beds 2 baths
513 Two Gait Lane, Simpsonville, SC 29680
MLS# 1599360Listed by: BHHS C DAN JOYNER - MIDTOWN - New
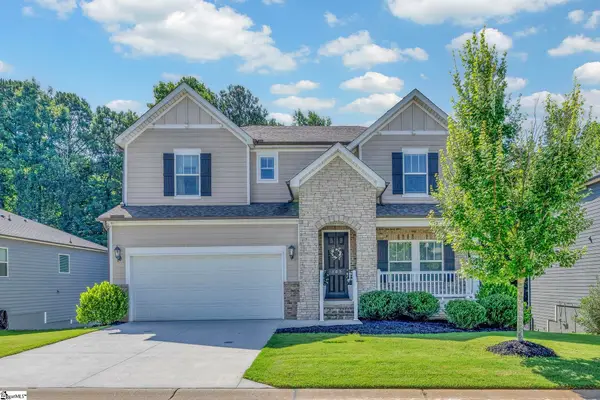 $649,000Active6 beds 5 baths
305 Quail Hunt Road, Simpsonville, SC 29680
MLS# 1599362Listed by: COLDWELL BANKER CAINE/WILLIAMS - New
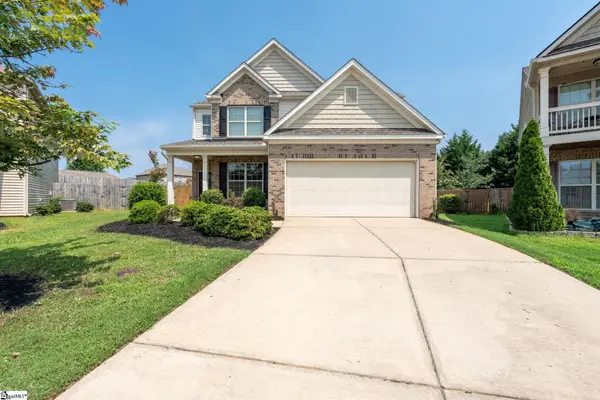 $355,000Active4 beds 4 baths
11 Straiharn Place, Simpsonville, SC 29680
MLS# 1599364Listed by: KELLER WILLIAMS DRIVE - New
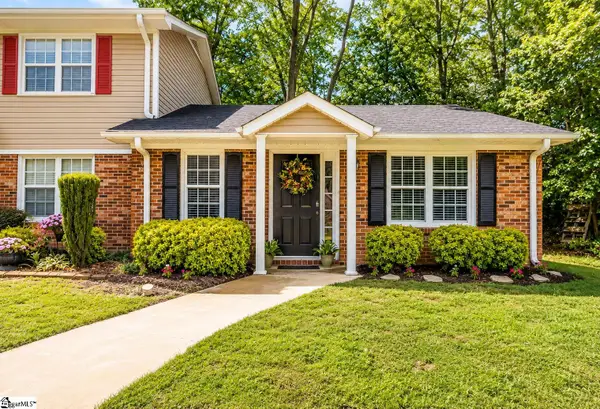 $175,000Active1 beds 1 baths
216 Emerald Park Court, Simpsonville, SC 29681
MLS# 1599366Listed by: KELLER WILLIAMS GREENVILLE CENTRAL - New
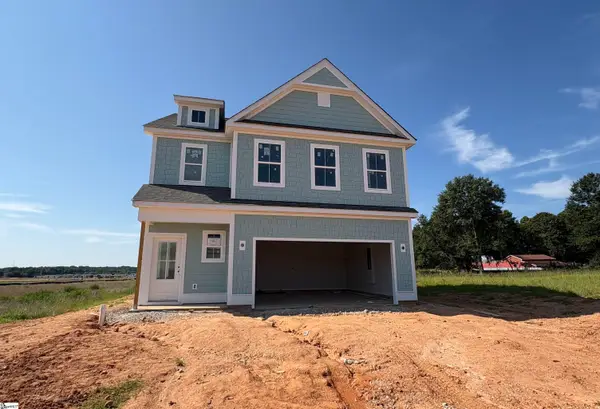 $447,327Active4 beds 4 baths
103 Whirlwind Way, Simpsonville, SC 29681
MLS# 1599367Listed by: DFH REALTY GEORGIA, LLC - New
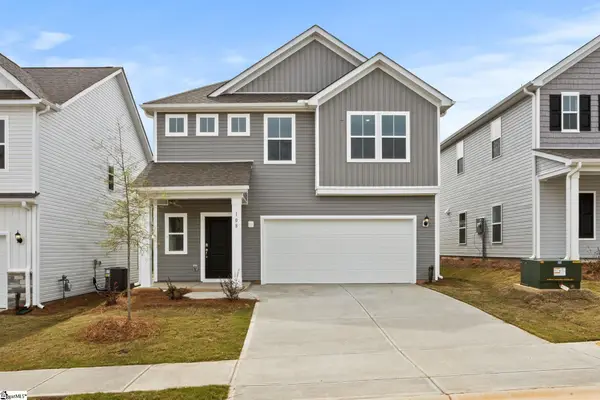 $352,840Active4 beds 3 baths
108 Wilson School Street, Simpsonville, SC 29681
MLS# 1599376Listed by: DFH REALTY GEORGIA, LLC - New
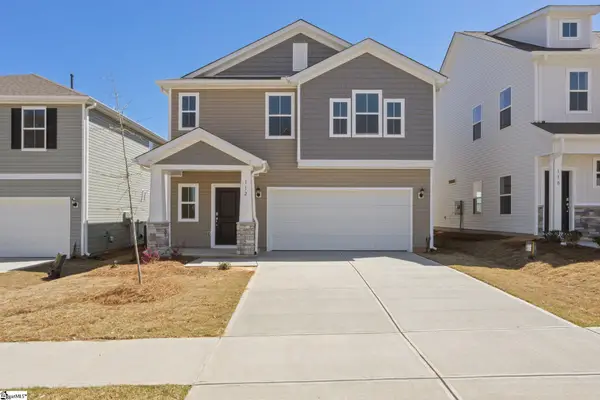 $335,692Active4 beds 3 baths
112 Wilson School Street, Simpsonville, SC 29681
MLS# 1599378Listed by: DFH REALTY GEORGIA, LLC


Protect your home and budget from life's surprises with an Assurant Home Warranty, backed by a partner that supports you through every step of homeownership. Explore Plans.
© 2026 Better Homes and Gardens Real Estate LLC. An Anywhere Real Estate company. All rights reserved. Better Homes and Gardens® Real Estate is a registered trademark owned by Meredith Operations Corporation, licensed to Better Homes and Gardens Real Estate LLC and used with permission. Better Homes and Gardens Real Estate LLC fully supports the principles of the Fair Housing Act and the Equal Opportunity Act. Listing information is deemed reliable but is not guaranteed accurate.
Each office is independently owned and operated.
Any services or products provided by third parties are not provided by, affiliated with or related to Better Homes and Gardens Real Estate LLC, or its affiliated companies.