
431 Nebbiolo Lane, Simpsonville, SC 29681
Local realty services provided by:Better Homes and Gardens Real Estate Palmetto
431 Nebbiolo Lane,Simpsonville, SC 29681
$629,000
- 4 Beds
- 4 Baths
- - sq. ft.
- Single family
- Active
Listed by: vivian haney
Office: wilson associates
MLS#:1599352
Source:SC_GGAR
Price summary
- Price:$629,000
- Monthly HOA dues:$52.08
About this home
Welcome home to 431 Nebbiolo Lane. From the moment you walk in, you’ll notice the hardwood floors, upgraded craftsman trim, and quality finishes that set the tone for this home. It’s clear no detail was overlooked. This fabulous property is a must see with its 4 bedrooms/3.5 baths PLUS office, loft, and huge recreation room. The kitchen is a standout, featuring stone countertops, a tiled backsplash, stainless steel appliances, and a gas cooktop for anyone who loves to cook. Just off the kitchen, a casual dining area offers a relaxed spot for everyday meals. The great room brings it all together with an open layout, a fireplace that adds warmth, and tall windows that fill the space with natural light. If you work from home, you’ll appreciate the dedicated first-floor office—no need to compete for space at the kitchen table. The primary suite is also on the main floor, with trey ceilings that add a touch of elegance and a bathroom designed for relaxation, complete with an oversized shower and a walk-in closet with plenty of room. Finishing out the main floor is a half bath and a walk-in laundry room. Upstairs, you will find a spacious loft area, the (3) secondary bedrooms which have their own walk-in closets and one with its own ensuite bath, a full 3rd bath, and a huge recreation room that gives you space to create whatever you need—a home gym, playroom, or media space. Outside, you will appreciate the fully fenced backyard and covered back porch. You’re also just minutes from all the shopping, dining, and entertainment in the Five Forks/Woodruff Rd area and close proximity to everything Greenville has to offer. Ready to see it for yourself? Reach out to schedule a showing....
Contact an agent
Home facts
- Year built:2021
- Subdivision & Development:Chastain Glen at Five Forks
- Listing ID #:1599352
- Added:34 day(s) ago
- Updated:September 03, 2026 at 06:50 PM
Rooms and interior
- Bedrooms:4
- Total bathrooms:4
- Full bathrooms:3
- Half bathrooms:1
- Flooring:Carpet, Ceramic Tile, Wood
- Kitchen Description:Dishwasher, Disposal, Microwave, Microwave-Convection, Warming Drawer
Heating and cooling
- Heating:Forced Air, Natural Gas
- Central air:Yes
Structure and exterior
- Roof:Architectural
- Year built:2021
- Lot Features:1/2 Acre or Less, Sidewalk
- Architectural Style:Craftsman
- Construction Materials:Brick Veneer, Hardboard Siding
- Exterior Features:Front Porch, Screened
- Foundation Description:Slab
- Levels:2 Story
Schools
- High school:Mauldin
- Middle school:Mauldin
- Elementary school:Monarch
Utilities
- Water:Public
- Sewer:Public Sewer
Finances and disclosures
- Price:$629,000
- Tax amount:$3,535
Features and amenities
- Appliances:Dishwasher, Gas Water Heater, Microwave, Tankless Water Heater
- Laundry features:2nd Floor, Electric Dryer Hookup, Laundry Room, Walk-in
- Amenities:int_feat_Ceiling Fan(s), int_feat_Ceiling Smooth, int_feat_Granite Counters, int_feat_High Ceilings, int_feat_Open Floorplan, int_feat_Pantry, int_feat_Split Floor Plan, int_feat_Tray Ceiling(s), int_feat_Walk-In Closet(s)
Parking
- Total parking spaces:2
- Parking description:Attached, Concrete
- Garage:Yes
- Garage spaces:2
New listings near 431 Nebbiolo Lane
- New
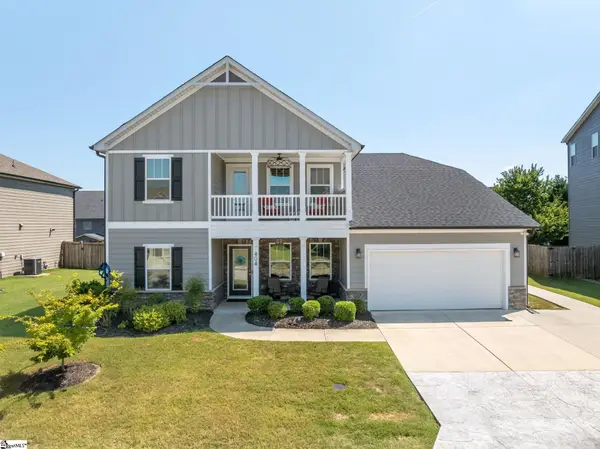 $539,900Active4 beds 4 baths
404 Cattail Hollow Way, Simpsonville, SC 29680
MLS# 1602812Listed by: EXP REALTY LLC - New
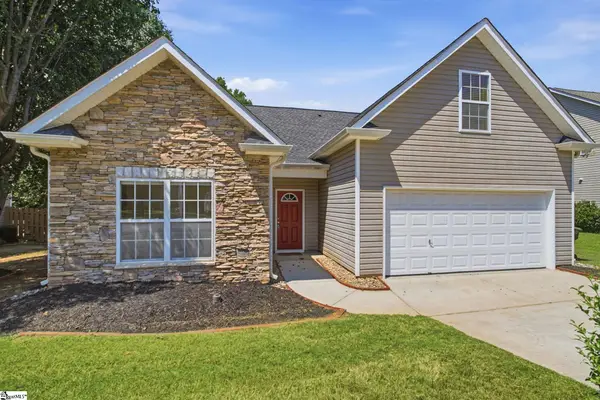 $325,000Active3 beds 2 baths
12 Brittle Creek Lane, Simpsonville, SC 29680
MLS# 1602814Listed by: BHHS C DAN JOYNER - MIDTOWN - New
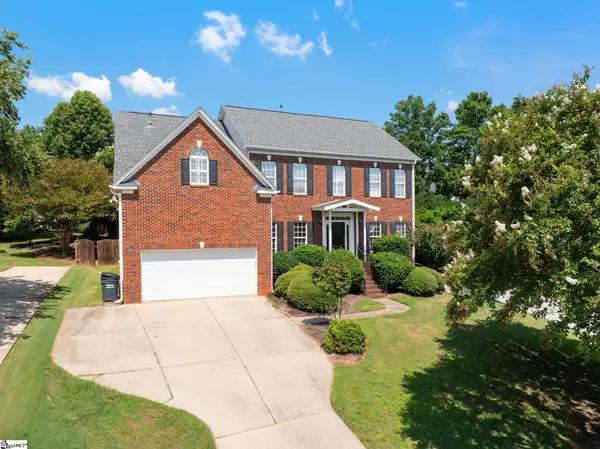 $545,000Active4 beds 3 baths
2 Noble Oaks Lane, Simpsonville, SC 29681
MLS# 1602821Listed by: COLDWELL BANKER CAINE/WILLIAMS - New
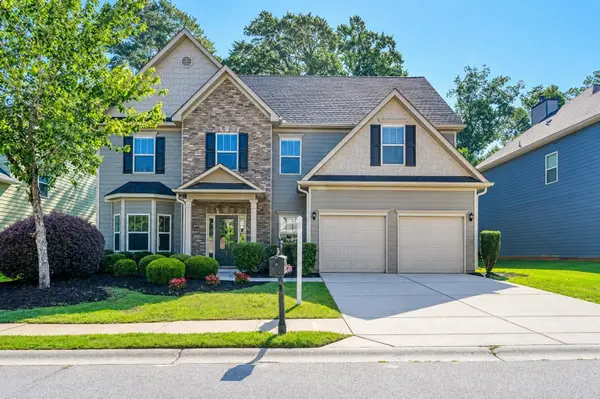 $449,900Active4 beds 3 baths2,768 sq. ft.
306 Strasburg Drive, Simpsonville, SC 29681
MLS# 341337Listed by: EXP REALTY, LLC - New
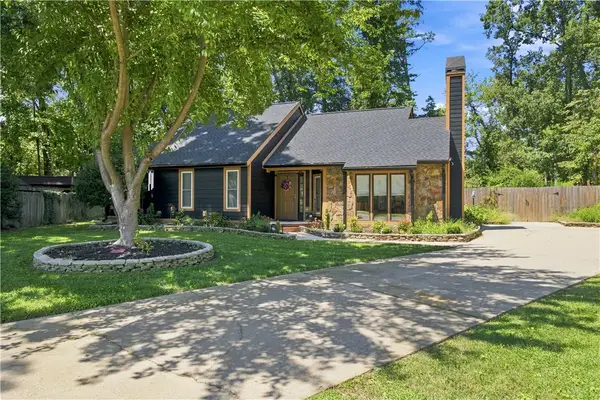 $359,000Active3 beds 2 baths1,589 sq. ft.
402 Mccrary Court, Simpsonville, SC 29681
MLS# 20305573Listed by: JW MARTIN REAL ESTATE - Open Sat, 2 to 4pmNew
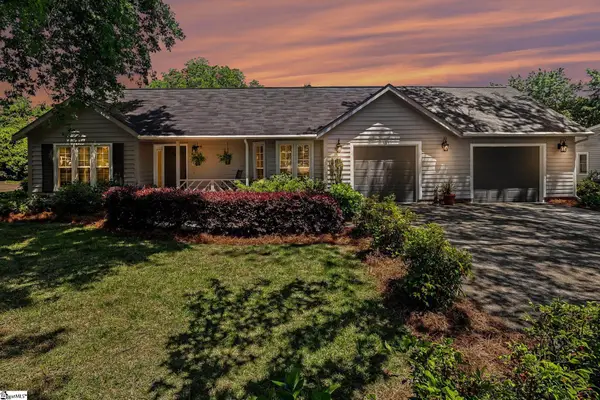 $300,000Active2 beds 2 baths
103 Walker Way, Simpsonville, SC 29681
MLS# 1602792Listed by: BLUEFIELD REALTY GROUP - New
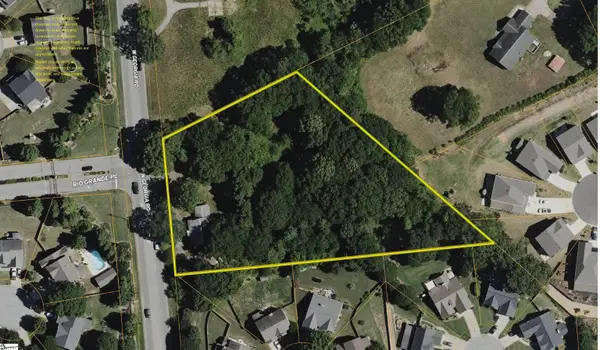 $550,000Active0 Acres
W Georgia Road, Simpsonville, SC 29680
MLS# 1602803Listed by: AMERICA'S LAND PARTNERS - SOUTH CAROLINA, LLC - New
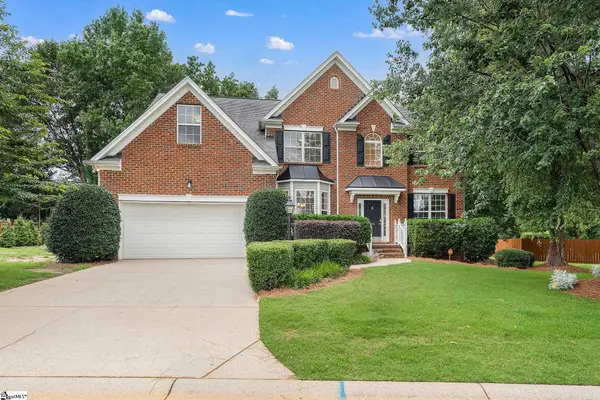 $569,000Active5 beds 3 baths
606 Heathercrest Court, Simpsonville, SC 29681
MLS# 1602807Listed by: BLACKSTREAM INTERNATIONAL RE - New
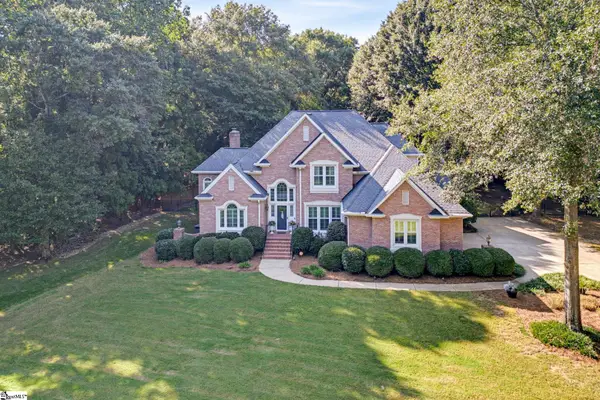 $875,000Active4 beds 3 baths
205 Alender Way, Simpsonville, SC 29681-4548
MLS# 1602798Listed by: BHHS C DAN JOYNER - MIDTOWN - New
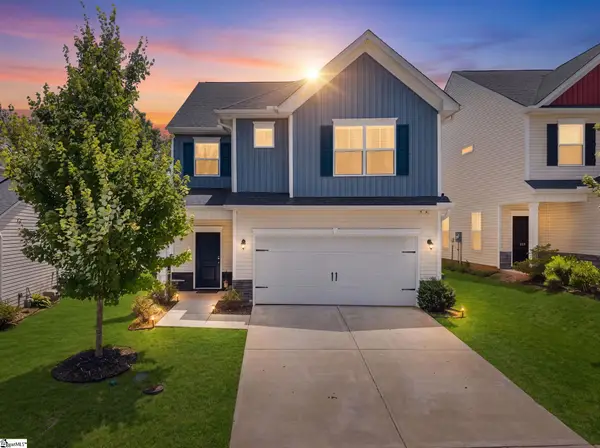 $324,999Active3 beds 3 baths
509 Baycraft Lane, Simpsonville, SC 29681
MLS# 1602800Listed by: THE PROPERTY LOUNGE


Protect your home and budget from life's surprises with an Assurant Home Warranty, backed by a partner that supports you through every step of homeownership. Explore Plans.
© 2026 Better Homes and Gardens Real Estate LLC. An Anywhere Real Estate company. All rights reserved. Better Homes and Gardens® Real Estate is a registered trademark owned by Meredith Operations Corporation, licensed to Better Homes and Gardens Real Estate LLC and used with permission. Better Homes and Gardens Real Estate LLC fully supports the principles of the Fair Housing Act and the Equal Opportunity Act. Listing information is deemed reliable but is not guaranteed accurate.
Each office is independently owned and operated.
Any services or products provided by third parties are not provided by, affiliated with or related to Better Homes and Gardens Real Estate LLC, or its affiliated companies.