
707 Bayridge Road, Simpsonville, SC 29680
Local realty services provided by:Better Homes and Gardens Real Estate Palmetto
707 Bayridge Road,Simpsonville, SC 29680
$323,000
- 3 Beds
- 2 Baths
- - sq. ft.
- Single family
- Active
Listed by: deb maria lamia
Office: weichert realty-shaun & shari
MLS#:1596719
Source:SC_GGAR
Price summary
- Price:$323,000
- Monthly HOA dues:$37.5
About this home
Priced at the seller’s original purchase price December 2024 — yes, really. This 2024 Craftsman brings together easy one-level living and bright, modern style in the heart of Hartridge Manor. Sunlight fills the open floor plan, highlighting the quartz-topped kitchen, cozy gas log fireplace, and the effortless flow of the main living spaces. The private primary suite offers double vanities, a garden tub, separate shower, and a walk-in closet, while two additional bedrooms give you room to work, host, or unwind. Step outside to enjoy covered front and back porches plus a wide-open backyard with no future building planned behind you—a rare perk that adds instant appeal. Hartridge Manor’s amenities seal the deal with a pool, cabana, and playground, all just minutes from shopping, dining, healthcare, and quick access to I-85/I-385. Fresh, modern, move-in ready, and priced at an unbelievable value… this one is a standout you don’t want to miss.
Contact an agent
Home facts
- Subdivision & Development:Hartridge Manor
- Listing ID #:1596719
- Added:97 day(s) ago
- Updated:October 09, 2026 at 07:01 PM
Rooms and interior
- Bedrooms:3
- Total bathrooms:2
- Full bathrooms:2
- Flooring:Carpet, Ceramic Tile, Wood
- Kitchen Description:Dishwasher, Disposal, Microwave, Refrigerator
Heating and cooling
- Heating:Heat Pump
Structure and exterior
- Roof:Composition
- Lot Features:1/2 Acre or Less, Few Trees, Sidewalk
- Architectural Style:Craftsman, Ranch
- Construction Materials:Stone, Vinyl Siding
- Exterior Features:Front Porch, Patio, Porch, Rear Porch
- Foundation Description:Slab
- Levels:1 Story
Schools
- High school:Woodmont
- Middle school:Woodmont
- Elementary school:Ellen Woodside
Utilities
- Water:Public
- Sewer:Public Sewer
Finances and disclosures
- Price:$323,000
- Tax amount:$1,808
Features and amenities
- Appliances:Dishwasher, Microwave, Refrigerator, Tankless Water Heater, Washer
- Laundry features:1st Floor, Dryer, Gas Dryer Hookup, Laundry Room, Walk-in, Washer, Washer Hookup
- Amenities:int_feat_Ceiling Fan(s), int_feat_Ceiling Smooth, int_feat_Countertops Quartz, int_feat_Open Floorplan, int_feat_Pantry, int_feat_Split Floor Plan, int_feat_Walk-In Closet(s)
- Pool features:Pool
Parking
- Total parking spaces:2
- Parking description:Attached, Concrete, Driveway, Garage Door Opener, Paved
- Garage:Yes
- Garage spaces:2
New listings near 707 Bayridge Road
- New
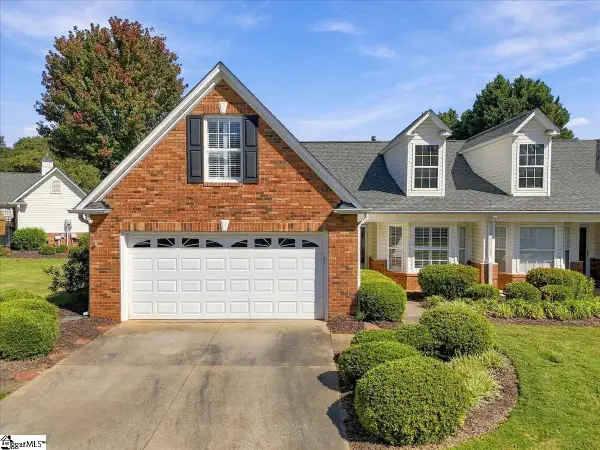 $299,900Active3 beds 2 baths
7 Kennebec Lane, Simpsonville, SC 29681
MLS# 1606244Listed by: BHHS C DAN JOYNER - MIDTOWN - Open Sat, 11am to 5pmNew
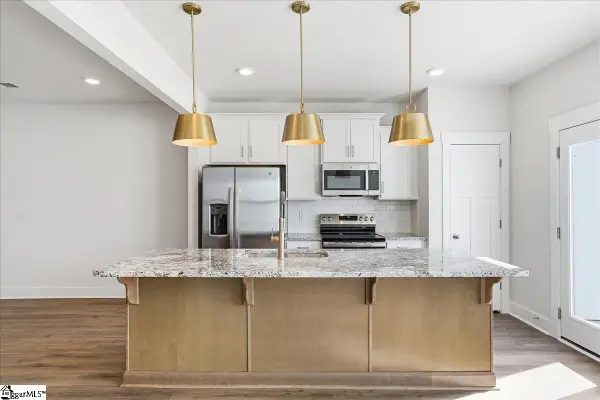 $249,990Active3 beds 3 baths
3 Hagen Lane, Simpsonville, SC 29681
MLS# 1606253Listed by: DRB GROUP SOUTH CAROLINA, LLC - Open Sat, 2 to 4pmNew
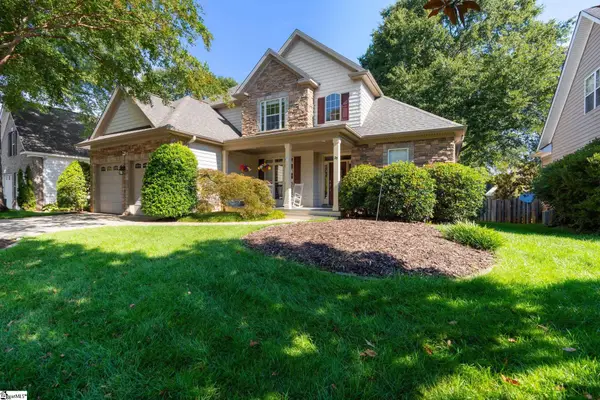 $547,900Active4 beds 3 baths
29 Ashby Grove Drive, Simpsonville, SC 29681
MLS# 1606215Listed by: WILSON ASSOCIATES - New
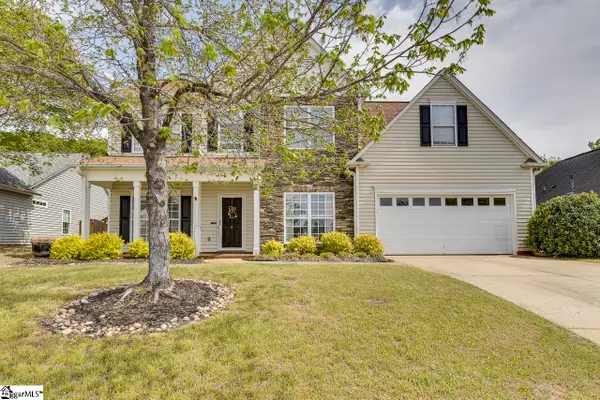 $364,900Active4 beds 3 baths
4 Crown Empire Court, Simpsonville, SC 29681
MLS# 1606188Listed by: EXPERT REAL ESTATE TEAM - New
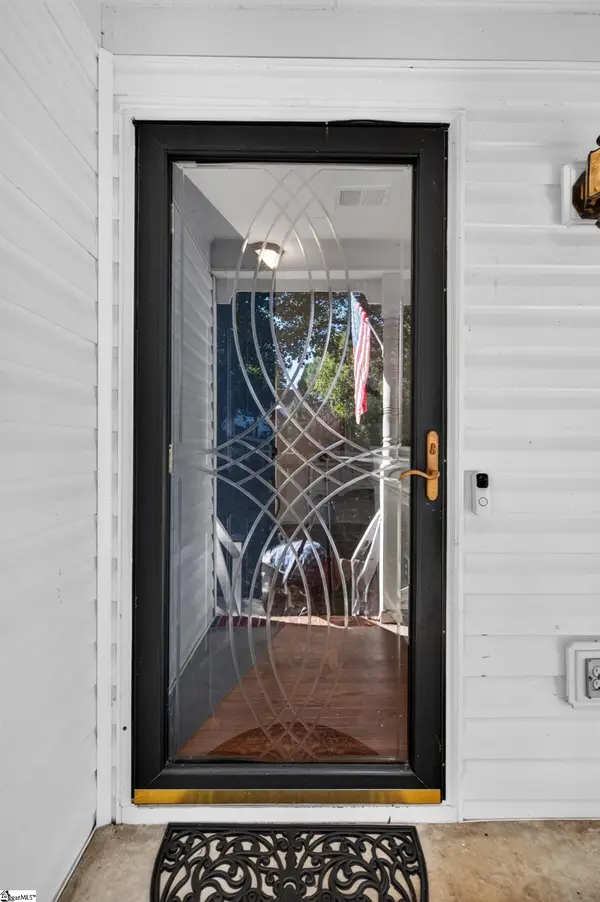 $375,000Active4 beds 3 baths
1 Indian Laurel Court, Simpsonville, SC 29680
MLS# 1606185Listed by: REALTY ONE GROUP FREEDOM - New
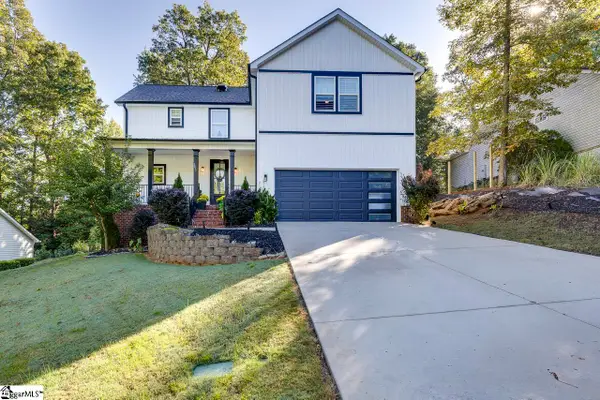 $500,000Active4 beds 4 baths
1021 Powderhorn Road, Simpsonville, SC 29681
MLS# 1606184Listed by: KELLER WILLIAMS GREENVILLE CENTRAL - New
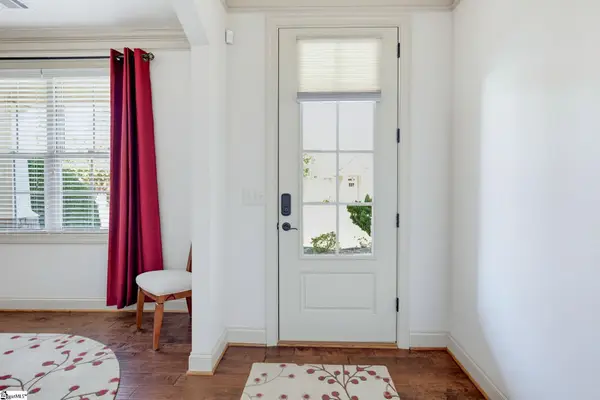 $500,000Active3 beds 2 baths
334 Belle Oaks Drive, Simpsonville, SC 29680
MLS# 1606183Listed by: HOWARD HANNA ALLEN TATE - GREENVILLE DOWNTOWN - New
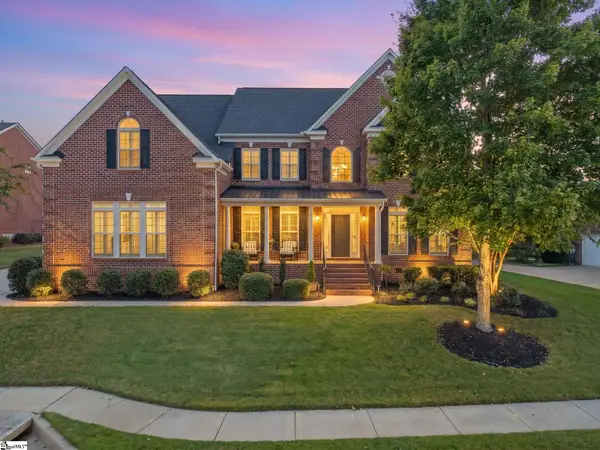 $899,900Active4 beds 4 baths
224 Highgrove Court, Simpsonville, SC 29681-3663
MLS# 1606180Listed by: BHHS C DAN JOYNER - MIDTOWN - New
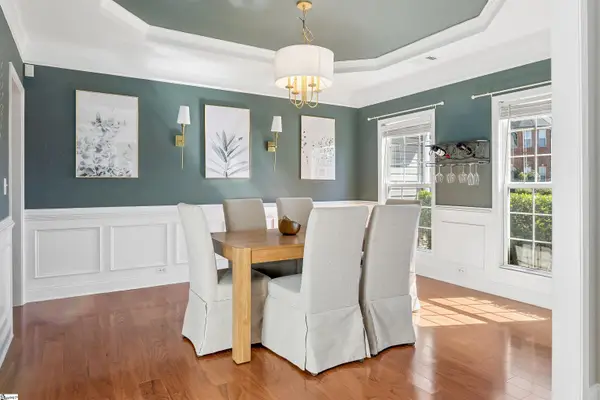 $475,000Active4 beds 3 baths
120 Wild Meadow Drive, Simpsonville, SC 29681
MLS# 1606161Listed by: THRIVE REAL ESTATE BROKERS, LLC - Open Sat, 11am to 1pmNew
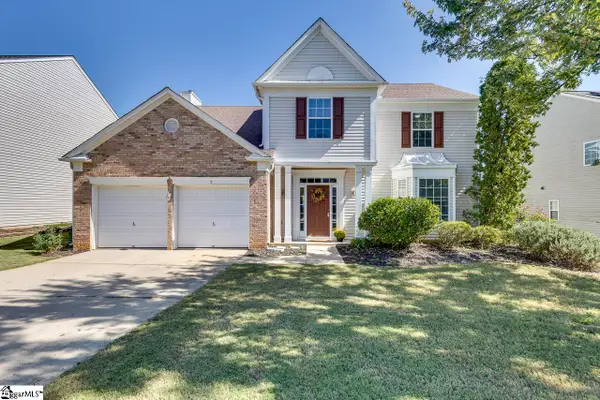 $385,000Active4 beds 3 baths
7 Bay Hill Drive, Simpsonville, SC 29681
MLS# 1606167Listed by: LPT REALTY, LLC.


Protect your home and budget from life's surprises with an Assurant Home Warranty, backed by a partner that supports you through every step of homeownership. Explore Plans.
© 2026 Better Homes and Gardens Real Estate LLC. An Anywhere Real Estate company. All rights reserved. Better Homes and Gardens® Real Estate is a registered trademark owned by Meredith Operations Corporation, licensed to Better Homes and Gardens Real Estate LLC and used with permission. Better Homes and Gardens Real Estate LLC fully supports the principles of the Fair Housing Act and the Equal Opportunity Act. Listing information is deemed reliable but is not guaranteed accurate.
Each office is independently owned and operated.
Any services or products provided by third parties are not provided by, affiliated with or related to Better Homes and Gardens Real Estate LLC, or its affiliated companies.