
213 Waterscape Drive, Six Mile, SC 29682
Local realty services provided by:Better Homes and Gardens Real Estate Medley
213 Waterscape Drive,Six Mile, SC 29682
$5,899,000
- 4 Beds
- 5 Baths
- 5,486 sq. ft.
- Single family
- Active
Listed by: justin coleman
Office: cliffs realty sales sc, llc. (six mile)
MLS#:20303198
Source:SC_AAR
Price summary
- Price:$5,899,000
- Price per sq. ft.:$1,075.28
About this home
Welcome to an extraordinary lakefront retreat in the prestigious, gated community of The Cliffs at Keowee Springs. This brand-new custom home, built by Arthur Rutenberg Homes – a Preferred Builder at The Cliffs, blends refined craftsmanship with modern luxury and sits on a gentle 1.09-acre lot, offering sweeping views of Lake Keowee from every bedroom. Spanning 5,486 square feet, this thoughtfully designed residence features four bedrooms, four full bathrooms, and one half bath—each space carefully curated for comfort and elegance. From the moment you step inside, soaring 17+ foot ceilings and panoramic lake views set the tone for exceptional design throughout. The main living area showcases a sleek linear gas fireplace and opens seamlessly to an expansive outdoor deck through eight-paneled sliding glass doors and retractable screens on the rear. Complete with an outdoor kitchen and outdoor fireplace, this space creates a true indoor/outdoor living experience. Adjacent to the dining area, a stylish bar and an all-glass wine room make entertaining effortless. The gourmet kitchen is equipped with GE Monogram appliances and a large hidden walk-in pantry. There is also a Prep Kitchen featuring a prep sink, second refrigerator and oven—offering both function and sophistication.
The main-level primary suite is a peaceful sanctuary with dual walk-in closets, a spa-inspired bathroom, a cozy fireplace, and tranquil lake views. Every bedroom in the home faces the water, capturing the serene beauty of Lake Keowee. For added convenience, the home includes two laundry rooms—one on each level. The lower level features a Club Room with soaring 12-foot ceilings, a second bar with an awning window that opens to the patio, and another set of sliding glass doors that extend the living space outdoors. Three additional ensuite bedrooms are located on this level, along with a half-car garage bay—perfect for a golf cart. Outside, enjoy an expansive covered patio, outdoor shower, and private Kroeger dock just steps away. A three-car garage and a dedicated home office complete the layout. Situated at The Landing at Keowee Springs—home to the new Lake Club with a pool, wellness center, pickleball and tennis courts—this home offers the best of lakefront living in a community built for recreation and relaxation. This is luxury on Lake Keowee at its finest. A Club Membership at The Cliffs is available for purchase with this property giving you access to all seven communities....
Contact an agent
Home facts
- Year built:2025
- Subdivision & Development:Cliffs At Keowee Springs
- Listing ID #:20303198
- Added:48 day(s) ago
- Updated:August 14, 2026 at 02:57 PM
Rooms and interior
- Bedrooms:4
- Total bathrooms:5
- Full bathrooms:4
- Half bathrooms:1
- Flooring:Hardwood, Tile
- Bathrooms Description:Bath in Primary Bedroom, Garden Tub/Roman Tub, Separate Shower, Walk-In Shower
- Kitchen Description:Built-in Oven, Convection Oven, Dishwasher, Gas Oven, Gas Range, Microwave, Refrigerator
- Bedroom Description:Bath in Primary Bedroom, Main Level Primary
- Basement:Yes
- Basement Description:Finished, Full, Garage Access, Heated, Walk-Out Access
- Living area:5,486 sq. ft.
Heating and cooling
- Cooling:Heat Pump
- Heating:Heat Pump
Structure and exterior
- Roof:Architectural, Shingle
- Year built:2025
- Building area:5,486 sq. ft.
- Lot area:1.09 Acres
- Lot Features:Outside City Limits, Sloped, Subdivision, Views
- Architectural Style:Contemporary, Craftsman
- Construction Materials:Cement Siding, Stone
- Exterior Features:Deck, Gas Grill, Outdoor Kitchen, Patio
- Foundation Description:Basement
- Levels:2 Story
Schools
- High school:D.W. Daniel High
- Middle school:R.C. Edwards Middle
- Elementary school:Six Mile Elem
Utilities
- Sewer:Septic Tank
Finances and disclosures
- Price:$5,899,000
- Price per sq. ft.:$1,075.28
Features and amenities
- Appliances:Built-In Oven, Convection Oven, Dishwasher, Dryer, Gas Oven, Gas Range, Microwave, Refrigerator, Washer
- Laundry features:Dryer, Electric Dryer Hookup, Sink, Washer, Washer Hookup
- Amenities:Cathedral Ceilings, Elevator, Gated Community, Gated with Guard, Granite Counters, High Ceilings, Security Guard, Smoke Detectors, Walk-in Closets, Wet Bar, Wired for Sound
- Pool features:Community
Parking
- Parking description:Attached, Basement, Driveway, Garage, Garage Door Opener
- Garage:Yes
- Garage spaces:3
New listings near 213 Waterscape Drive
- New
 $2,499,000Active4 beds 5 baths3,399 sq. ft.
119 Button Bush Trail, Six Mile, SC 29682
MLS# 20304607Listed by: FOCUS REALTY, LLC - New
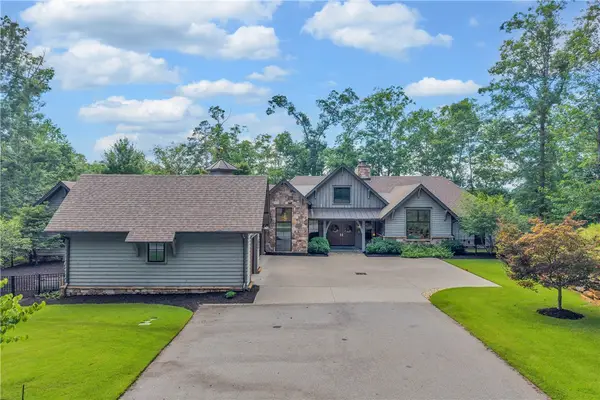 $3,590,000Active4 beds 5 baths5,084 sq. ft.
133 Big Creek Trail, Six Mile, SC 29682
MLS# 20304586Listed by: COLDWELL BANKER CAINE/WILLIAMS 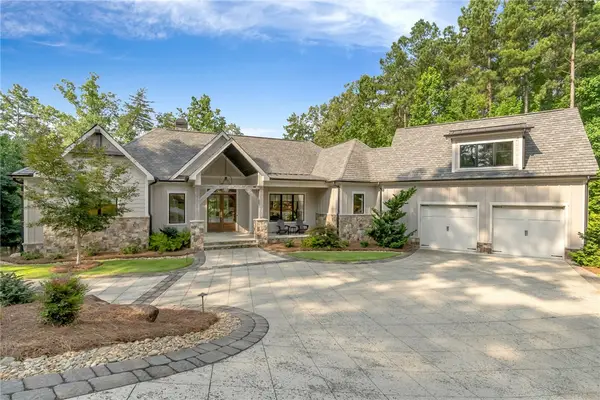 $4,450,000Active5 beds 6 baths5,186 sq. ft.
105 Mountain Shore Trail, Six Mile, SC 29682
MLS# 20304423Listed by: CLIFFS REALTY SALES SC, LLC (SIX MILE) $449,682Active3 beds 2 baths2,021 sq. ft.
422 Mountain View Church Road, Six Mile, SC 29682
MLS# 20304091Listed by: HERLONG SOTHEBY'S INTERNATIONAL REALTY - LAKE KEOW $9,200,000Active4 beds 6 baths
110 Waterfern Court, Six Mile, SC 29682
MLS# 20304076Listed by: COLDWELL BANKER CAINE/WILLIAMS $2,400,000Active0 Acres
2904 Walhalla Highway, Six Mile, SC 29682
MLS# 1598191Listed by: RELAN CAPITAL, LLC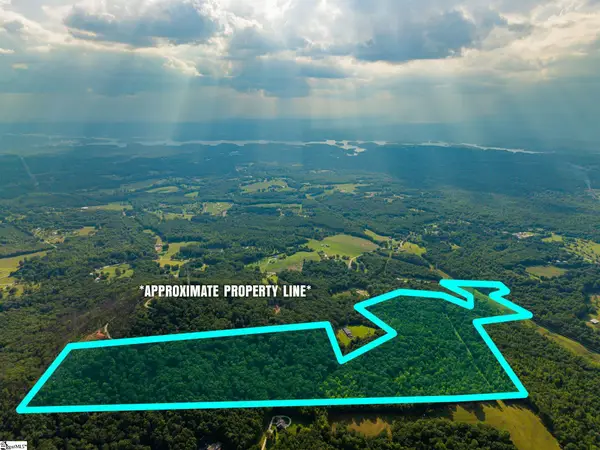 $842,750Active0 Acres
00 Six Mile Highway, Six Mile, SC 29682
MLS# 1598175Listed by: RELAN CAPITAL, LLC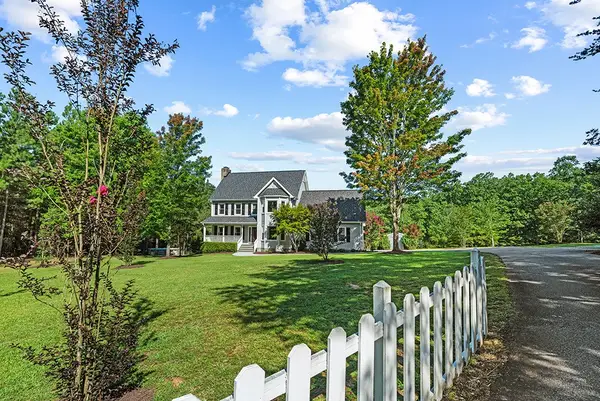 $575,000Active4 beds 3 baths2,208 sq. ft.
227 Shady Oaks Drive, Six Mile, SC 29682
MLS# 20303818Listed by: NORTHGROUP REAL ESTATE $894,700Active4 beds 4 baths3,102 sq. ft.
118 Squirrel Point, Six Mile, SC 29682
MLS# 20303926Listed by: HOWARD HANNA ALLEN TATE - MELANIE FINK & ASSOC $379,999Active4 beds 2 baths
224 Ike Road, Six Mile, SC 29682
MLS# 1597994Listed by: BRACKIN VENTURES REALTY


Protect your home and budget from life's surprises with an Assurant Home Warranty, backed by a partner that supports you through every step of homeownership. Explore Plans.
© 2026 Better Homes and Gardens Real Estate LLC. An Anywhere Real Estate company. All rights reserved. Better Homes and Gardens® Real Estate is a registered trademark owned by Meredith Operations Corporation, licensed to Better Homes and Gardens Real Estate LLC and used with permission. Better Homes and Gardens Real Estate LLC fully supports the principles of the Fair Housing Act and the Equal Opportunity Act. Listing information is deemed reliable but is not guaranteed accurate.
Each office is independently owned and operated.
Any services or products provided by third parties are not provided by, affiliated with or related to Better Homes and Gardens Real Estate LLC, or its affiliated companies.