
113 Merle Drive, Spartanburg, SC 29307-1242
Local realty services provided by:Better Homes and Gardens Real Estate Medley
113 Merle Drive,Spartanburg, SC 29307-1242
$215,000
- 3 Beds
- 1 Baths
- - sq. ft.
- Single family
- Active
Listed by: leda othman
Office: keller williams realty
MLS#:1602716
Source:SC_GGAR
Price summary
- Price:$215,000
About this home
Ask about our HUGE LENDER CREDIT WITH NO INCOME LIMIT. 113 Merle Drive, Spartanburg, SC 29307. This updated 3-bedroom, 1-bath ranch home sits on a spacious half-acre lot on the east side of Spartanburg, just off Highway 29 and outside city limits. The home has been freshly renovated with new luxury vinyl plank flooring throughout, fresh interior and exterior paint, updated light fixtures, and all-new kitchen cabinets, stainless steel appliances, new countertops, and hardware. The kitchen features a stainless steel range, dishwasher, range hood, and a bright window overlooking the backyard. The updated bathroom includes a new vanity, modern fixtures, and fresh tile flooring. The living room showcases an electric fireplace with a brick hearth and a decorative white mantle, with an elegant arched doorway leading into the main living spaces. A covered front porch with white railings is perfect for morning coffee or relaxing evenings. Out back you will find a detached metal carport, an outbuilding for extra storage, and an additional parking pad ideal for trucks, boats, or recreational vehicles. The half-acre lot offers plenty of room to spread out, garden, or entertain. No HOA. Propane heat, central electric air, and public water. Fenced yard. new tankless water heater Septic tank....
Contact an agent
Home facts
- Year built:1957
- Subdivision & Development:Other
- Listing ID #:1602716
- Added:41 day(s) ago
- Updated:October 14, 2026 at 12:34 PM
Rooms and interior
- Bedrooms:3
- Total bathrooms:1
- Full bathrooms:1
- Flooring:Carpet, Ceramic Tile
- Kitchen Description:Dishwasher
Heating and cooling
- Cooling:Electric
- Heating:Forced Air, Propane
- Central air:Yes
Structure and exterior
- Roof:Composition
- Year built:1957
- Lot Features:1/2 - Acre
- Architectural Style:Ranch
- Construction Materials:Wood Siding
- Exterior Features:Front Porch, Patio
- Foundation Description:Crawl Space
- Levels:1 Story
Schools
- High school:Gettys D Broome
- Middle school:Clifdale
- Elementary school:Cannons
Utilities
- Water:Public
- Sewer:Septic Tank
Finances and disclosures
- Price:$215,000
- Tax amount:$812
Features and amenities
- Appliances:Dishwasher, Electric Oven, Electric Water Heater, Range Hood
- Laundry features:Laundry Room, Walk-in
- Amenities:int_feat_Ceiling Fan(s), int_feat_Laminate Counters
Parking
- Total parking spaces:1
- Parking description:Asphalt, Carport, Detached Carport
- Garage:Yes
- Garage spaces:1
New listings near 113 Merle Drive
- New
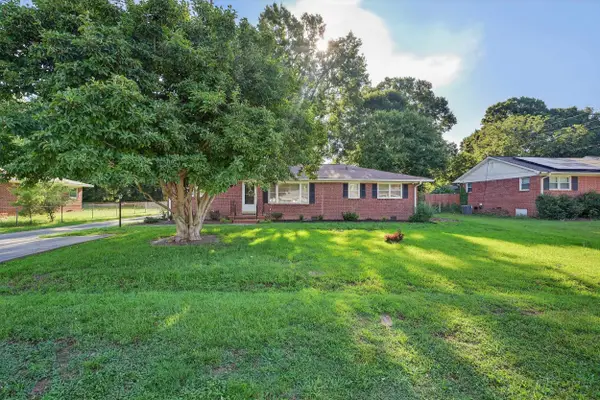 $259,900Active3 beds 2 baths1,540 sq. ft.
106 Keloy Street, Spartanburg, SC 29301-5346
MLS# 342776Listed by: ELLISON REAL ESTATE CO. LLC - New
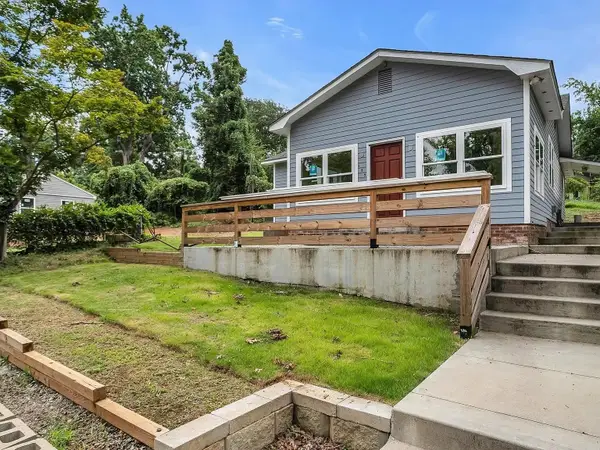 $210,000Active3 beds 2 baths1,424 sq. ft.
189 Converse Circle, Spartanburg, SC 29302
MLS# 342763Listed by: EXP REALTY LLC - New
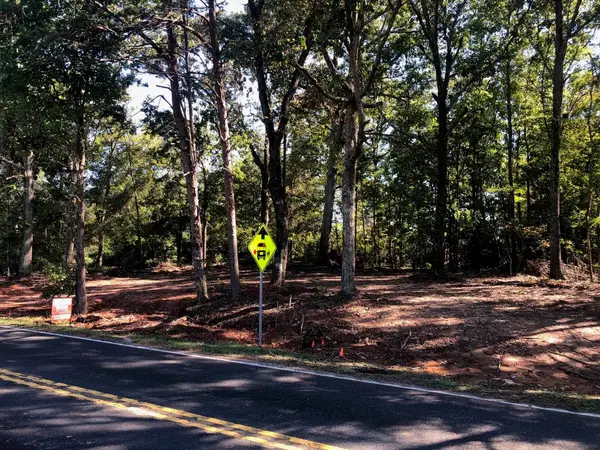 $15,000Active0.21 Acres
0 Bethesda Rd, Spartanburg, SC 29302
MLS# 342766Listed by: PACK AND COMPANY REAL ESTATE  $244,990Pending3 beds 3 baths
527 E Parima Court, Spartanburg, SC 29301
MLS# 1606501Listed by: DRB GROUP SOUTH CAROLINA, LLC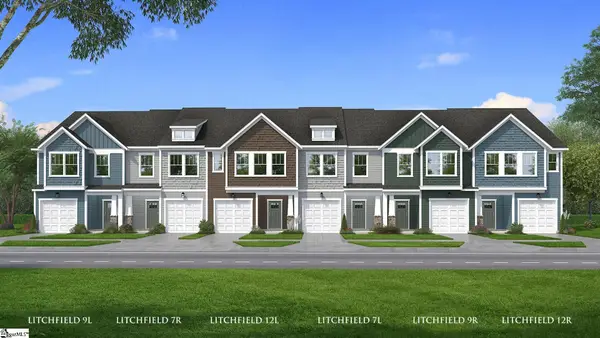 $222,990Pending3 beds 3 baths
521 E Parima Court, Spartanburg, SC 29301
MLS# 1606502Listed by: DRB GROUP SOUTH CAROLINA, LLC- New
 $264,900Active3 beds 2 baths
955 Rising Oak Court, Spartanburg, SC 29301
MLS# 20306525Listed by: MERITAGE HOMES OF SOUTH CAROLINA, INC - New
 $315,880Active4 beds 3 baths
898 Winding Springs Rd Road, Spartanburg, SC 29303
MLS# 20307178Listed by: DELTA REAL ESTATE, LLC - New
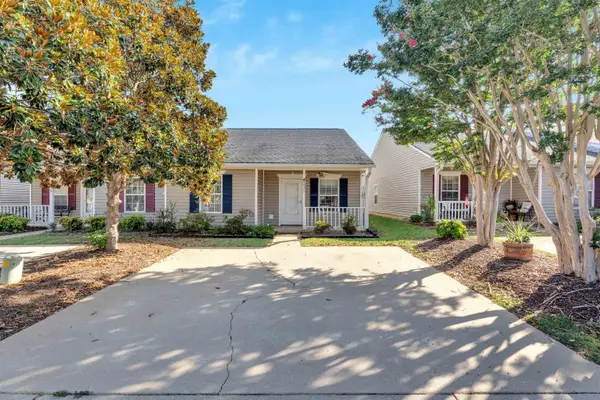 $152,000Active2 beds 2 baths1,152 sq. ft.
411 E Calhoun Crossing Court, Spartanburg, SC 29307
MLS# 342751Listed by: COLDWELL BANKER CAINE REAL EST - Open Sun, 2 to 4pmNew
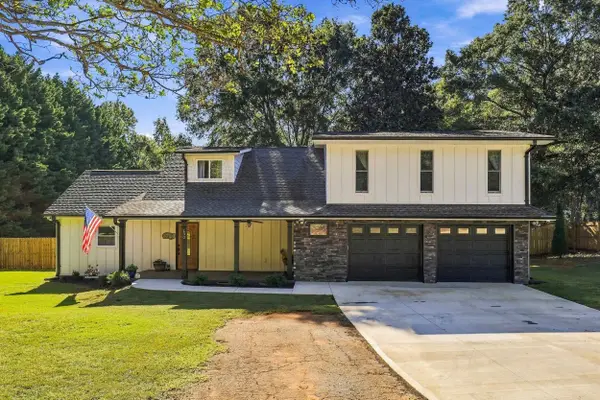 $379,000Active3 beds 2 baths2,058 sq. ft.
100 Brandon Drive, Spartanburg, SC 29303
MLS# 342752Listed by: GATEWAY REALTY - New
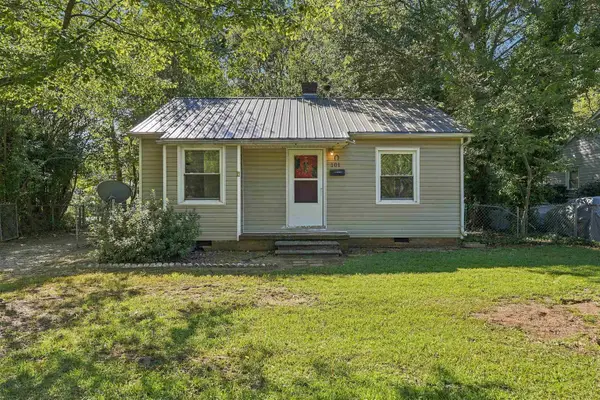 $99,000Active2 beds 1 baths684 sq. ft.
101 Tyler Court, Spartanburg, SC 29301
MLS# 342757Listed by: REEDY PROPERTY GROUP, LLC


Protect your home and budget from life's surprises with an Assurant Home Warranty, backed by a partner that supports you through every step of homeownership. Explore Plans.
© 2026 Better Homes and Gardens Real Estate LLC. An Anywhere Real Estate company. All rights reserved. Better Homes and Gardens® Real Estate is a registered trademark owned by Meredith Operations Corporation, licensed to Better Homes and Gardens Real Estate LLC and used with permission. Better Homes and Gardens Real Estate LLC fully supports the principles of the Fair Housing Act and the Equal Opportunity Act. Listing information is deemed reliable but is not guaranteed accurate.
Each office is independently owned and operated.
Any services or products provided by third parties are not provided by, affiliated with or related to Better Homes and Gardens Real Estate LLC, or its affiliated companies.