
366 W Pointe Drive, Spartanburg, SC 29301
Local realty services provided by:Better Homes and Gardens Real Estate Young & Company
366 W Pointe Drive,Spartanburg, SC 29301
$159,900
- 2 Beds
- 2 Baths
- 1,134 sq. ft.
- Townhouse
- Active
Listed by: tasha ellison
Office: ellison real estate co. llc.
MLS#:342232
Source:SC_SMLS
Price summary
- Price:$159,900
- Price per sq. ft.:$141.01
About this home
Why rent when you can own this charming one-story brick townhome in a convenient Westside Spartanburg location? Offering 2 bedrooms, 2 full baths and an incredibly low $100-per-year HOA fee, this home is a great opportunity for a first-time buyer, someone looking to downsize, or an investor wanting to add to a rental portfolio! Step inside to an open living and dining area featuring prefinished hardwood flooring and vaulted ceilings, creating a spacious and inviting feel. The kitchen offers plenty of cabinetry, storage and meal-prep space, plus direct access to the backyard patio and attached exterior storage. All appliances remain, making your move even easier! The split-bedroom floor plan provides added privacy. The spacious primary suite features a vaulted ceiling, two closets and a private full bath with walk-in shower. On the opposite side of the home, the secondary bedroom offers a generously sized closet with convenient access to the full hall bath featuring a tub/shower combination. The washer and dryer are conveniently located just down the hall. LOCATION, LOCATION, LOCATION! Situated just off I-26, this home provides quick access to Spartanburg's popular Westside shopping and dining corridor, including Westgate Mall, Dorman Centre and Market Square, along with numerous restaurants, grocery stores, retail shops and everyday conveniences. SPARTA public transportation also serves the Westside, with Route 8 stops at Dorman Centre and Westgate Mall. Whether you're commuting, shopping, dining or heading into Downtown Spartanburg, this location makes getting around convenient. Don't miss this affordable opportunity to stop renting and start building equity—or add another property to your investment portfolio!...
Contact an agent
Home facts
- Year built:1997
- Subdivision & Development:West Point
- Listing ID #:342232
- Added:1 day(s) ago
- Updated:September 28, 2026 at 01:45 AM
Rooms and interior
- Bedrooms:2
- Total bathrooms:2
- Full bathrooms:2
- Flooring:Carpet
- Kitchen Description:Dishwasher, Microwave, Refrigerator
- Basement:Yes
- Living area:1,134 sq. ft.
Structure and exterior
- Year built:1997
- Building area:1,134 sq. ft.
- Lot area:0.09 Acres
- Lot Features:Level, Sidewalk, Some Trees, Underground Utilities
- Architectural Style:Traditional
- Construction Materials:Brick Veneer, Vinyl Siding
- Foundation Description:Slab
Schools
- High school:6-Dorman High
- Middle school:6-Dawkins Middle
- Elementary school:6-Westview
Utilities
- Sewer:Public Sewer
Finances and disclosures
- Price:$159,900
- Price per sq. ft.:$141.01
- Tax amount:$740 (2025)
Features and amenities
- Laundry features:Washer
- Amenities:Ceilings-Some 9 Ft +
New listings near 366 W Pointe Drive
- New
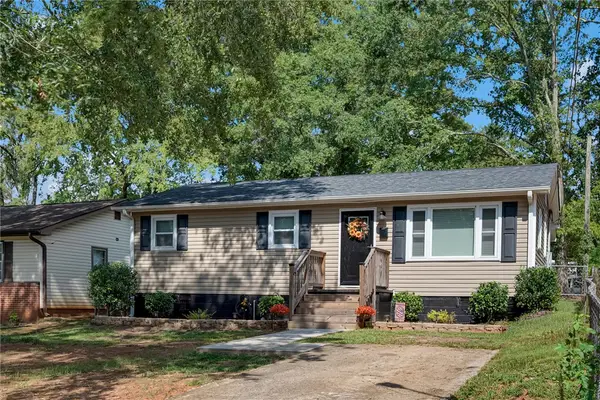 $189,900Active3 beds 2 baths972 sq. ft.
130 Everett Street, Spartanburg, SC 29306
MLS# 20306678Listed by: VPR UNITED REAL ESTATE - New
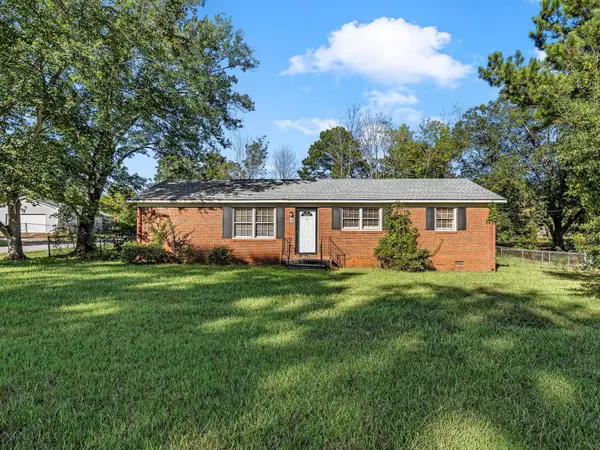 $150,000Active3 beds 2 baths1,300 sq. ft.
435 Summerland Drive, Spartanburg, SC 29306
MLS# 342230Listed by: PONCE REALTY GROUP - New
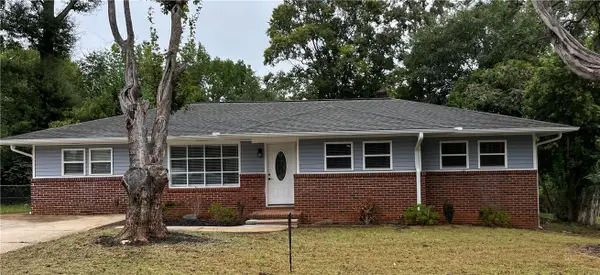 $229,000Active4 beds 2 baths1,600 sq. ft.
344 Meredith Circle, Spartanburg, SC 29306
MLS# 20306655Listed by: KELLER WILLIAMS GREENVILLE UPSTATE - New
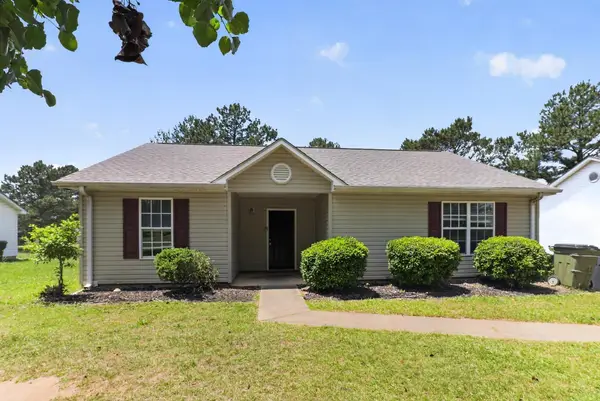 $164,900Active3 beds 2 baths1,248 sq. ft.
2004 Shalann Drive, Spartanburg, SC 29301
MLS# 342224Listed by: TRELORA REALTY, INC - New
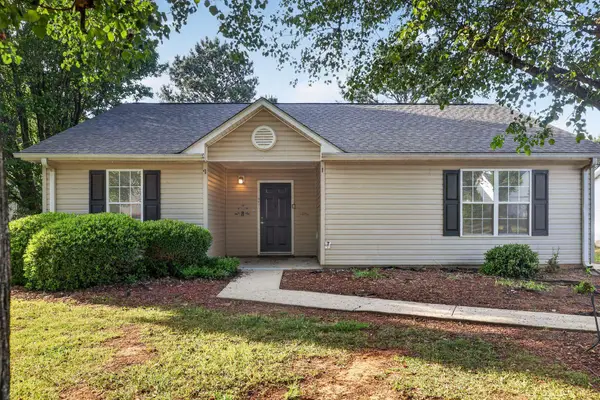 $164,900Active3 beds 2 baths1,248 sq. ft.
526 Lavendula Street, Spartanburg, SC 29301
MLS# 342221Listed by: TRELORA REALTY, INC - New
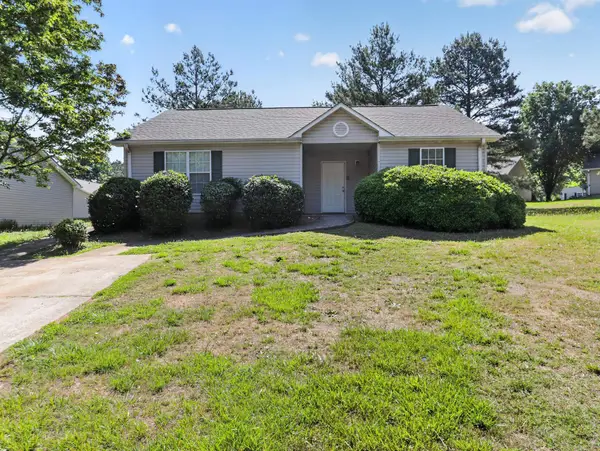 $164,900Active3 beds 2 baths1,248 sq. ft.
1875 Tamara Way, Spartanburg, SC 29301
MLS# 342222Listed by: TRELORA REALTY, INC - New
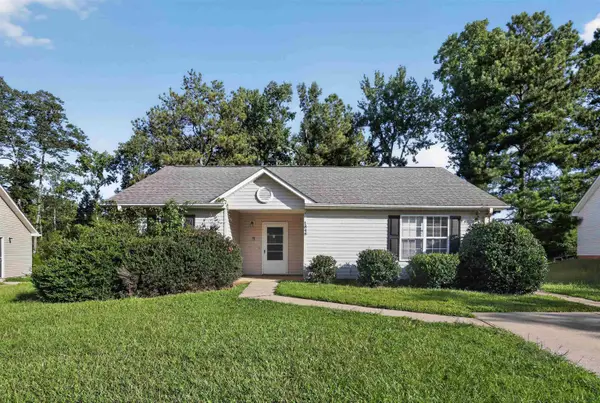 $164,900Active3 beds 2 baths1,248 sq. ft.
1848 Tamara Way, Spartanburg, SC 29301
MLS# 342217Listed by: TRELORA REALTY, INC - New
 $250,000Active3 beds 2 baths1,293 sq. ft.
139 Willowood Drive, Spartanburg, SC 29303-7568
MLS# 342210Listed by: KELLER WILLIAMS REALTY - New
 $85,000Active1.62 Acres
0 Arkmain Street, Spartanburg, SC 29306
MLS# 342184Listed by: C 21 BLACKWELL & CO


Protect your home and budget from life's surprises with an Assurant Home Warranty, backed by a partner that supports you through every step of homeownership. Explore Plans.
© 2026 Better Homes and Gardens Real Estate LLC. An Anywhere Real Estate company. All rights reserved. Better Homes and Gardens® Real Estate is a registered trademark owned by Meredith Operations Corporation, licensed to Better Homes and Gardens Real Estate LLC and used with permission. Better Homes and Gardens Real Estate LLC fully supports the principles of the Fair Housing Act and the Equal Opportunity Act. Listing information is deemed reliable but is not guaranteed accurate.
Each office is independently owned and operated.
Any services or products provided by third parties are not provided by, affiliated with or related to Better Homes and Gardens Real Estate LLC, or its affiliated companies.