
130 Sandy Bend Lane, Summerville, SC 29486
Local realty services provided by:Better Homes and Gardens Real Estate Palmetto
Listed by:
 Better Homes and Gardens Real Estate Palmetto
Office: better homes and gardens real estate palmetto
MLS#:26026132
Source:SC_CTAR
Price summary
- Price:$825,000
- Price per sq. ft.:$290.08
About this home
Welcome to the star of the community, and this star has a POOL! Ideally positioned on highly desirable Sandy Bend Lane in the heart of Nexton's Midtown, 130 Sandy Bend Lane offers a premier location directly across from the iconic Rock the Block homes. With its yellow exterior, beautiful curb appeal, and standout pool backyard, this home is truly one of the most special properties in the neighborhood.The 16x32 saltwater in-ground pool is the showstopper and an incredibly rare find in Nexton, with only a limited number of private pools throughout the community. The expansive pool creates a private backyard oasis perfect for relaxing, entertaining, and enjoying the Lowcountry lifestyle.Inside, this light and bright 2,844-square-foot home features an open floor plan with expansive wall-to-wall windows that fill the living spaces with natural light. The gourmet kitchen features quartz countertops and a pot filler and flows seamlessly into the main living area. The inviting fireplace features a custom mantle, shiplap accent, and floating shelving, creating a warm focal point for the space.
The flexible floor plan includes a guest bedroom (or office) on the main level with a full bathroom, while upstairs you'll find the primary suite, two additional bedrooms, a spacious loft, and custom closet systems. LVP flooring runs throughout the home with no carpet, while crown molding and plantation blinds add thoughtful finishing touches.
Additional upgrades include a professionally installed irrigation system and permanent Trimlight exterior lighting, offering customizable exterior lighting year-round. Custom closets throughout provide exceptional organization and functionality.
Located in one of Midtown's most desirable locations, this home offers the best of Nexton right outside your door, with convenient access to shopping, dining, parks, trails, amenities, and community events. And then there's Midtown at Nexton, where everyday convenience meets resort-style living. Residents enjoy the Midtown Club with its resort-style pool, fitness center, yoga studio, media room, and The Living Room, along with pickleball, tennis, basketball, walking trails, and more. Homeowners also enjoy access to Brighton Park amenities, while the surrounding Nexton community puts dining, shopping, parks, schools, and entertainment just minutes away, easily accessible by golf cart. Rare pool, premier Sandy Bend Lane location, and a home that truly stands out from the crowd... 130 Sandy Bend Lane is the star of the community....
Contact an agent
Home facts
- Year built:2023
- Subdivision & Development:Nexton
- Listing ID #:26026132
- Added:3 day(s) ago
- Updated:September 21, 2026 at 10:49 PM
Rooms and interior
- Bedrooms:4
- Total bathrooms:3
- Full bathrooms:3
- Flooring:Ceramic Tile
- Kitchen Description:Eat-in Kitchen, Kitchen Island, Pantry, Wet Bar
- Living area:2,844 sq. ft.
Heating and cooling
- Cooling:Central Air
- Central air:Yes
Structure and exterior
- Year built:2023
- Building area:2,844 sq. ft.
- Lot area:0.15 Acres
- Lot Features:0 - .5 Acre
- Architectural Style:Traditional
- Foundation Description:Slab
- Levels:2 Story
Schools
- High school:Cane Bay High School
- Middle school:Midtown Middle
- Elementary school:Nexton Elementary
Utilities
- Water:Public
- Sewer:Public Sewer
Finances and disclosures
- Price:$825,000
- Price per sq. ft.:$290.08
Features and amenities
- Laundry features:Laundry Room
- Amenities:Ceiling Fan(s), Ceiling Smooth, High Ceilings
Parking
- Total parking spaces:2
- Parking description:2 Car Garage, Attached
- Garage:Yes
- Garage spaces:2
New listings near 130 Sandy Bend Lane
- Coming Soon
 $485,000Coming Soon4 beds 3 baths2,394 sq. ft.
110 Sweet Olive, Summerville, SC 29485
MLS# 26026339Listed by: BHHS CAROLINA SUN REAL ESTATE - New
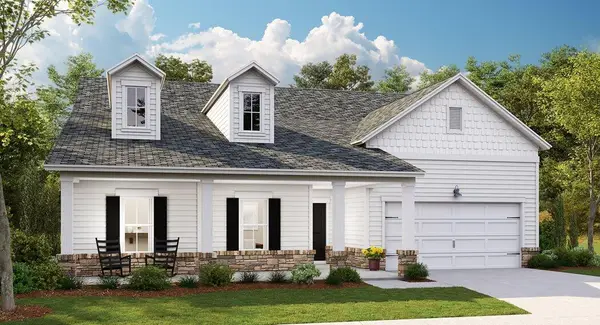 $491,725Active3 beds 3 baths2,577 sq. ft.
146 Sea Oats Street, Summerville, SC 29485
MLS# 26026366Listed by: LENNAR SALES CORP. - New
 $432,500Active5 beds 2 baths2,168 sq. ft.
14 Muirfield Village Court, Summerville, SC 29483
MLS# 26026367Listed by: KELLER WILLIAMS REALTY CHARLESTON WEST ASHLEY  $454,500Pending3 beds 3 baths2,400 sq. ft.
192 Broadstone Drive, Summerville, SC 29486
MLS# 26026319Listed by: D R HORTON INC- New
 $330,000Active2 beds 2 baths1,565 sq. ft.
1040 Grace Field Avenue, Summerville, SC 29485
MLS# 26026296Listed by: CAROLINA ELITE REAL ESTATE - New
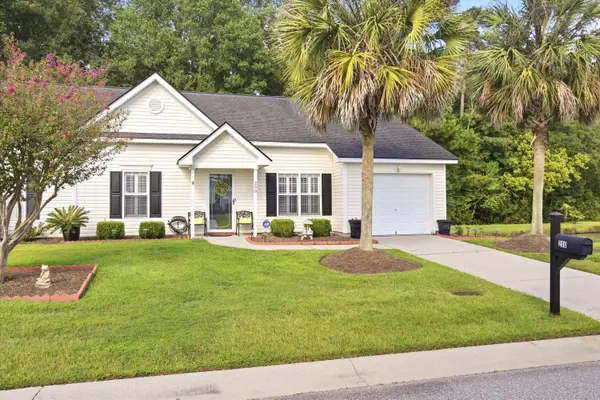 $299,000Active2 beds 2 baths1,264 sq. ft.
200 Hardee Avenue, Summerville, SC 29485
MLS# 26026255Listed by: EXP REALTY LLC - New
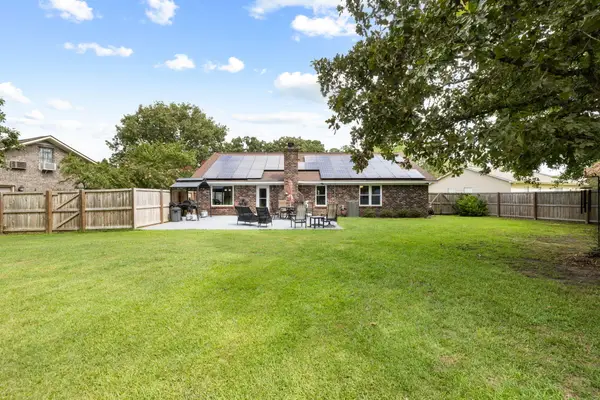 $419,000Active3 beds 2 baths1,541 sq. ft.
222 Mohican Circle, Summerville, SC 29483
MLS# 26026250Listed by: AGENTOWNED REALTY PREFERRED GROUP - New
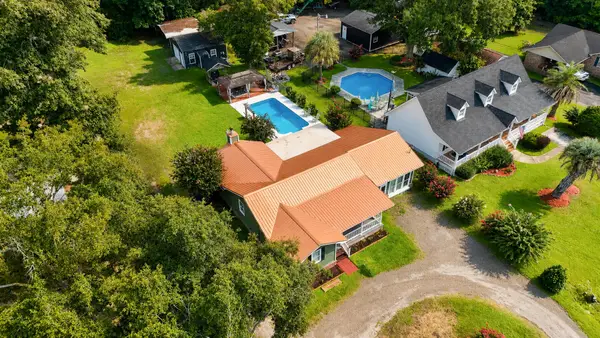 $397,500Active3 beds 2 baths2,142 sq. ft.
2007 Central Avenue, Summerville, SC 29483
MLS# 26026243Listed by: RE/MAX SOUTHERN SHORES - New
 $374,900Active4 beds 3 baths2,172 sq. ft.
214 Eagle Ridge Road, Summerville, SC 29485
MLS# 26026221Listed by: REALTY ONE GROUP COASTAL - New
 $429,900Active4 beds 3 baths2,462 sq. ft.
5236 Lenora Drive, Summerville, SC 29485
MLS# 26026212Listed by: SOUTHEAST COASTAL REALTY LLC


Protect your home and budget from life's surprises with an Assurant Home Warranty, backed by a partner that supports you through every step of homeownership. Explore Plans.
© 2026 Better Homes and Gardens Real Estate LLC. An Anywhere Real Estate company. All rights reserved. Better Homes and Gardens® Real Estate is a registered trademark owned by Meredith Operations Corporation, licensed to Better Homes and Gardens Real Estate LLC and used with permission. Better Homes and Gardens Real Estate LLC fully supports the principles of the Fair Housing Act and the Equal Opportunity Act. Listing information is deemed reliable but is not guaranteed accurate.
Each office is independently owned and operated.
Any services or products provided by third parties are not provided by, affiliated with or related to Better Homes and Gardens Real Estate LLC, or its affiliated companies.