
135 Brutus Lane, Summerville, SC 29485
Local realty services provided by:Better Homes and Gardens Real Estate Palmetto
Listed by: lance overstreet
Office: jeff cook real estate lpt realty
MLS#:26015117
Source:SC_CTAR
Price summary
- Price:$459,900
- Price per sq. ft.:$181.99
About this home
Welcome to this charming 3-bed/3-bath home nestled in a 55+ gated community in the heart of Summerville! The main level boasts a spacious owner's suite w/ large walk-in closet & walk-in shower, a formal dining room, & a generous guest bedroom w/ its own full bath. The open-concept kitchen features rich cabinetry, granite countertops, a large island & stainless steel appliances that flows seamlessly into the cathedral-ceiling living area flooded w/ natural light. The sunroom off the back offers serene pond views. Upstairs you'll find a third bedroom, full bath, & versatile loft/bonus space. Additional highlights include hardwood floors, plantation shutters throughout, laundry room. The HOA maintains the yard for truly low-maintenance living. Enjoy the clubhouse, outdoor pool, & others.
Contact an agent
Home facts
- Year built:2013
- Listing ID #:26015117
- Added:1 day(s) ago
- Updated:May 26, 2026 at 04:30 PM
Rooms and interior
- Bedrooms:3
- Total bathrooms:3
- Full bathrooms:3
- Flooring:Ceramic Tile, Wood
- Kitchen Description:Pantry
- Living area:2,527 sq. ft.
Heating and cooling
- Cooling:Central Air
- Central air:Yes
Structure and exterior
- Year built:2013
- Building area:2,527 sq. ft.
- Lot area:0.19 Acres
- Lot Features:0 - .5 Acre, Level
- Architectural Style:Traditional
- Foundation Description:Slab
- Levels:2 Story
Schools
- High school:Stall
- Middle school:Deer Park
- Elementary school:Ladson
Utilities
- Water:Public
- Sewer:Public Sewer
Finances and disclosures
- Price:$459,900
- Price per sq. ft.:$181.99
Features and amenities
- Laundry features:Laundry Room
- Amenities:Ceiling Cathedral/Vaulted, Ceiling Fan(s), Ceiling Smooth, High Ceilings
Parking
- Total parking spaces:2
- Parking description:2 Car Garage, Attached, Garage Door Opener, Off Street
- Garage:Yes
- Garage spaces:2
New listings near 135 Brutus Lane
- New
 $419,000Active3 beds 2 baths2,005 sq. ft.
4318 Harmony Creek Road, Summerville, SC 29485
MLS# 26015108Listed by: RE/MAX SOUTHERN SHORES - New
 $415,000Active3 beds 3 baths2,326 sq. ft.
100 Windmere Drive, Summerville, SC 29483
MLS# 26015111Listed by: COLDWELL BANKER REALTY - New
 $450,000Active3 beds 2 baths2,107 sq. ft.
4915 Boundview Court, Summerville, SC 29485
MLS# 26015113Listed by: DUNES PROPERTIES OF CHAS INC  $590,362Pending4 beds 4 baths3,307 sq. ft.
244 Crosswick Street, Summerville, SC 29483
MLS# 26015106Listed by: CAROLINA ONE REAL ESTATE- Open Sat, 11am to 1pmNew
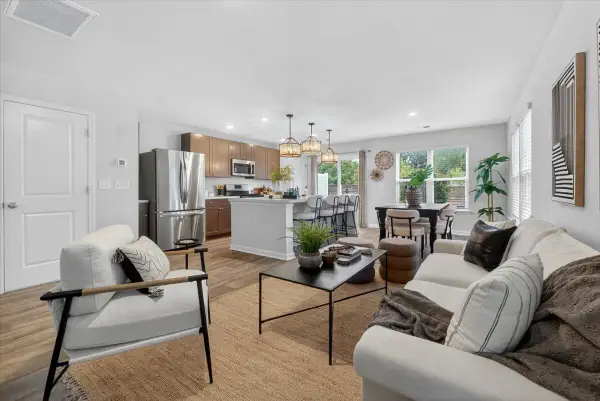 Listed by BHGRE$275,000Active3 beds 3 baths1,552 sq. ft.
111 Cozy Nest Way, Summerville, SC 29483
MLS# 26015100Listed by: BETTER HOMES AND GARDENS REAL ESTATE PALMETTO - New
 $349,000Active3 beds 3 baths2,482 sq. ft.
1712 Diving Duck Lane, Summerville, SC 29483
MLS# 26014375Listed by: CHANGING LIVES FOREVER HOME SOLUTIONS - Open Sat, 12 to 2pmNew
 $415,000Active4 beds 3 baths2,522 sq. ft.
120 Angelica Avenue, Summerville, SC 29483
MLS# 26015071Listed by: CAROLINA ONE REAL ESTATE 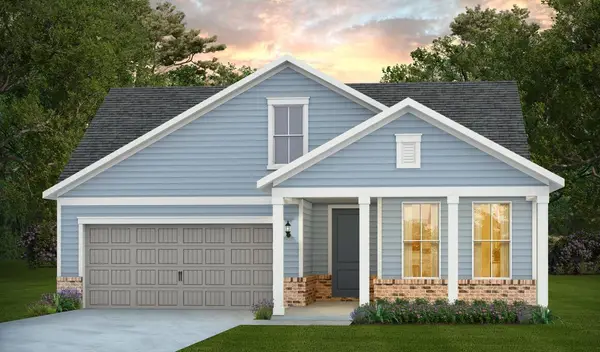 $648,690Pending2 beds 3 baths1,987 sq. ft.
Address Withheld By Seller, Summerville, SC 29483
MLS# 26015059Listed by: DEL WEBB- New
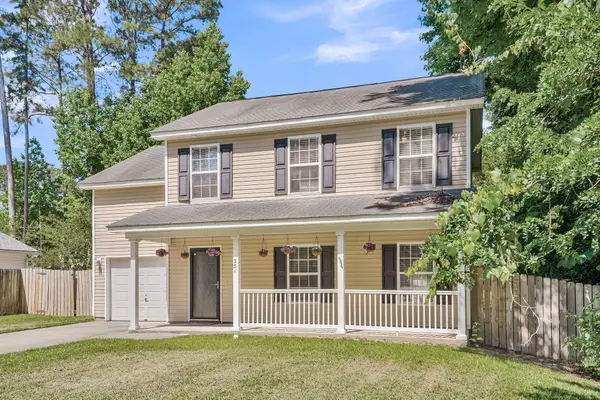 $320,000Active3 beds 3 baths1,651 sq. ft.
251 Trickle Drive, Summerville, SC 29483
MLS# 26015018Listed by: CENTURY 21 PROPERTIES PLUS


Protect your home and budget from life's surprises with an Assurant Home Warranty, backed by a partner that supports you through every step of homeownership. Explore Plans.
© 2026 Better Homes and Gardens Real Estate LLC. An Anywhere Real Estate company. All rights reserved. Better Homes and Gardens® Real Estate is a registered trademark owned by Meredith Operations Corporation, licensed to Better Homes and Gardens Real Estate LLC and used with permission. Better Homes and Gardens Real Estate LLC fully supports the principles of the Fair Housing Act and the Equal Opportunity Act. Listing information is deemed reliable but is not guaranteed accurate.
Each office is independently owned and operated.
Any services or products provided by third parties are not provided by, affiliated with or related to Better Homes and Gardens Real Estate LLC, or its affiliated companies.