
209 Gleneagles Drive, Summerville, SC 29483
Local realty services provided by:Better Homes and Gardens Real Estate Medley
Listed by: taylor charpia, amy hungerford843-900-4475
Office: the boulevard company
MLS#:26019241
Source:SC_CTAR
Upcoming open houses
- Sat, Jul 1111:00 am - 03:00 pm
Price summary
- Price:$515,000
- Price per sq. ft.:$229.09
About this home
Welcome to this beautifully maintained executive brick home nestled within the highly desirable Pine Forest Country Club community in Summerville. Surrounded by mature landscaping and well kept homes, this charming neighborhood offers low HOA fees, optional country club memberships with golf, tennis, swimming, and social amenities, and is just minutes from the restaurants, boutiques, parks, and year round events of Historic Downtown Summerville.Offering 2,248 square feet of thoughtfully designed living space, this 4 bed, 3.5 bath residence combines timeless character with numerous modern updates. The highly sought after first floor primary suite provides comfort and privacy, while gleaming hardwood floors, insulated windows, and abundant natural light create a warm, inviting atmosphere throughout. The living room features soaring vaulted ceilings, abundant natural light, and a cozy fireplace as its focal point. The formal dining room showcases tray ceilings and is the perfect place to host family and friends. The updated kitchen features a stylish glass tile backsplash, a beadboard-accented island, a touchless faucet, updated lighting, fresh paint, and newer appliances, opening seamlessly into the main living spaces. The spacious primary bedroom offers a serene retreat with tray ceilings, while the beautifully remodeled en-suite bathroom features a new shower, soaking tub, vanity, flooring, mirrors, lighting, and fresh finishes. Additional interior improvements include updated lighting, fresh paint, popcorn ceiling removal, a refreshed guest bathroom, and new smoke detectors throughout.
Outside, the exceptional curb appeal continues with professionally enhanced landscaping showcasing magnolias, camellias, azaleas, hollies, roses, lavender, tea olives, arborvitae, and other thoughtfully selected plantings. The widened driveway with brick edging enhances both function and appearance, while the fenced backyard offers plenty of room to relax or entertain. Enjoy peaceful evenings from the screened-in porch overlooking the beautifully maintained backyard, complete with an irrigation system to keep the landscape lush and vibrant. For added versatility, the porch can easily be converted into a comfortable three-season room with insulated panels that fit within the screened openings, allowing you to enjoy the space well beyond the warmer months. Additional peace of mind comes from a Generac natural gas whole-home generator with a transferable warranty, a gutter guard system, a newer gas water heater, a replacement storm door, and numerous other quality improvements that make this home truly move-in ready. A dedicated pad for a hot tub, complete with electrical and gas connections, is already in place.
With classic brick architecture, impressive curb appeal, an exceptional list of upgrades, and an unbeatable location in one of Summerville's most established golf course communities, this is an opportunity you won't want to miss....
Contact an agent
Home facts
- Year built:2002
- Listing ID #:26019241
- Added:1 day(s) ago
- Updated:July 09, 2026 at 02:41 PM
Rooms and interior
- Bedrooms:4
- Total bathrooms:4
- Full bathrooms:3
- Half bathrooms:1
- Flooring:Ceramic Tile, Wood
- Bathrooms Description:Garden Tub/Shower
- Kitchen Description:Eat-in Kitchen, Kitchen Island, Pantry
- Living area:2,248 sq. ft.
Heating and cooling
- Cooling:Central Air
- Central air:Yes
Structure and exterior
- Year built:2002
- Building area:2,248 sq. ft.
- Lot area:0.28 Acres
- Lot Features:Interior Lot, Level
- Architectural Style:Traditional
- Foundation Description:Crawl Space
- Levels:1 Story
Schools
- High school:Summerville
- Middle school:Dubose
- Elementary school:William Reeves Jr
Utilities
- Water:Public
- Sewer:Public Sewer
Finances and disclosures
- Price:$515,000
- Price per sq. ft.:$229.09
Features and amenities
- Laundry features:Laundry Room
- Amenities:Ceiling Fan(s), Ceiling Smooth, High Ceilings
Parking
- Total parking spaces:2
- Parking description:2 Car Garage, Attached, Off Street
- Garage:Yes
- Garage spaces:2
New listings near 209 Gleneagles Drive
- Open Sat, 10:30am to 1:30pmNew
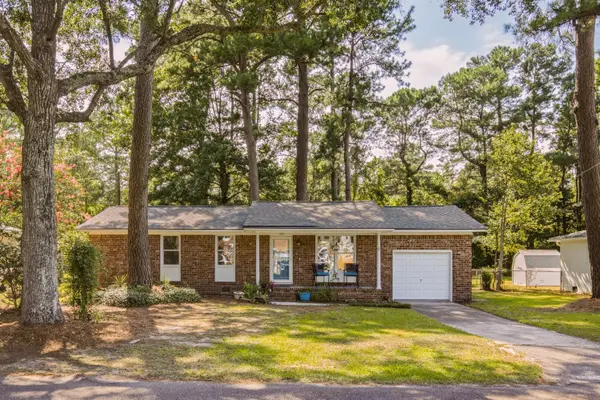 $269,000Active3 beds 1 baths1,008 sq. ft.
124 White Boulevard, Summerville, SC 29483
MLS# 26019586Listed by: KELLER WILLIAMS REALTY CHARLESTON WEST ASHLEY - Open Fri, 12 to 2pmNew
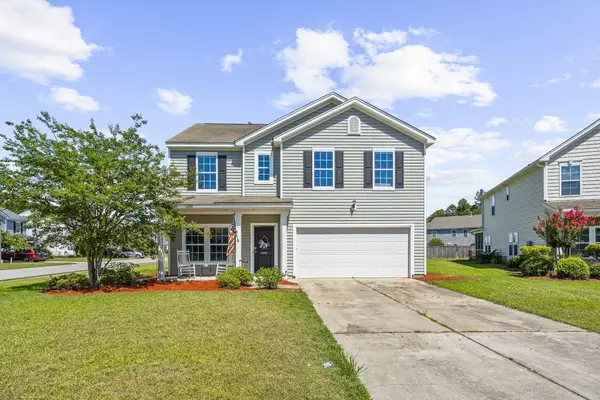 $399,999Active3 beds 3 baths2,239 sq. ft.
6001 Liddington Court, Summerville, SC 29485
MLS# 26019102Listed by: KELLER WILLIAMS KEY - New
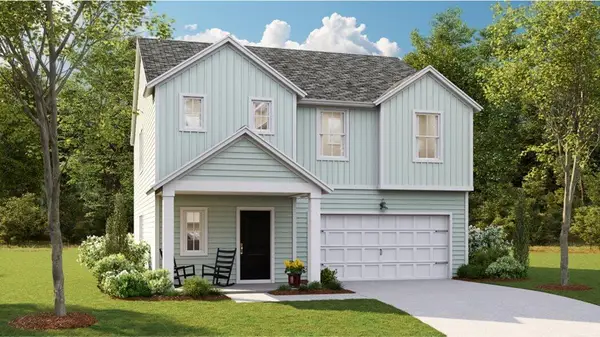 $364,030Active4 beds 3 baths1,997 sq. ft.
1004 Tea Time Drive, Summerville, SC 29485
MLS# 26019521Listed by: LENNAR SALES CORP. - New
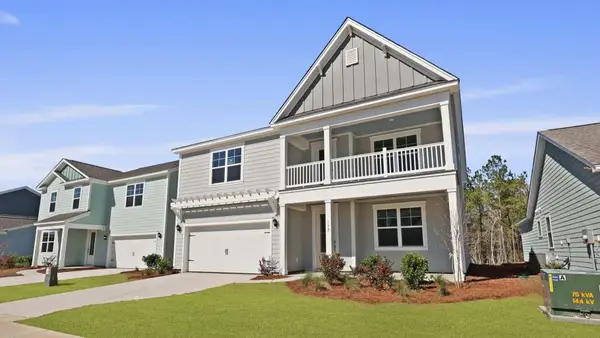 $669,490Active5 beds 4 baths3,221 sq. ft.
128 Midmills Lane, Summerville, SC 29486
MLS# 26019522Listed by: D R HORTON INC - New
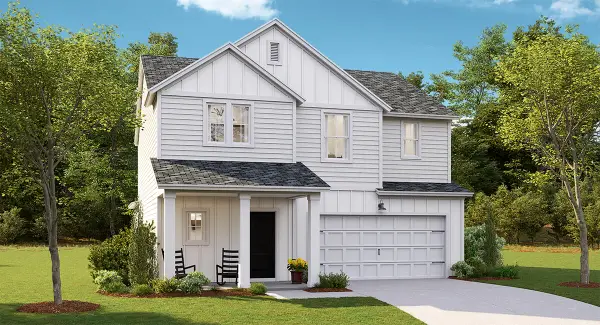 $421,110Active5 beds 4 baths2,407 sq. ft.
1037 Red Turnstone Run, Summerville, SC 29485
MLS# 26019526Listed by: LENNAR SALES CORP. - New
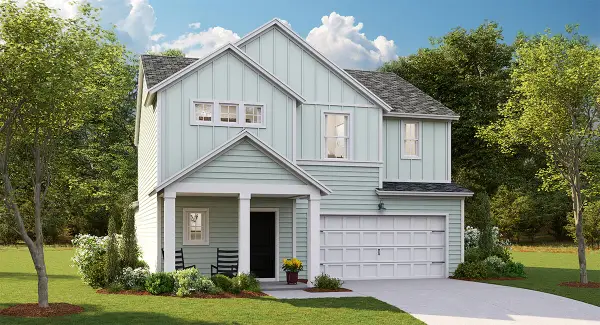 $420,760Active5 beds 4 baths2,407 sq. ft.
1026 Adirondack Drive, Summerville, SC 29485
MLS# 26019527Listed by: LENNAR SALES CORP. - New
 $496,975Active5 beds 5 baths3,195 sq. ft.
173 Sea Oats Street, Summerville, SC 29485
MLS# 26019536Listed by: LENNAR SALES CORP. - New
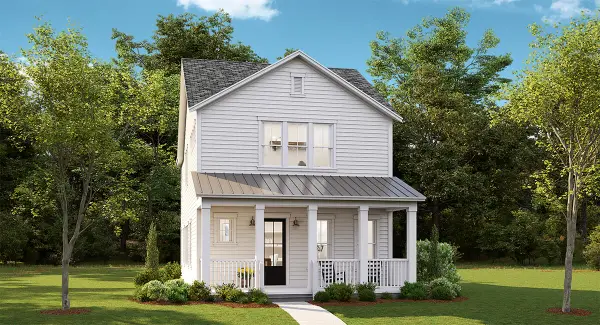 $425,540Active3 beds 3 baths2,117 sq. ft.
171 Sea Oats Street, Summerville, SC 29485
MLS# 26019543Listed by: LENNAR SALES CORP. - New
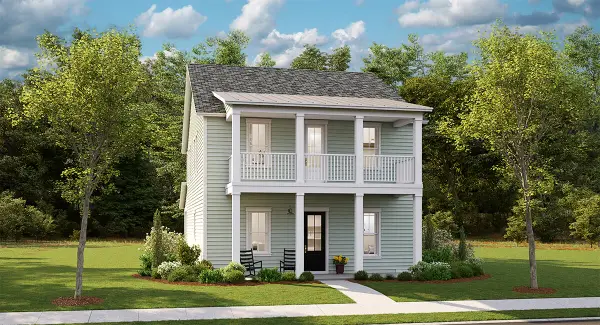 $460,105Active4 beds 3 baths2,525 sq. ft.
121 Sea Oats Street, Summerville, SC 29485
MLS# 26019549Listed by: LENNAR SALES CORP. - Open Sat, 12 to 2pmNew
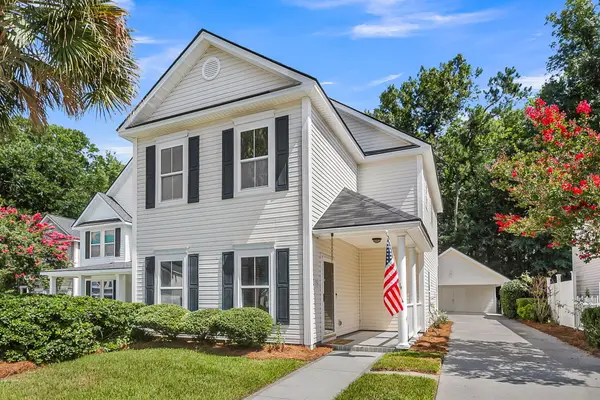 $339,900Active3 beds 3 baths1,704 sq. ft.
136 Saint Phillips Row, Summerville, SC 29485
MLS# 26019163Listed by: SOUTHERN SHORES REAL ESTATE GROUP


Protect your home and budget from life's surprises with an Assurant Home Warranty, backed by a partner that supports you through every step of homeownership. Explore Plans.
© 2026 Better Homes and Gardens Real Estate LLC. An Anywhere Real Estate company. All rights reserved. Better Homes and Gardens® Real Estate is a registered trademark owned by Meredith Operations Corporation, licensed to Better Homes and Gardens Real Estate LLC and used with permission. Better Homes and Gardens Real Estate LLC fully supports the principles of the Fair Housing Act and the Equal Opportunity Act. Listing information is deemed reliable but is not guaranteed accurate.
Each office is independently owned and operated.
Any services or products provided by third parties are not provided by, affiliated with or related to Better Homes and Gardens Real Estate LLC, or its affiliated companies.