
314 Garden Grove Drive, Summerville, SC 29485
Local realty services provided by:Better Homes and Gardens Real Estate Medley
Listed by: chris calabrese, rex coyne
Office: gatehouse realty, llc.
MLS#:26030714
Source:SC_CTAR
314 Garden Grove Drive,Summerville, SC 29485
$310,000
- 3 Beds
- 2 Baths
- 1,346 sq. ft.
- Single family
- Active
Price summary
- Price:$310,000
- Price per sq. ft.:$230.31
About this home
This is a beautiful move-in ready home that has just been nicely upgraded for its new owner! 314 Garden Grove Drive is in the Gardens section of the Bridges of Summerville, which includes lawn care, annual pressure washing and pinestraw. The owners have completed updates including new countertops and appliances, new LVP flooring, new bathroom vanities, tile and fixtures and a fresh coat of paint. Part of the garage has been enclosed to create a bonus room but it can easily be changed back to a normal garage. This is convenient, low maintenance living at its best! List agents are owners.
Contact an agent
Home facts
- Year built:2006
- Subdivision & Development:Bridges of Summerville
- Listing ID #:26030714
- Added:1 day(s) ago
- Updated:November 14, 2026 at 05:34 PM
Rooms and interior
- Bedrooms:3
- Total bathrooms:2
- Full bathrooms:2
- Flooring:Ceramic Tile
- Living area:1,346 sq. ft.
Heating and cooling
- Cooling:Central Air
- Heating:Electric, Heat Pump
- Central air:Yes
Structure and exterior
- Year built:2006
- Building area:1,346 sq. ft.
- Lot area:0.1 Acres
- Architectural Style:Traditional
- Foundation Description:Raised Slab
- Levels:2 Story
Schools
- High school:Ashley Ridge
- Middle school:Gregg
- Elementary school:Dr. Eugene Sires Elementary
Utilities
- Water:Public
- Sewer:Public Sewer
Finances and disclosures
- Price:$310,000
- Price per sq. ft.:$230.31
Features and amenities
- Amenities:Ceiling Smooth
Parking
- Total parking spaces:1
- Parking description:1 Car Garage, Attached, Off Street
- Garage:Yes
- Garage spaces:1
New listings near 314 Garden Grove Drive
- New
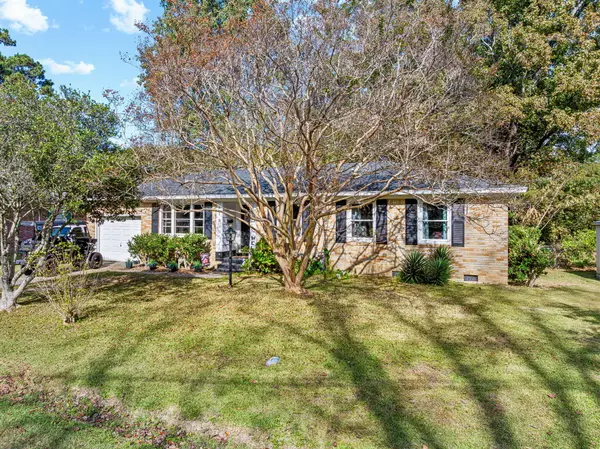 $279,900Active4 beds 1 baths1,233 sq. ft.
219 Cardinal Drive, Summerville, SC 29485
MLS# 26030656Listed by: THE HUSTED TEAM POWERED BY KELLER WILLIAMS - New
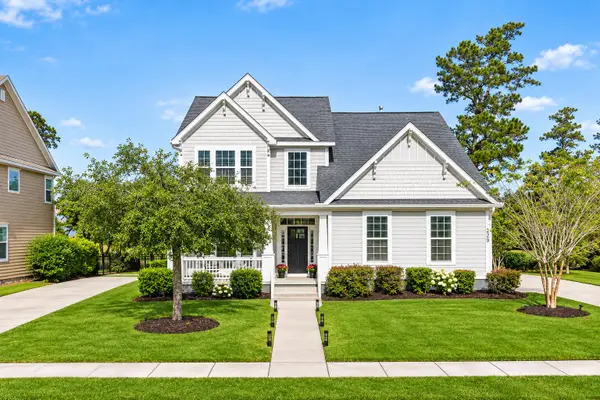 $649,000Active4 beds 4 baths2,803 sq. ft.
229 Silver Cypress Circle, Summerville, SC 29485
MLS# 26030666Listed by: COLDWELL BANKER REALTY - New
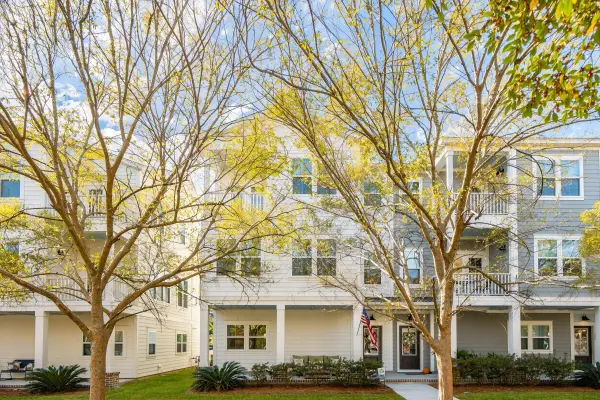 $450,000Active3 beds 4 baths2,311 sq. ft.
129 Sabal Court, Summerville, SC 29483
MLS# 26030637Listed by: CAROLINA ONE REAL ESTATE - Open Sat, 12 to 2pmNew
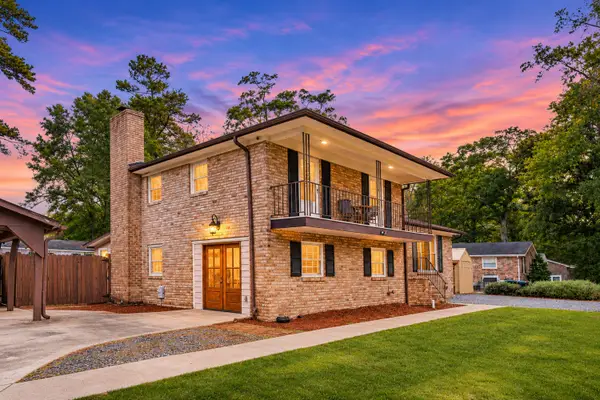 $435,000Active4 beds 2 baths2,095 sq. ft.
211 Dogwood Circle, Summerville, SC 29485
MLS# 26030618Listed by: NEXTHOME THE AGENCY GROUP - New
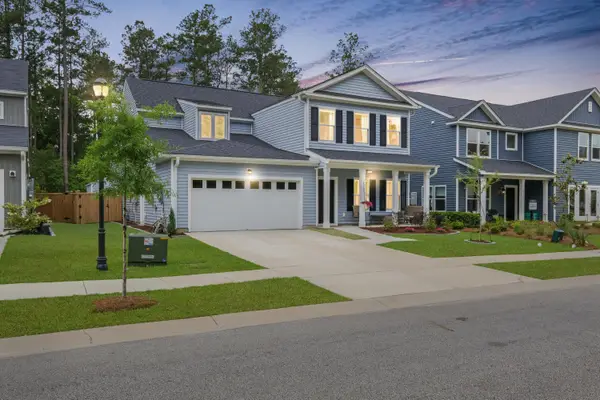 $580,000Active5 beds 5 baths3,283 sq. ft.
4205 Hollow Wind Way, Summerville, SC 29485
MLS# 26030609Listed by: REALTY ONE GROUP COASTAL - New
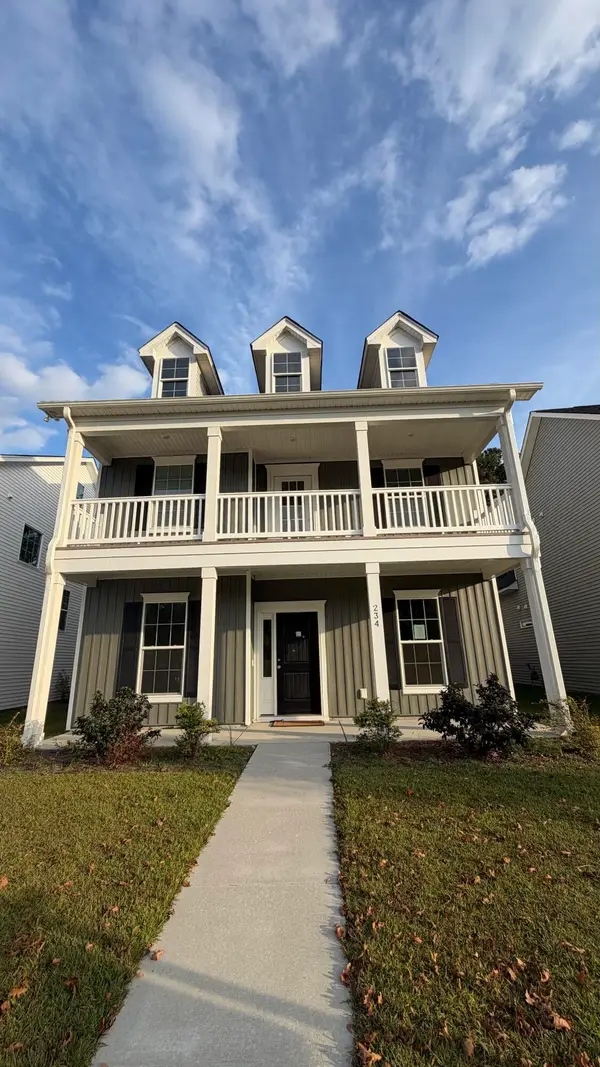 $1Active4 beds 4 baths2,788 sq. ft.
234 Omalley Drive, Summerville, SC 29483
MLS# 26030610Listed by: ALLEN TATE/PINE TO PALM REALTY GROUP LLC - New
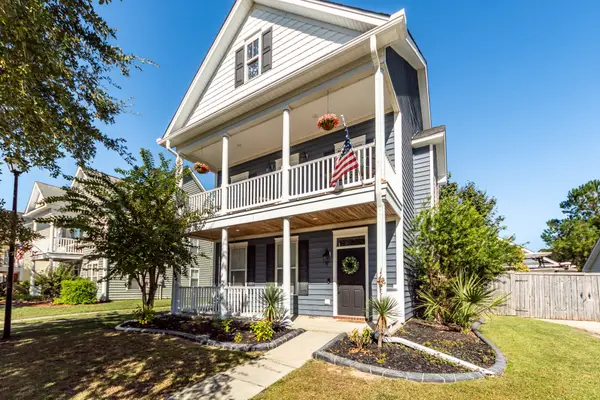 $399,900Active4 beds 3 baths2,160 sq. ft.
118 Pavilion Street, Summerville, SC 29483
MLS# 26030607Listed by: HORNE REALTY, LLC - New
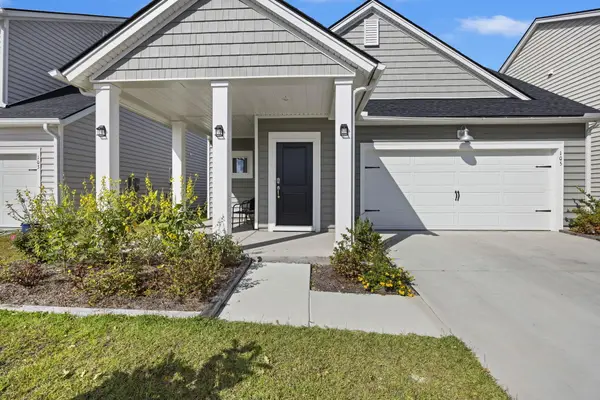 $359,000Active3 beds 2 baths1,479 sq. ft.
105 Moscato Lane, Summerville, SC 29485
MLS# 26030529Listed by: SOUTHERN SHORES REAL ESTATE GROUP, LLC - New
 $425,000Active4 beds 3 baths2,395 sq. ft.
405 N Commodore Way, Summerville, SC 29483
MLS# 26030602Listed by: REALTY ONE GROUP COASTAL


Protect your home and budget from life's surprises with an Assurant Home Warranty, backed by a partner that supports you through every step of homeownership. Explore Plans.
© 2026 Better Homes and Gardens Real Estate LLC. An Anywhere Real Estate company. All rights reserved. Better Homes and Gardens® Real Estate is a registered trademark owned by Meredith Operations Corporation, licensed to Better Homes and Gardens Real Estate LLC and used with permission. Better Homes and Gardens Real Estate LLC fully supports the principles of the Fair Housing Act and the Equal Opportunity Act. Listing information is deemed reliable but is not guaranteed accurate.
Each office is independently owned and operated.
Any services or products provided by third parties are not provided by, affiliated with or related to Better Homes and Gardens Real Estate LLC, or its affiliated companies.