
314 Salkahatchie Street, Summerville, SC 29485
Local realty services provided by:Better Homes and Gardens Real Estate Palmetto
Listed by: suzy torres843-779-8660
Office: carolina one real estate
MLS#:26024237
Source:SC_CTAR
314 Salkahatchie Street,Summerville, SC 29485
$329,000
- 3 Beds
- 3 Baths
- 1,589 sq. ft.
- Single family
- Active
Upcoming open houses
- Sun, Oct 1101:00 pm - 03:00 pm
Price summary
- Price:$329,000
- Price per sq. ft.:$207.05
About this home
**NEW ROOF -- MAY 2026 | POND LOT | SCREENED PORCH | FENCED BACKYARD**Some homes simply have a better setting--and this is one of them. Tucked along a peaceful neighborhood pond in Lakes of Summerville, 314 Salkahatchie offers a spacious fenced backyard, relaxing water views, a screened porch, and a long list of thoughtful upgrades inside and out.Step inside to a bright, welcoming floor plan with luxury vinyl plank flooring flowing throughout the main living areas. The spacious great room connects easily with the dining area and beautifully updated kitchen, creating a comfortable layout equally suited for quiet nights at home or entertaining friends and family.The kitchen is both stylish and exceptionally functional, featuring upgraded cabinetry, updated countertops, subway tilesplash, recessed lighting, matching appliances, breakfast bar seating, and **two pantries** for outstanding storage. A refreshed powder room, laundry area with added shelving, and attached one-car garage complete the main level.
Upstairs, the primary suite enjoys its own peaceful pond view along with a walk-in closet and private bath featuring dual vanities. Two additional bedrooms and a well-appointed full bath provide flexibility for family, overnight guests, a home office, or hobby space.
But the backyard may quickly become your favorite room of the house.
The screened porch opens to an expansive fenced yard overlooking the pond--a wonderful backdrop for morning coffee, grilling with friends, evenings around the fire pit, or simply unwinding at the end of the day. With no home immediately behind you, the water creates a sense of openness that's hard to duplicate.
The improvements extend well beyond what first meets the eye. In addition to the **brand-new roof installed in May 2026**, the home features custom lighting, upgraded bathroom tile, custom window treatments, blackout shades in the primary bedroom, enhanced laundry storage, and numerous other thoughtful updates already completed for the next owner.
Lakes of Summerville residents enjoy a community pool and a convenient location close to Historic Downtown Summerville, Azalea Park, the Farmers Market, shopping, dining, and everyday necessities.
**Updated, move-in ready, and positioned on a beautiful pond lot, 314 Salkahatchie offers something increasingly difficult to find: a home where the setting is every bit as appealing as the house itself.**...
Contact an agent
Home facts
- Year built:2012
- Subdivision & Development:Lakes of Summerville
- Listing ID #:26024237
- Added:42 day(s) ago
- Updated:October 08, 2026 at 09:30 PM
Rooms and interior
- Bedrooms:3
- Total bathrooms:3
- Full bathrooms:2
- Half bathrooms:1
- Flooring:Wood
- Bathrooms Description:Garden Tub/Shower
- Kitchen Description:Eat-in Kitchen, Pantry
- Living area:1,589 sq. ft.
Heating and cooling
- Cooling:Central Air
- Heating:Electric, Heat Pump
- Central air:Yes
Structure and exterior
- Year built:2012
- Building area:1,589 sq. ft.
- Lot area:0.1 Acres
- Lot Features:0 - .5 Acre
- Architectural Style:Traditional
- Foundation Description:Slab
- Levels:2 Story
Schools
- High school:Stall
- Middle school:Deer Park
- Elementary school:Ladson
Utilities
- Water:Public
- Sewer:Public Sewer
Finances and disclosures
- Price:$329,000
- Price per sq. ft.:$207.05
Features and amenities
- Laundry features:Laundry Room
- Amenities:Ceiling Fan(s), Ceiling Smooth
Parking
- Total parking spaces:1
- Parking description:1 Car Garage
- Garage:Yes
- Garage spaces:1
New listings near 314 Salkahatchie Street
- Coming Soon
 $450,000Coming Soon4 beds 2 baths2,262 sq. ft.
141 Gathering Island Road Road, Summerville, SC 29485
MLS# 26027867Listed by: SYNERGY GROUP PROPERTIES - New
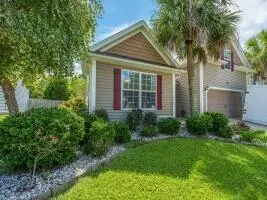 $370,000Active3 beds 2 baths1,709 sq. ft.
107 Roadster Row, Summerville, SC 29483
MLS# 26027832Listed by: CAROLINA ONE REAL ESTATE - New
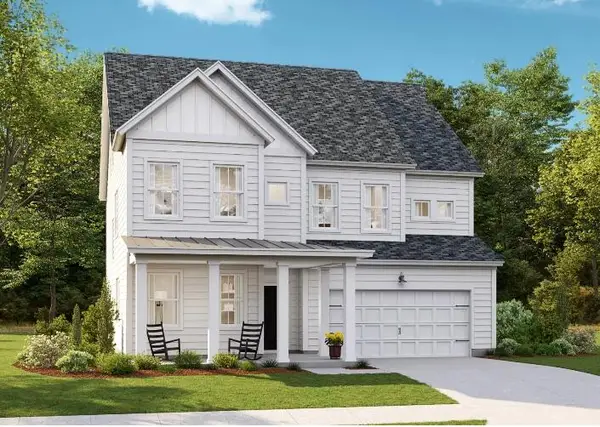 $455,425Active4 beds 4 baths2,902 sq. ft.
119 Harvest Meadow Lane, Summerville, SC 29485
MLS# 26027835Listed by: LENNAR SALES CORP. - New
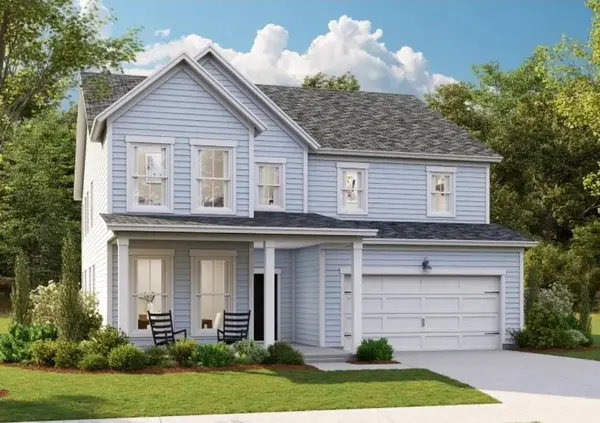 $534,670Active4 beds 3 baths3,494 sq. ft.
114 Harvest Meadow Lane, Summerville, SC 29485
MLS# 26027838Listed by: LENNAR SALES CORP. - New
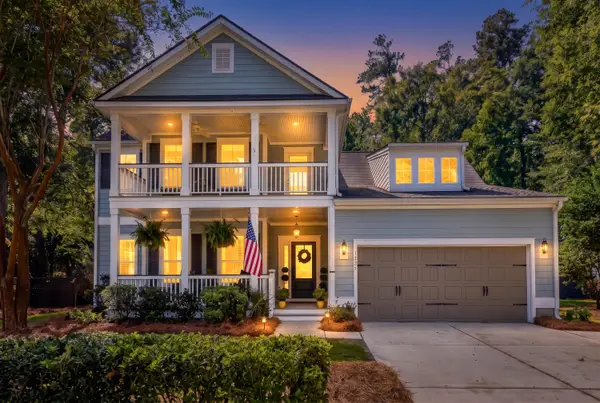 $749,999Active4 beds 3 baths2,934 sq. ft.
217 President Circle, Summerville, SC 29483
MLS# 26027849Listed by: COASTAL CONNECTIONS REAL ESTATE - New
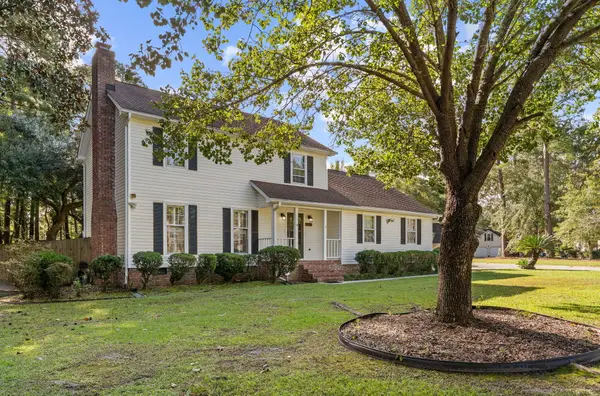 $375,000Active4 beds 3 baths1,977 sq. ft.
202 Brailsford Road, Summerville, SC 29485
MLS# 26027852Listed by: CAROLINA ONE REAL ESTATE - New
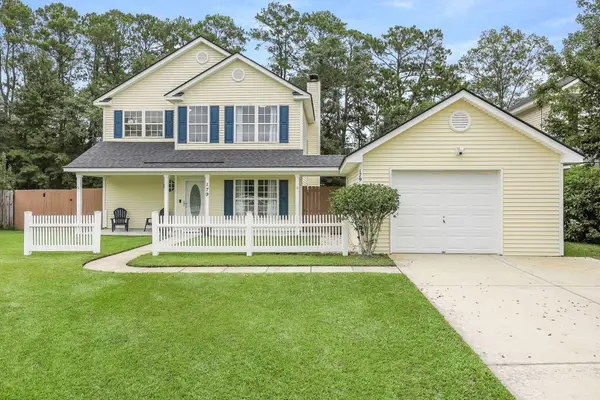 $350,000Active3 beds 3 baths1,814 sq. ft.
179 Moon Dance Lane, Summerville, SC 29483
MLS# 26027854Listed by: REALTY ONE GROUP COASTAL - New
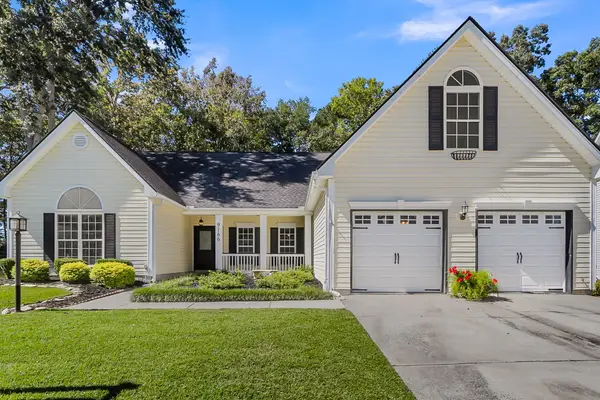 $425,000Active3 beds 2 baths2,344 sq. ft.
9166 Markleys Grove Boulevard, Summerville, SC 29485
MLS# 26027857Listed by: BRAND NAME REAL ESTATE - New
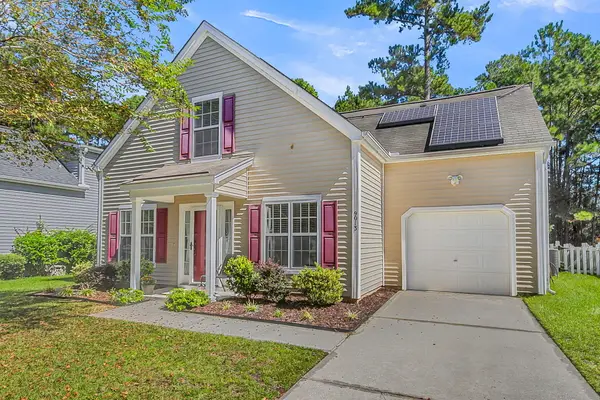 $325,000Active3 beds 2 baths1,350 sq. ft.
9013 Robins Nest Way, Summerville, SC 29485
MLS# 26027860Listed by: BRAND NAME REAL ESTATE - New
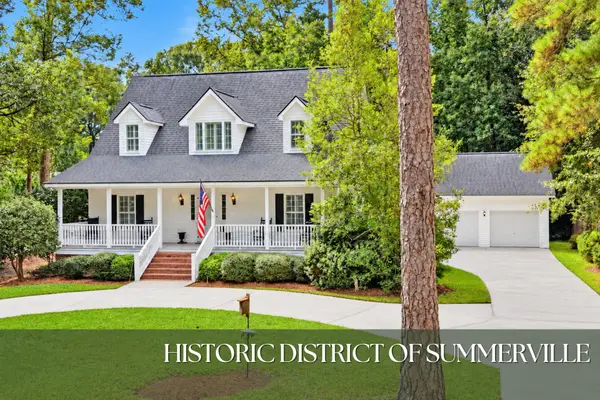 $875,000Active4 beds 3 baths2,372 sq. ft.
410 W 2nd South Street, Summerville, SC 29483
MLS# 26027863Listed by: RONI AND CO, KELLER WILLIAMS REALTY


Protect your home and budget from life's surprises with an Assurant Home Warranty, backed by a partner that supports you through every step of homeownership. Explore Plans.
© 2026 Better Homes and Gardens Real Estate LLC. An Anywhere Real Estate company. All rights reserved. Better Homes and Gardens® Real Estate is a registered trademark owned by Meredith Operations Corporation, licensed to Better Homes and Gardens Real Estate LLC and used with permission. Better Homes and Gardens Real Estate LLC fully supports the principles of the Fair Housing Act and the Equal Opportunity Act. Listing information is deemed reliable but is not guaranteed accurate.
Each office is independently owned and operated.
Any services or products provided by third parties are not provided by, affiliated with or related to Better Homes and Gardens Real Estate LLC, or its affiliated companies.