
326 Brightside Trail, Summerville, SC 29486
Local realty services provided by:Better Homes and Gardens Real Estate Palmetto
Listed by: erica joy, gabriela ocasio
Office: drb group south carolina, llc.
MLS#:26020263
Source:SC_CTAR
326 Brightside Trail,Summerville, SC 29486
$574,990
- 4 Beds
- 3 Baths
- 2,187 sq. ft.
- Single family
- Active
Price summary
- Price:$574,990
- Price per sq. ft.:$262.91
About this home
Builder will cover all closing costs and one year of HOA dues! Welcome to the Beaufain with Bonus Room at Midtown at Nexton in Summerville, SC, featuring award-winning home plans and premier included features curated for the sought-after Nexton lifestyle. Designed for main-level living, the home brings the gourmet kitchen, dining area, and gathering room together beneath included 10-foot ceilings. Highlights include a large island, farmhouse sink, tile backsplash, quartz countertops, gathering room fireplace, and luxury vinyl plank flooring throughout. The main-level primary suite features dual vanities and a tiled shower with a frameless glass door. Upstairs, a fourth bedroom and unfinished storage offer added flexibility.
Contact an agent
Home facts
- Year built:2026
- Subdivision & Development:Nexton
- Listing ID #:26020263
- Added:110 day(s) ago
- Updated:November 03, 2026 at 09:13 PM
Rooms and interior
- Bedrooms:4
- Total bathrooms:3
- Full bathrooms:3
- Flooring:Ceramic Tile
- Kitchen Description:Kitchen Island, Pantry
- Living area:2,187 sq. ft.
Heating and cooling
- Cooling:Central Air
- Heating:Forced Air
- Central air:Yes
Structure and exterior
- Year built:2026
- Building area:2,187 sq. ft.
- Lot area:0.14 Acres
- Lot Features:0 - .5 Acre
- Architectural Style:Traditional
- Foundation Description:Slab
- Levels:2 Story
Schools
- High school:Cane Bay High School
- Middle school:Midtown Middle
- Elementary school:Nexton Elementary
Utilities
- Water:Public
- Sewer:Public Sewer
Finances and disclosures
- Price:$574,990
- Price per sq. ft.:$262.91
Features and amenities
- Laundry features:Laundry Room
- Amenities:Ceiling Smooth, High Ceilings
Parking
- Total parking spaces:2
- Parking description:2 Car Garage, Attached, Garage Door Opener
- Garage:Yes
- Garage spaces:2
New listings near 326 Brightside Trail
- Coming Soon
 $275,000Coming Soon4 beds 3 baths1,704 sq. ft.
9012 Greenbriar Drive, Summerville, SC 29485
MLS# 26029692Listed by: EXP REALTY LLC  $489,570Pending4 beds 3 baths2,650 sq. ft.
1000 Lettered Olive Lane, Summerville, SC 29485
MLS# 26029808Listed by: LENNAR SALES CORP.- New
 $490,000Active4 beds 3 baths2,214 sq. ft.
103 Magazine Court, Summerville, SC 29485
MLS# 26029789Listed by: EPIQUE REALTY - New
 $320,000Active3 beds 2 baths1,698 sq. ft.
128 Lancer Drive, Summerville, SC 29485
MLS# 26029791Listed by: OPENDOOR BROKERAGE, LLC - New
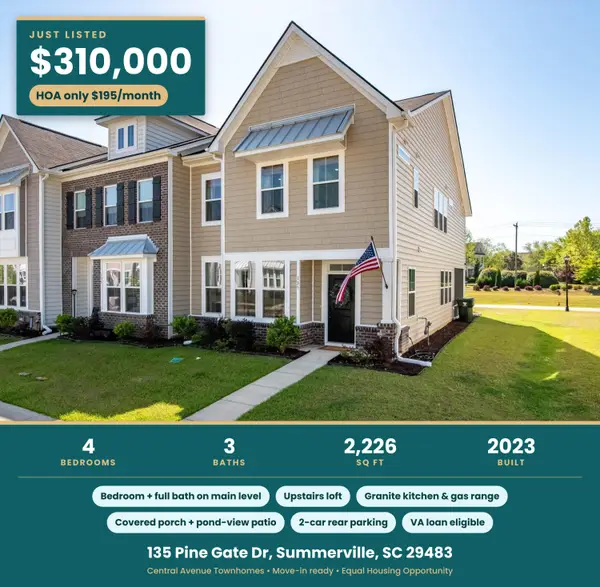 $310,000Active4 beds 3 baths2,226 sq. ft.
135 Pine Gate Drive, Summerville, SC 29483
MLS# 26029797Listed by: COLDWELL BANKER REALTY - New
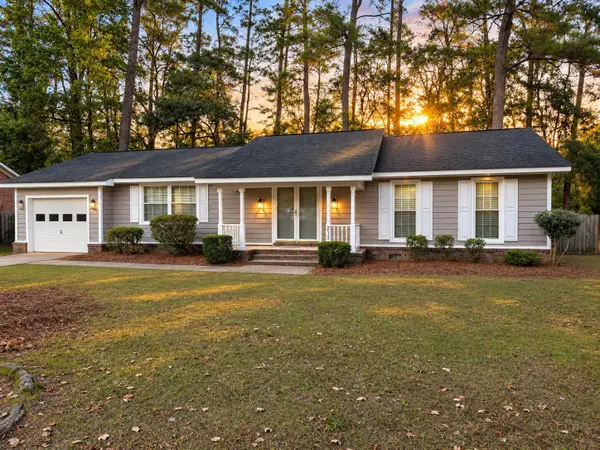 $325,000Active3 beds 2 baths1,668 sq. ft.
213 Stratford Drive, Summerville, SC 29485
MLS# 26029799Listed by: AGENTOWNED REALTY - New
 $310,000Active3 beds 3 baths1,698 sq. ft.
147 Omalley Drive, Summerville, SC 29483
MLS# 26029815Listed by: MAVEN REALTY - Open Sat, 11am to 1pmNew
 $459,990Active5 beds 5 baths3,195 sq. ft.
1106 Spotflower Street, Summerville, SC 29485
MLS# 26029763Listed by: THE BOULEVARD COMPANY - Open Fri, 4:30 to 6:30pmNew
 $389,900Active3 beds 3 baths2,054 sq. ft.
402 Verbena Avenue, Summerville, SC 29483
MLS# 26029775Listed by: THE SHAWN CLEARY TEAM POWERED BY KELLER WILLIAMS - New
 $340,000Active3 beds 3 baths1,784 sq. ft.
606 Dolphin Drive, Summerville, SC 29485
MLS# 26029703Listed by: CAROLINA ONE REAL ESTATE


Protect your home and budget from life's surprises with an Assurant Home Warranty, backed by a partner that supports you through every step of homeownership. Explore Plans.
© 2026 Better Homes and Gardens Real Estate LLC. An Anywhere Real Estate company. All rights reserved. Better Homes and Gardens® Real Estate is a registered trademark owned by Meredith Operations Corporation, licensed to Better Homes and Gardens Real Estate LLC and used with permission. Better Homes and Gardens Real Estate LLC fully supports the principles of the Fair Housing Act and the Equal Opportunity Act. Listing information is deemed reliable but is not guaranteed accurate.
Each office is independently owned and operated.
Any services or products provided by third parties are not provided by, affiliated with or related to Better Homes and Gardens Real Estate LLC, or its affiliated companies.