
361 Decatur Drive, Summerville, SC 29486
Local realty services provided by:Better Homes and Gardens Real Estate Palmetto
Listed by: jonah taylor
Office: keller williams key
MLS#:26020093
Source:SC_CTAR
361 Decatur Drive,Summerville, SC 29486
$415,000
- 4 Beds
- 3 Baths
- 2,823 sq. ft.
- Single family
- Active
Price summary
- Price:$415,000
- Price per sq. ft.:$147.01
About this home
2,823 sqft, brick exterior, first-floor owner's suite, two-story family room, sunroom, open floor plan, updated kitchen appliances, breakfast bar, jetted tub, natural light, backyard views, flexible living spaces, and ample storage are just a few of the features you'll find in this well-maintained home.
The kitchen offers nice appliances, generous cabinet and counter space, and a breakfast bar that opens to the main living area, creating an inviting space to cook, gather, and spend time together. Just off the family room, the sunroom overlooks the backyard and provides a bright, comfortable spot for morning coffee, reading, or relaxing at the end of the day.
The first-floor owner's suite offers privacy and convenience, with a spacious ensuite bath and jetted tub. Upstairs, you'll find additional bedrooms and flexible living space with room for family, guests, a home office, or hobbies.
Located in a community offering parks, a pool and clubhouse, golf cart-friendly amenities, and walking and jogging trails, you'll have plenty of opportunities to enjoy the outdoors and connect with the neighborhood.
If you're looking for a well-maintained home with thoughtful spaces, plenty of natural light, and room to live, work, and gather, we'd love for you to come see 361 Decatur Drive....
Contact an agent
Home facts
- Year built:2011
- Subdivision & Development:Cane Bay Plantation
- Listing ID #:26020093
- Added:71 day(s) ago
- Updated:September 25, 2026 at 06:18 PM
Rooms and interior
- Bedrooms:4
- Total bathrooms:3
- Full bathrooms:2
- Half bathrooms:1
- Flooring:Wood
- Kitchen Description:Eat-in Kitchen, Kitchen Island, Pantry, Wet Bar
- Living area:2,823 sq. ft.
Heating and cooling
- Cooling:Central Air
- Heating:Forced Air
- Central air:Yes
Structure and exterior
- Year built:2011
- Building area:2,823 sq. ft.
- Lot area:0.2 Acres
- Lot Features:0 - .5 Acre
- Architectural Style:Colonial
- Foundation Description:Slab
- Levels:2 Story
Schools
- High school:Cane Bay High School
- Middle school:Cane Bay
- Elementary school:Cane Bay
Utilities
- Water:Public
- Sewer:Public Sewer
Finances and disclosures
- Price:$415,000
- Price per sq. ft.:$147.01
Features and amenities
- Laundry features:Laundry Room
- Amenities:Ceiling Cathedral/Vaulted, Ceiling Fan(s), High Ceilings
Parking
- Total parking spaces:2
- Parking description:2 Car Garage, Attached, Garage Door Opener
- Garage:Yes
- Garage spaces:2
New listings near 361 Decatur Drive
- Coming SoonOpen Sat, 12 to 2pm
 $310,000Coming Soon3 beds 3 baths1,948 sq. ft.
8760 Pasture Court, Summerville, SC 29485
MLS# 26026683Listed by: BHHS CAROLINA SUN REAL ESTATE - New
 $425,000Active4 beds 3 baths1,943 sq. ft.
125 King Street, Summerville, SC 29483
MLS# 26026729Listed by: JPAR MAGNOLIA GROUP - New
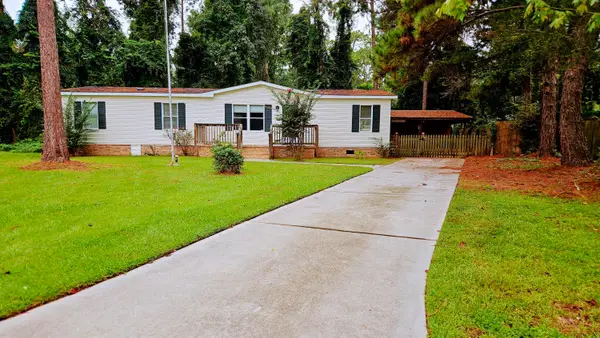 $225,000Active3 beds 2 baths1,589 sq. ft.
131 Blackberry Lane, Summerville, SC 29483
MLS# 26026711Listed by: JPAR MAGNOLIA GROUP - New
 $399,900Active4 beds 3 baths2,200 sq. ft.
321 Eagle Ridge Road, Summerville, SC 29485
MLS# 26026709Listed by: COLDWELL BANKER REALTY - New
 $599,000Active4 beds 3 baths2,346 sq. ft.
1003 Crooked Oak Road, Summerville, SC 29485
MLS# 26026710Listed by: REAL BROKER, LLC - New
 $874,900Active4 beds 4 baths3,178 sq. ft.
104 Willis Lane, Summerville, SC 29483
MLS# 26026704Listed by: COLDWELL BANKER REALTY - New
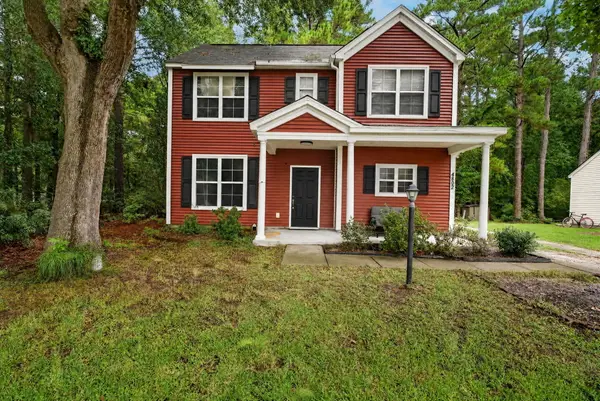 $350,000Active3 beds 3 baths1,431 sq. ft.
4802 Buttercup Way, Summerville, SC 29485
MLS# 26026685Listed by: CHUCKTOWN HOMES POWERED BY LPT REALTY - New
 $299,975Active4 beds 2 baths1,600 sq. ft.
177 Barons Road, Summerville, SC 29483
MLS# 26026653Listed by: ISAVE REALTY - New
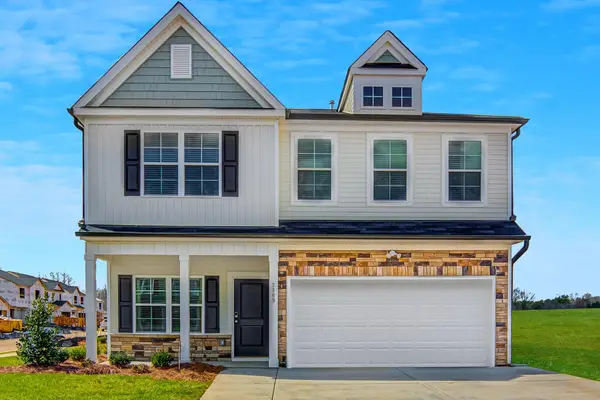 $419,000Active4 beds 3 baths2,241 sq. ft.
117 Clarabelle Lane, Summerville, SC 29483
MLS# 26026657Listed by: CAROLINA ONE REAL ESTATE - New
 $348,700Active3 beds 3 baths1,536 sq. ft.
187 W Pine Street, Summerville, SC 29485
MLS# 26026658Listed by: EXP REALTY LLC


Protect your home and budget from life's surprises with an Assurant Home Warranty, backed by a partner that supports you through every step of homeownership. Explore Plans.
© 2026 Better Homes and Gardens Real Estate LLC. An Anywhere Real Estate company. All rights reserved. Better Homes and Gardens® Real Estate is a registered trademark owned by Meredith Operations Corporation, licensed to Better Homes and Gardens Real Estate LLC and used with permission. Better Homes and Gardens Real Estate LLC fully supports the principles of the Fair Housing Act and the Equal Opportunity Act. Listing information is deemed reliable but is not guaranteed accurate.
Each office is independently owned and operated.
Any services or products provided by third parties are not provided by, affiliated with or related to Better Homes and Gardens Real Estate LLC, or its affiliated companies.