
407 Rowley Lane, Summerville, SC 29486
Local realty services provided by:Better Homes and Gardens Real Estate Medley
Listed by: heidi lachel843-779-8660
Office: carolina one real estate
MLS#:26030438
Source:SC_CTAR
Price summary
- Price:$630,000
- Price per sq. ft.:$166.8
About this home
Perfectly situated on a picturesque pond homesite, this impressive Webster floor plan offers an exceptional combination of thoughtful upgrades, designer details, and a great floor plan with over 3700 sq ft. 5 bedroom, 4.1 bath plus a 15x15 2nd level family room. Gourmet kitchen featuring an oversized 10-foot island, quartz countertops, tiled backsplash, stainless steel appliances, pot filler, and generous walk-in butlers pantry. A brand-new refrigerator, recently purchased by the seller, will convey with the home. The kitchen flows seamlessly into the light-filled family room, where a custom shiplap fireplace topped with a white oak mantel creates a beautiful focal point. A sunroom just beyond provides a peaceful spot to enjoy your morning coffee.A main-level bedroom and full bath offer wonderful flexibility for overnight guests, a private home office, or extended family. Upstairs, 21 x 18 primary suite offers a true retreat, complete with a private balcony, tray ceiling, dual walk-in closets and luxury bath ensuite. Three additional bedrooms provide plenty of room for family and guests, including one with a private en-suite bath and two connected by a Jack-and-Jill bathroom. All-new laminate flooring throughout the upper level just installed. 2nd floor laundry room with new washer/dryer set to convey. Fully fenced backyard backs to the tranquil pond, creating a wonderful setting for outdoor gatherings or simply enjoying a little quiet time at home. Additional enhancements include smart home technology, lawn irrigation system, custom storage solutions, a reverse osmosis water filtration system & upgraded garage w/durable epoxy flooring. Tankless Water Heater and Reverse Osmosis System. Neighborhood pool, cabana, fire pit and playground, residents also enjoy more than 12 miles of scenic walking and biking trails. Quick Close Possible. Truly a gorgeous, Must See Home!...
Contact an agent
Home facts
- Year built:2021
- Subdivision & Development:Cane Bay Plantation
- Listing ID #:26030438
- Added:1 day(s) ago
- Updated:November 13, 2026 at 01:47 PM
Rooms and interior
- Bedrooms:5
- Total bathrooms:5
- Full bathrooms:4
- Half bathrooms:1
- Bathrooms Description:Garden Tub/Shower
- Kitchen Description:Eat-in Kitchen, Kitchen Island, Pantry
- Living area:3,777 sq. ft.
Heating and cooling
- Cooling:Central Air
- Heating:Heat Pump
- Central air:Yes
Structure and exterior
- Year built:2021
- Building area:3,777 sq. ft.
- Lot area:0.15 Acres
- Lot Features:.5 - 1 Acre
- Architectural Style:Live/Work
- Foundation Description:Slab
- Levels:2 Story
Schools
- High school:Cane Bay High School
- Middle school:Cane Bay
- Elementary school:Cane Bay
Utilities
- Water:Public
- Sewer:Public Sewer
Finances and disclosures
- Price:$630,000
- Price per sq. ft.:$166.8
Features and amenities
- Laundry features:Laundry Room
- Amenities:Ceiling Fan(s), Ceiling Smooth, High Ceilings, Tray Ceiling(s)
- Smart home:Yes
Parking
- Total parking spaces:2
- Parking description:2 Car Garage, Attached, Garage Door Opener
- Garage:Yes
- Garage spaces:2
New listings near 407 Rowley Lane
- New
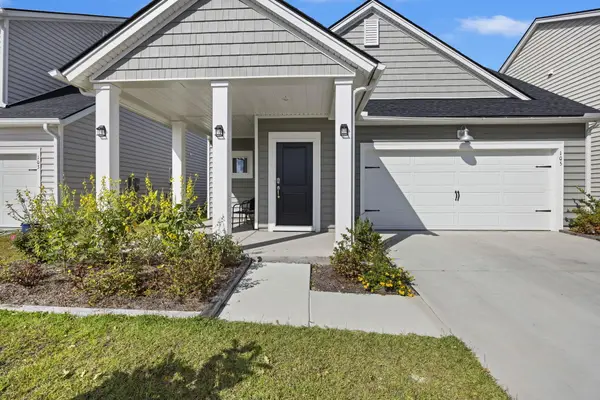 $359,000Active3 beds 2 baths1,479 sq. ft.
105 Moscato Lane, Summerville, SC 29485
MLS# 26030529Listed by: SOUTHERN SHORES REAL ESTATE GROUP, LLC - New
 $425,000Active4 beds 3 baths2,395 sq. ft.
405 N Commodore Way, Summerville, SC 29483
MLS# 26030602Listed by: REALTY ONE GROUP COASTAL - New
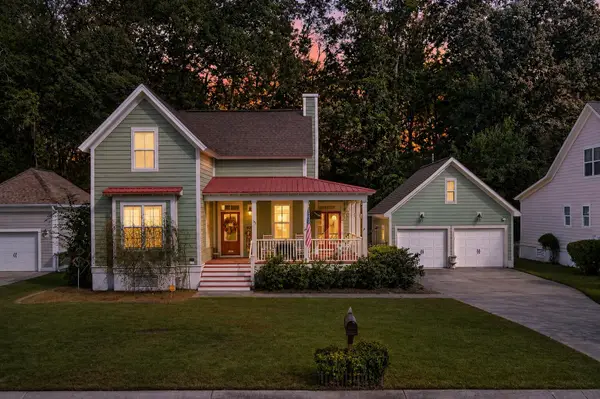 $420,000Active4 beds 3 baths1,916 sq. ft.
105 Danielle Lane, Summerville, SC 29483
MLS# 26030586Listed by: KELLER WILLIAMS REALTY CHARLESTON WEST ASHLEY - New
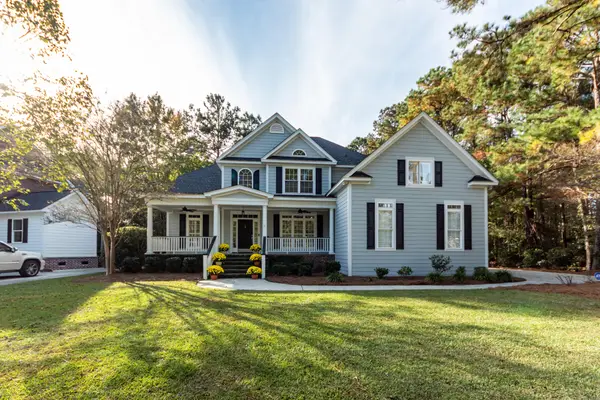 $800,000Active4 beds 4 baths3,208 sq. ft.
415 Glen Eagles Drive, Summerville, SC 29483
MLS# 26030569Listed by: MILER PROPERTIES, INC. - New
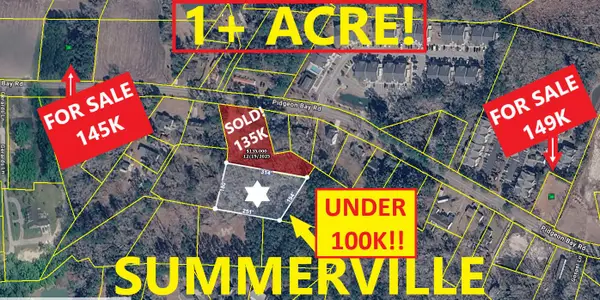 $99,900Active1.16 Acres
02 Pidgeon Bay Road, Summerville, SC 29483
MLS# 26030530Listed by: ATLANTIC EDGE REAL ESTATE - New
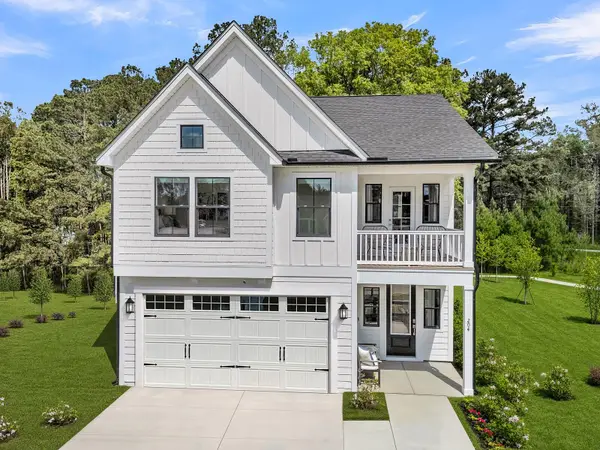 $404,000Active4 beds 4 baths2,258 sq. ft.
70 Crosswick Street, Summerville, SC 29483
MLS# 26030540Listed by: CAROLINA ONE REAL ESTATE - New
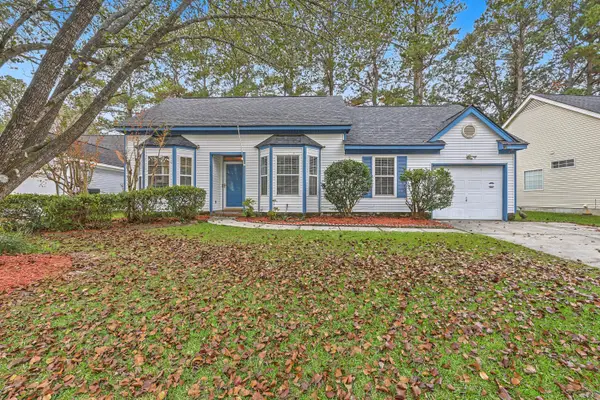 $301,000Active3 beds 2 baths1,150 sq. ft.
711 Alwyn Boulevard, Summerville, SC 29485
MLS# 26030518Listed by: KELLER WILLIAMS REALTY CHARLESTON - New
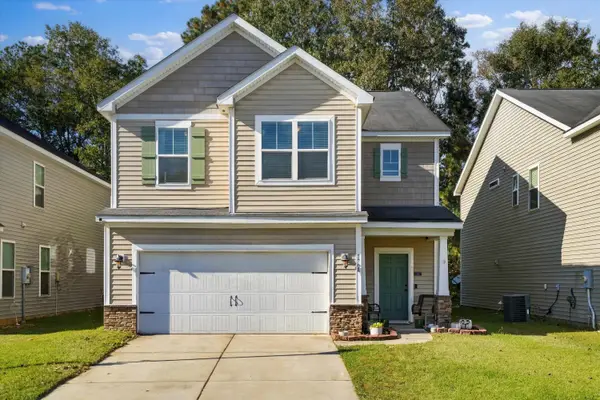 $349,000Active3 beds 3 baths2,283 sq. ft.
1708 Eider Down Drive, Summerville, SC 29483
MLS# 26030511Listed by: EXP REALTY LLC - New
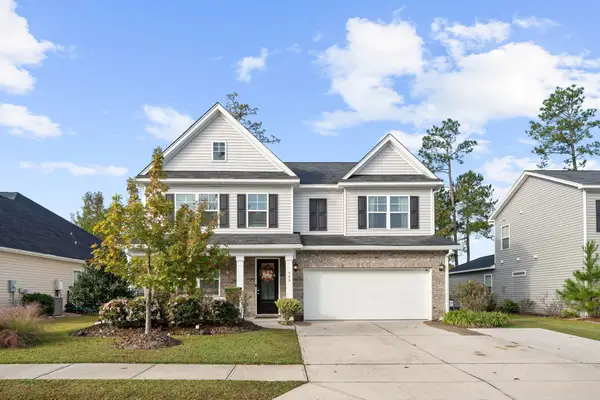 $525,000Active4 beds 3 baths3,313 sq. ft.
509 Kilarney Road, Summerville, SC 29483
MLS# 26030501Listed by: ERA WILDER REALTY, INC - New
 $455,785Active4 beds 5 baths2,827 sq. ft.
1067 Lettered Olive Lane, Summerville, SC 29485
MLS# 26030469Listed by: LENNAR SALES CORP.


Protect your home and budget from life's surprises with an Assurant Home Warranty, backed by a partner that supports you through every step of homeownership. Explore Plans.
© 2026 Better Homes and Gardens Real Estate LLC. An Anywhere Real Estate company. All rights reserved. Better Homes and Gardens® Real Estate is a registered trademark owned by Meredith Operations Corporation, licensed to Better Homes and Gardens Real Estate LLC and used with permission. Better Homes and Gardens Real Estate LLC fully supports the principles of the Fair Housing Act and the Equal Opportunity Act. Listing information is deemed reliable but is not guaranteed accurate.
Each office is independently owned and operated.
Any services or products provided by third parties are not provided by, affiliated with or related to Better Homes and Gardens Real Estate LLC, or its affiliated companies.