
441 Hidden Meadow Lane, Summerville, SC 29486
Local realty services provided by:Better Homes and Gardens Real Estate Medley
Listed by: susie simmons
Office: local homes and land, inc.
MLS#:26026667
Source:SC_CTAR
Price summary
- Price:$649,900
- Price per sq. ft.:$310.51
About this home
Beautifully upgraded and move-in ready, 441 Hidden Meadow Lane offers an impressive combination of style, comfort, and thoughtful improvements. Situated on a private, wooded lot, this beautifully upgraded 2,093-square-foot Martin Ray offers 3 bedrooms, 2 baths, and a dedicated office or flex room. From the extensive interior upgrades to the exceptional outdoor living spaces, this home is truly move-in ready.The home features crown molding throughout, fresh interior paint, plantation shutters, quartz countertops in the kitchen and bathrooms. Custom pantry and closet systems provide stylish, functional storage, while LVP and ceramic tile flooring extend throughout the home.The spacious primary suite, featuring a tray ceiling, offers a relaxing, spa-like retreat with a dual-sink vanity, frameless shower doors, and a multifunction hand shower with slide bar.
A standout feature is the four-season sunroom, complete with a mini-split HVAC system, creating a comfortable year-round retreat. The outdoor oasis is equally inviting, with a paver patio, gas fire pit, fenced backyard, and professional landscaping, all surrounded by a peaceful wooded setting.
Major upgrades include a Generac whole-house generator, upgraded attic insulation, whole-house water filtration system, new refrigerator, dishwasher, washer and dryer, custom fans and light fixtures.
The garage offers walk-up attic storage, a 4-foot extension for additional space, custom-built under-stair storage, epoxy flooring, and a convenient slop sink.
Centrally located in the heart of Nexton, this home is an easy walk, bike, or golf cart ride to grocery stores, restaurants, medical facilities, parks, and other community amenities.
This is a home where the upgrades have already been done--simply move in and enjoy the Del Webb Nexton lifestyle!...
Contact an agent
Home facts
- Year built:2020
- Subdivision & Development:Nexton
- Listing ID #:26026667
- Added:1 day(s) ago
- Updated:September 24, 2026 at 11:23 PM
Rooms and interior
- Bedrooms:3
- Total bathrooms:2
- Full bathrooms:2
- Flooring:Ceramic Tile
- Kitchen Description:Kitchen Island, Pantry
- Living area:2,093 sq. ft.
Heating and cooling
- Cooling:Central Air
- Central air:Yes
Structure and exterior
- Year built:2020
- Building area:2,093 sq. ft.
- Lot area:0.18 Acres
- Lot Features:0 - .5 Acre, Wooded
- Architectural Style:Ranch
- Foundation Description:Slab
- Levels:1 Story
Schools
- High school:Cane Bay High School
- Middle school:Midtown Middle
- Elementary school:Nexton Elementary
Utilities
- Water:Public
- Sewer:Public Sewer
Finances and disclosures
- Price:$649,900
- Price per sq. ft.:$310.51
Features and amenities
- Laundry features:Laundry Room
- Amenities:Ceiling Fan(s), Ceiling Smooth, High Ceilings, Tray Ceiling(s)
Parking
- Total parking spaces:2
- Parking description:2 Car Garage, Attached, Garage Door Opener
- Garage:Yes
- Garage spaces:2
New listings near 441 Hidden Meadow Lane
- Coming SoonOpen Sat, 11am to 1pm
 $360,000Coming Soon3 beds 3 baths1,882 sq. ft.
130 Brown Swiss Circle, Summerville, SC 29483
MLS# 26026581Listed by: KELLER WILLIAMS REALTY CHARLESTON WEST ASHLEY - New
 $299,975Active4 beds 2 baths1,600 sq. ft.
177 Barons Road, Summerville, SC 29483
MLS# 26026653Listed by: ISAVE REALTY - New
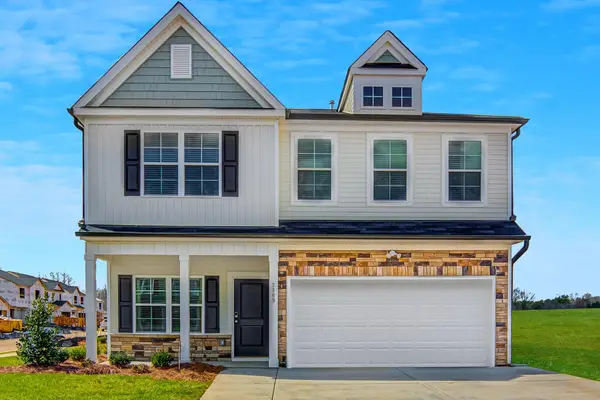 $419,000Active4 beds 3 baths2,241 sq. ft.
117 Clarabelle Lane, Summerville, SC 29483
MLS# 26026657Listed by: CAROLINA ONE REAL ESTATE - New
 $348,700Active3 beds 3 baths1,536 sq. ft.
187 W Pine Street, Summerville, SC 29485
MLS# 26026658Listed by: EXP REALTY LLC - New
 $374,000Active3 beds 2 baths1,383 sq. ft.
119 Clarabelle Lane, Summerville, SC 29483
MLS# 26026666Listed by: CAROLINA ONE REAL ESTATE - New
 $399,900Active4 beds 4 baths2,714 sq. ft.
5226 New Palm Court, Summerville, SC 29485
MLS# 26026642Listed by: INDIGOOAK - CHRISTIES INTERNATIONAL REAL ESTATE - New
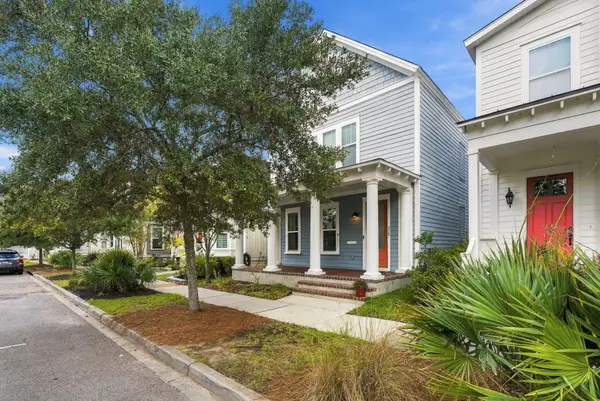 $414,990Active4 beds 3 baths2,318 sq. ft.
212 Bumble Way, Summerville, SC 29485
MLS# 26026609Listed by: THE BOULEVARD COMPANY - Open Sat, 11am to 1pmNew
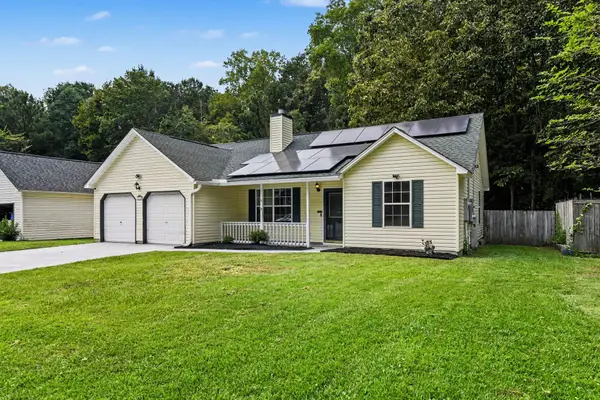 $304,999Active3 beds 2 baths1,304 sq. ft.
218 Beverly Drive, Ladson, SC 29456
MLS# 26026599Listed by: HEALTHY REALTY LLC - New
 $285,000Active3 beds 2 baths1,002 sq. ft.
114 Lisa Drive, Summerville, SC 29485
MLS# 26026596Listed by: EXP REALTY LLC - New
 $302,000Active3 beds 3 baths1,348 sq. ft.
1604 Rising Mist Drive, Summerville, SC 29483
MLS# 26026591Listed by: CAROLINA ONE REAL ESTATE


Protect your home and budget from life's surprises with an Assurant Home Warranty, backed by a partner that supports you through every step of homeownership. Explore Plans.
© 2026 Better Homes and Gardens Real Estate LLC. An Anywhere Real Estate company. All rights reserved. Better Homes and Gardens® Real Estate is a registered trademark owned by Meredith Operations Corporation, licensed to Better Homes and Gardens Real Estate LLC and used with permission. Better Homes and Gardens Real Estate LLC fully supports the principles of the Fair Housing Act and the Equal Opportunity Act. Listing information is deemed reliable but is not guaranteed accurate.
Each office is independently owned and operated.
Any services or products provided by third parties are not provided by, affiliated with or related to Better Homes and Gardens Real Estate LLC, or its affiliated companies.