
484 Cedarview Road, Summerville, SC 29486
Local realty services provided by:Better Homes and Gardens Real Estate Medley
Listed by: jenna russell, jan snook
Office: keller williams realty charleston
MLS#:26030585
Source:SC_CTAR
Upcoming open houses
- Sat, Nov 1412:00 pm - 03:00 pm
- Sun, Nov 1503:00 pm - 06:00 pm
Price summary
- Price:$330,000
- Price per sq. ft.:$204.21
About this home
Morning coffee tastes a little better on a screened porch with tall pines in view. At 484 Cedarview Road, the porch overlooks a fenced backyard and makes an inviting spot for supper outside on a warm Lowcountry evening.Inside, a generous kitchen island has room to pull up a stool and keep the conversation going while dinner's on. White Shaker-style cabinets and a stainless steel gas range anchor the kitchen, and warm vinyl flooring connects it to the living area and screened porch beyond. The primary suite is on the opposite side of the home from the two secondary bedrooms and features a walk-in closet, dual sinks, and a glass-enclosed shower. Three bedrooms, two full baths, and a two-car garage are all on one level.Spend a Saturday by the neighborhood pool or casting a line from the fishing pier in Pine Hills at Cane Bay Plantation. The Summerville neighborhood also offers a clubhouse, playground, and dog park. Priced to move, 484 Cedarview Road is one to put on your showing list this week....
Contact an agent
Home facts
- Year built:2022
- Subdivision & Development:Cane Bay Plantation
- Listing ID #:26030585
- Added:1 day(s) ago
- Updated:November 13, 2026 at 01:47 PM
Rooms and interior
- Bedrooms:3
- Total bathrooms:2
- Full bathrooms:2
- Flooring:Vinyl
- Kitchen Description:Eat-in Kitchen, Kitchen Island, Pantry
- Living area:1,616 sq. ft.
Heating and cooling
- Cooling:Central Air
- Central air:Yes
Structure and exterior
- Year built:2022
- Building area:1,616 sq. ft.
- Lot area:0.12 Acres
- Lot Features:0 - .5 Acre, Level
- Architectural Style:Traditional
- Foundation Description:Slab
- Levels:1 Story
Schools
- High school:Berkeley
- Middle school:Berkeley
- Elementary school:Whitesville
Utilities
- Water:Public
- Sewer:Public Sewer
Finances and disclosures
- Price:$330,000
- Price per sq. ft.:$204.21
Features and amenities
- Laundry features:Laundry Room
- Amenities:Ceiling Smooth
Parking
- Total parking spaces:2
- Parking description:2 Car Garage, Attached
- Garage:Yes
- Garage spaces:2
New listings near 484 Cedarview Road
- New
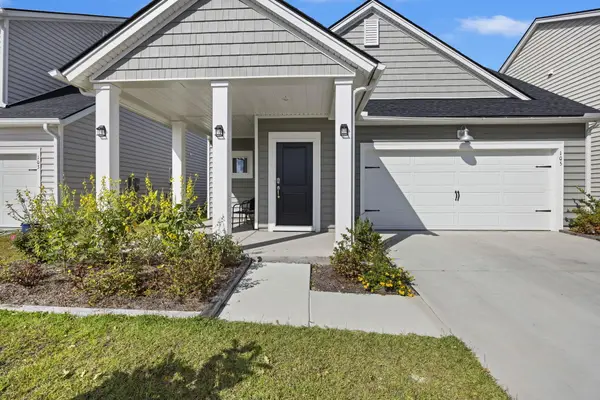 $359,000Active3 beds 2 baths1,479 sq. ft.
105 Moscato Lane, Summerville, SC 29485
MLS# 26030529Listed by: SOUTHERN SHORES REAL ESTATE GROUP, LLC - New
 $425,000Active4 beds 3 baths2,395 sq. ft.
405 N Commodore Way, Summerville, SC 29483
MLS# 26030602Listed by: REALTY ONE GROUP COASTAL - New
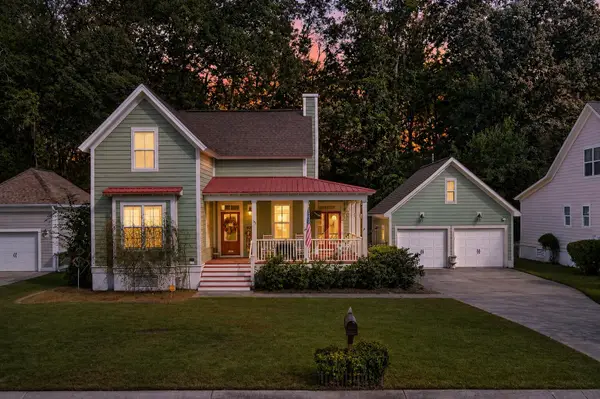 $420,000Active4 beds 3 baths1,916 sq. ft.
105 Danielle Lane, Summerville, SC 29483
MLS# 26030586Listed by: KELLER WILLIAMS REALTY CHARLESTON WEST ASHLEY - New
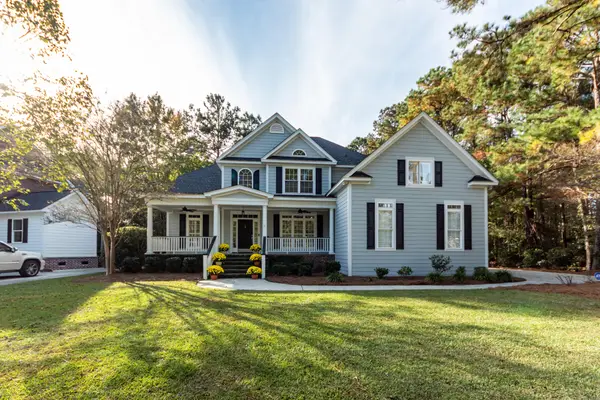 $800,000Active4 beds 4 baths3,208 sq. ft.
415 Glen Eagles Drive, Summerville, SC 29483
MLS# 26030569Listed by: MILER PROPERTIES, INC. - New
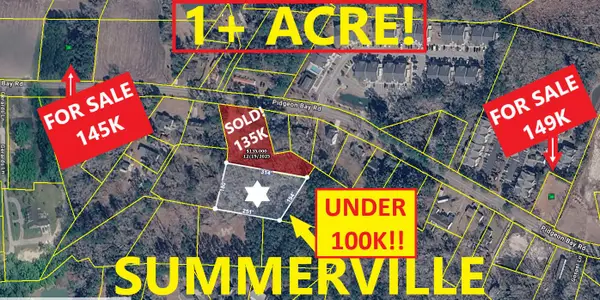 $99,900Active1.16 Acres
02 Pidgeon Bay Road, Summerville, SC 29483
MLS# 26030530Listed by: ATLANTIC EDGE REAL ESTATE - New
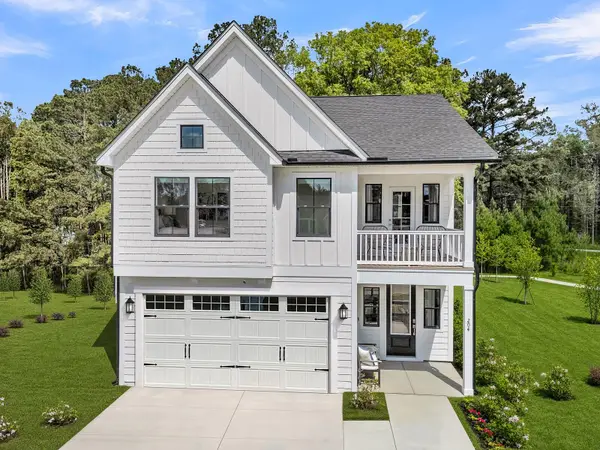 $404,000Active4 beds 4 baths2,258 sq. ft.
70 Crosswick Street, Summerville, SC 29483
MLS# 26030540Listed by: CAROLINA ONE REAL ESTATE - New
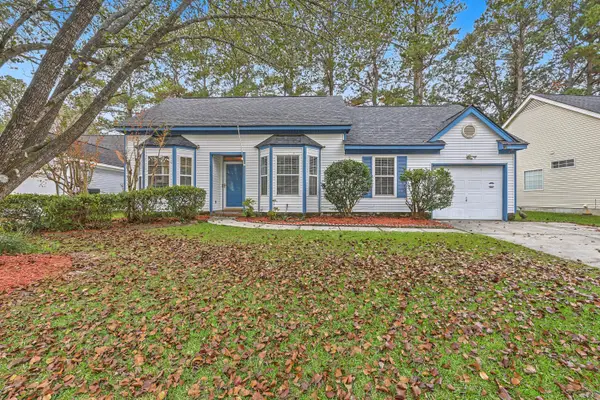 $301,000Active3 beds 2 baths1,150 sq. ft.
711 Alwyn Boulevard, Summerville, SC 29485
MLS# 26030518Listed by: KELLER WILLIAMS REALTY CHARLESTON - New
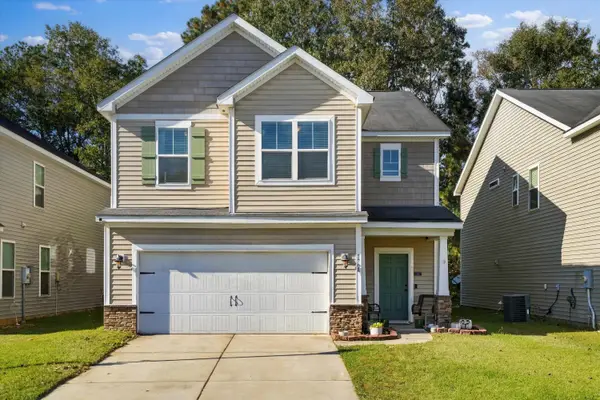 $349,000Active3 beds 3 baths2,283 sq. ft.
1708 Eider Down Drive, Summerville, SC 29483
MLS# 26030511Listed by: EXP REALTY LLC - New
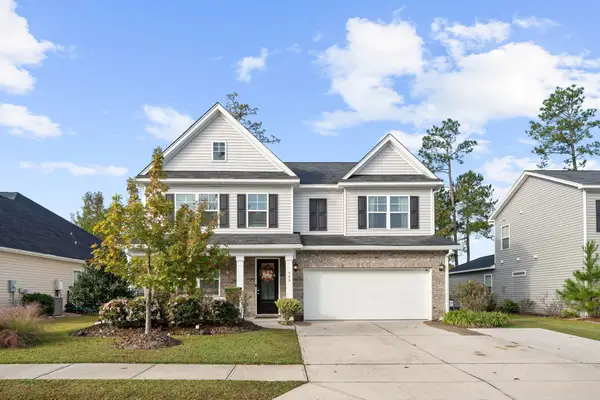 $525,000Active4 beds 3 baths3,313 sq. ft.
509 Kilarney Road, Summerville, SC 29483
MLS# 26030501Listed by: ERA WILDER REALTY, INC - New
 $455,785Active4 beds 5 baths2,827 sq. ft.
1067 Lettered Olive Lane, Summerville, SC 29485
MLS# 26030469Listed by: LENNAR SALES CORP.


Protect your home and budget from life's surprises with an Assurant Home Warranty, backed by a partner that supports you through every step of homeownership. Explore Plans.
© 2026 Better Homes and Gardens Real Estate LLC. An Anywhere Real Estate company. All rights reserved. Better Homes and Gardens® Real Estate is a registered trademark owned by Meredith Operations Corporation, licensed to Better Homes and Gardens Real Estate LLC and used with permission. Better Homes and Gardens Real Estate LLC fully supports the principles of the Fair Housing Act and the Equal Opportunity Act. Listing information is deemed reliable but is not guaranteed accurate.
Each office is independently owned and operated.
Any services or products provided by third parties are not provided by, affiliated with or related to Better Homes and Gardens Real Estate LLC, or its affiliated companies.