
760 Galivant Drive, Summerville, SC 29486
Local realty services provided by:Better Homes and Gardens Real Estate Palmetto
Listed by: katie stevens grout
Office: d r horton inc
MLS#:26029762
Source:SC_CTAR
Price summary
- Price:$326,195
- Price per sq. ft.:$214.04
About this home
Modern 3-Bedroom Townhome at The Crossing at St. James in Goose Creek, SCWelcome to 760 Galivant Drive, where modern townhome living meets everyday convenience in The Crossing at St. James in Goose Creek, SC.
This Davis floor plan offers approximately 1,525 square feet with 3 bedrooms and 2.5 bathrooms, giving you a smart, comfortable layout designed for the way you live. Downstairs, the open kitchen, dining, and living areas come together to create an easygoing space for everything from quiet nights at home to gatherings with friends and family. Modern finishes, ample cabinetry, and thoughtful storage help keep everyday living simple and organized.
Upstairs, retreat to a private primary suite, along with two additional bedrooms that can adapt to your needs. Whether you're creating a guest room, home office, or extra living space, there's room to make the home your own. The upstairs laundry area adds another layer of everyday convenience.
Beyond your front door, The Crossing at St. James offers planned amenities including a swimming pool, open-air clubhouse, and playground. And with a location just off Highway 176, you'll be close to shopping, dining, groceries, and daily conveniences, with easy connections to Summerville, Moncks Corner, and the greater Charleston area.
If you're looking for modern style, a low-maintenance lifestyle, and a convenient Goose Creek location, 760 Galivant Drive is ready to welcome you home.
Square footage and dimensions are approximate. Photos are for illustrative purposes only. Interior and exterior features, options, colors, and selections may vary. Please contact a sales agent for additional information....
Contact an agent
Home facts
- Year built:2026
- Subdivision & Development:The Crossing at St. James
- Listing ID #:26029762
- Added:1 day(s) ago
- Updated:November 03, 2026 at 09:47 PM
Rooms and interior
- Bedrooms:3
- Total bathrooms:3
- Full bathrooms:2
- Half bathrooms:1
- Flooring:Vinyl
- Kitchen Description:Eat-in Kitchen, Kitchen Island, Pantry
- Living area:1,524 sq. ft.
Heating and cooling
- Cooling:Central Air
- Central air:Yes
Structure and exterior
- Year built:2026
- Building area:1,524 sq. ft.
- Lot area:0.06 Acres
- Lot Features:0 - .5 Acre, Level
- Architectural Style:Traditional
- Foundation Description:Slab
- Levels:2 Story
Schools
- High school:Berkeley
- Middle school:Berkeley
- Elementary school:Whitesville
Utilities
- Water:Public
- Sewer:Public Sewer
Finances and disclosures
- Price:$326,195
- Price per sq. ft.:$214.04
Features and amenities
- Laundry features:Laundry Room
- Amenities:Ceiling Smooth, High Ceilings
Parking
- Total parking spaces:1
- Parking description:1 Car Garage
- Garage:Yes
- Garage spaces:1
New listings near 760 Galivant Drive
- Coming Soon
 $275,000Coming Soon4 beds 3 baths1,704 sq. ft.
9012 Greenbriar Drive, Summerville, SC 29485
MLS# 26029692Listed by: EXP REALTY LLC  $489,570Pending4 beds 3 baths2,650 sq. ft.
1000 Lettered Olive Lane, Summerville, SC 29485
MLS# 26029808Listed by: LENNAR SALES CORP.- New
 $490,000Active4 beds 3 baths2,214 sq. ft.
103 Magazine Court, Summerville, SC 29485
MLS# 26029789Listed by: EPIQUE REALTY - New
 $320,000Active3 beds 2 baths1,698 sq. ft.
128 Lancer Drive, Summerville, SC 29485
MLS# 26029791Listed by: OPENDOOR BROKERAGE, LLC - New
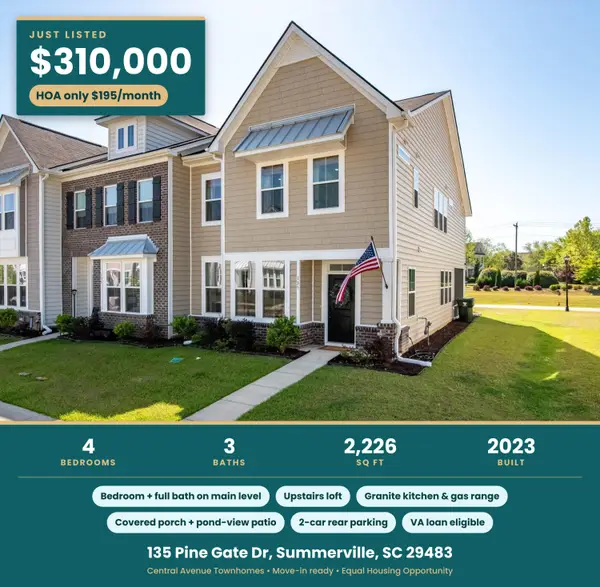 $310,000Active4 beds 3 baths2,226 sq. ft.
135 Pine Gate Drive, Summerville, SC 29483
MLS# 26029797Listed by: COLDWELL BANKER REALTY - New
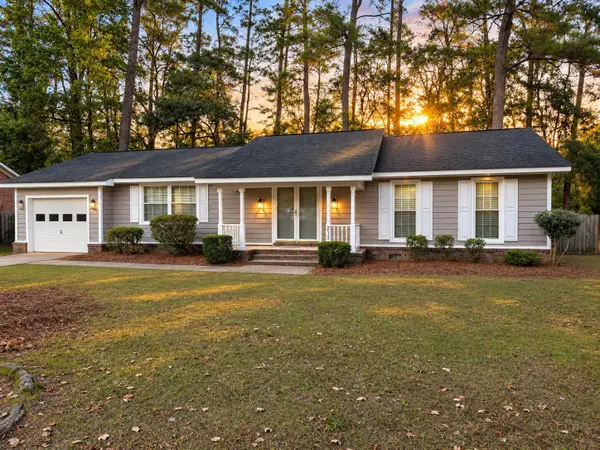 $325,000Active3 beds 2 baths1,668 sq. ft.
213 Stratford Drive, Summerville, SC 29485
MLS# 26029799Listed by: AGENTOWNED REALTY - New
 $310,000Active3 beds 3 baths1,698 sq. ft.
147 Omalley Drive, Summerville, SC 29483
MLS# 26029815Listed by: MAVEN REALTY - Open Sat, 11am to 1pmNew
 $459,990Active5 beds 5 baths3,195 sq. ft.
1106 Spotflower Street, Summerville, SC 29485
MLS# 26029763Listed by: THE BOULEVARD COMPANY - Open Fri, 4:30 to 6:30pmNew
 $389,900Active3 beds 3 baths2,054 sq. ft.
402 Verbena Avenue, Summerville, SC 29483
MLS# 26029775Listed by: THE SHAWN CLEARY TEAM POWERED BY KELLER WILLIAMS - New
 $340,000Active3 beds 3 baths1,784 sq. ft.
606 Dolphin Drive, Summerville, SC 29485
MLS# 26029703Listed by: CAROLINA ONE REAL ESTATE


Protect your home and budget from life's surprises with an Assurant Home Warranty, backed by a partner that supports you through every step of homeownership. Explore Plans.
© 2026 Better Homes and Gardens Real Estate LLC. An Anywhere Real Estate company. All rights reserved. Better Homes and Gardens® Real Estate is a registered trademark owned by Meredith Operations Corporation, licensed to Better Homes and Gardens Real Estate LLC and used with permission. Better Homes and Gardens Real Estate LLC fully supports the principles of the Fair Housing Act and the Equal Opportunity Act. Listing information is deemed reliable but is not guaranteed accurate.
Each office is independently owned and operated.
Any services or products provided by third parties are not provided by, affiliated with or related to Better Homes and Gardens Real Estate LLC, or its affiliated companies.