
117 Pocket Bend Circle, Summerville, SC 29486
Local realty services provided by:Better Homes and Gardens Real Estate Palmetto
Listed by: melissa cook
Office: coldwell banker realty
MLS#:26019308
Source:SC_CTAR
117 Pocket Bend Circle,Summerville, SC 29486
$434,500
- 3 Beds
- 3 Baths
- 1,977 sq. ft.
- Single family
- Active
Upcoming open houses
- Sat, Jul 1111:00 am - 02:00 pm
- Sat, Jul 1102:00 pm - 04:00 pm
Price summary
- Price:$434,500
- Price per sq. ft.:$219.78
About this home
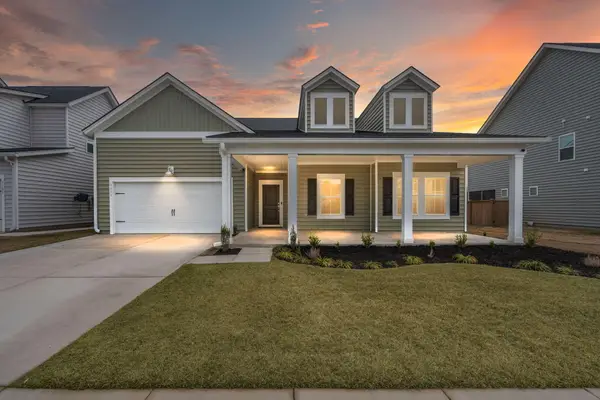
Experience low-maintenance living with one of the best locations in Midtown at Nexton. Overlooking a beautiful park and just a short walk or golf cart ride to the new Midtown Middle School, this 2021 Homes by Dickerson townhome offers a lifestyle that's as convenient as it is inviting. Features include first-floor primary suite, quartz countertops, stainless steel appliances (including the refrigerator), gas range, farmhouse sink, upgraded lighting and kitchen island with seating for four. Upstairs offers 2 bedrooms and a full bath. Unwind in the backyard beneath the glow of garden lights, explore the miles of trails, and experience community events that make Midtown one of Nexton's most desirable neighborhoods. Enjoy true lock-and-leave living... just come home and relax.A few more details to mention: Homes by Dickerson is one of Nexton's most sought-after builders, known for quality craftsmanship and thoughtful design. The spacious primary suite features a ceiling fan, two large windows with a backyard view, pocket doors, a walk-in closet with wood shelving, dual vanities, and a tiled walk-in shower. Upstairs, both bedrooms include walk-in closets with wood shelving, ceiling fans, and brand-new carpet (July 2026). The front bedroom is filled with natural light from three large windows with a beautiful view overlooking the park. The spacious full bath offers a dual vanity with updated lighting and mirror, plus a tub/shower combination. The laundry room has tile flooring and includes the front-load washer and dryer.
The regime fee covers exterior maintenance, landscaping, and building insurance. Enjoy access to The Midtown Club featuring a resort-style lagoon pool with lap lanes and splash areas, lighted pickleball and tennis courts, basketball, event lawns, playgrounds, yoga studio, fitness center, coworking lounge, covered pavilion, and year-round neighborhood events. Explore more than 20 miles of walking and biking trails connecting parks, playgrounds, and green spaces throughout Nexton. Take your golf cart to Nexton Square for dinner, coffee, shopping, and groceries. There is always something to do! If you've been looking for a home where the community is just as important as the home itself, this is one you won't want to miss....
Contact an agent
Home facts
- Year built:2021
- Listing ID #:26019308
- Added:1 day(s) ago
- Updated:July 08, 2026 at 07:33 PM
Rooms and interior
- Bedrooms:3
- Total bathrooms:3
- Full bathrooms:2
- Half bathrooms:1
- Flooring:Ceramic Tile
- Kitchen Description:Eat-in Kitchen, Kitchen Island, Pantry
- Living area:1,977 sq. ft.
Heating and cooling
- Cooling:Central Air
- Heating:Forced Air
- Central air:Yes
Structure and exterior
- Year built:2021
- Building area:1,977 sq. ft.
- Lot area:0.06 Acres
- Foundation Description:Raised Slab, Slab
- Levels:2 Story
Schools
- High school:Cane Bay High School
- Middle school:Midtown Middle
- Elementary school:Nexton Elementary
Utilities
- Water:Public
- Sewer:Public Sewer
Finances and disclosures
- Price:$434,500
- Price per sq. ft.:$219.78
Features and amenities
- Laundry features:Laundry Room
- Amenities:Ceiling Smooth, High Ceilings
New listings near 117 Pocket Bend Circle
- New
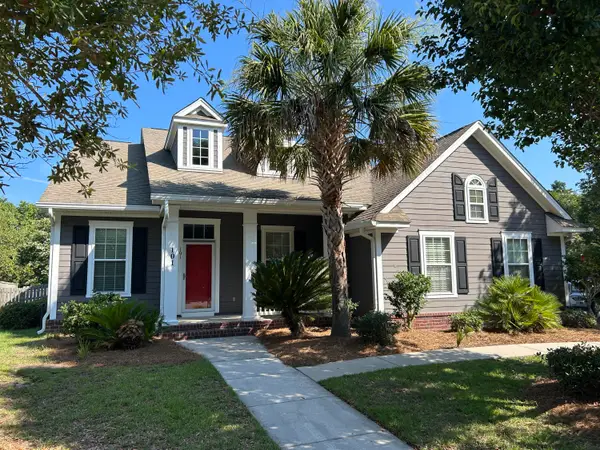 $559,000Active3 beds 4 baths2,947 sq. ft.
101 Duck Pond Court, Summerville, SC 29485
MLS# 26019518Listed by: NATIONAL LAND REALTY - New
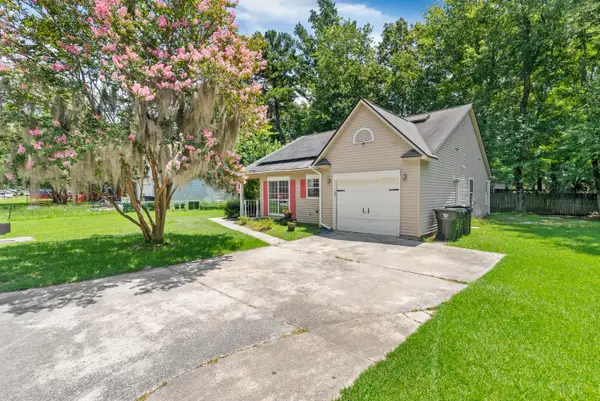 $264,900Active3 beds 2 baths1,128 sq. ft.
130 Chandler Drive, Ladson, SC 29456
MLS# 26019495Listed by: REAL BROKER, LLC - New
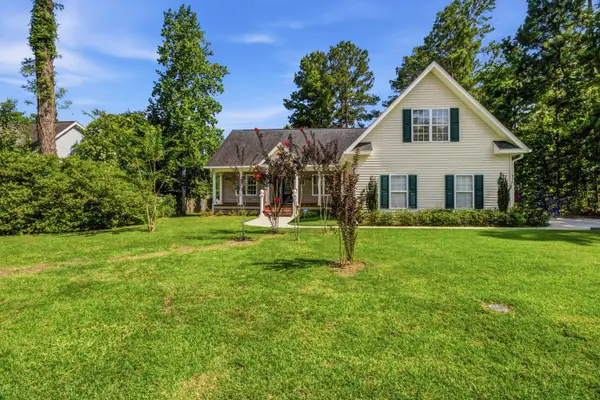 $399,999Active4 beds 2 baths1,937 sq. ft.
1074 Trotters Boulevard, Summerville, SC 29483
MLS# 26019499Listed by: AGENTOWNED REALTY - New
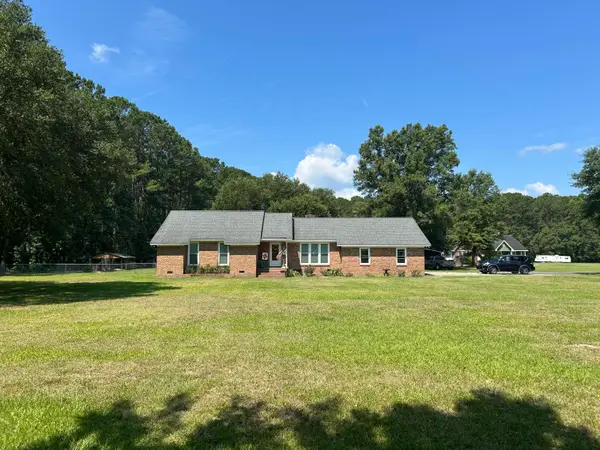 $450,000Active3 beds 2 baths1,774 sq. ft.
113 Tunnel Road, Summerville, SC 29483
MLS# 26019478Listed by: MILER PROPERTIES, INC. - New
 $419,000Active4 beds 3 baths2,718 sq. ft.
514 Tarleton Drive, Summerville, SC 29483
MLS# 26019465Listed by: CAROLINA ONE REAL ESTATE - Open Sat, 11am to 3pmNew
 $515,000Active4 beds 4 baths2,248 sq. ft.
209 Gleneagles Drive, Summerville, SC 29483
MLS# 26019241Listed by: THE BOULEVARD COMPANY - New
 $502,500Active4 beds 4 baths3,047 sq. ft.
1111 Fitzgerald Court, Summerville, SC 29485
MLS# 26019443Listed by: REALTY ONE GROUP COASTAL - New
 $315,000Active2 beds 2 baths1,624 sq. ft.
147 Golf View Lane, Summerville, SC 29485
MLS# 26019407Listed by: AGENTOWNED REALTY - New
 $355,000Active3 beds 3 baths1,639 sq. ft.
140 Blue Jasmine Lane, Summerville, SC 29483
MLS# 26019413Listed by: MAVEN REALTY - New
 $350,000Active2 beds 2 baths1,400 sq. ft.
114 Poplar Circle, Summerville, SC 29483
MLS# 26019418Listed by: CAROLINA ONE REAL ESTATE


Protect your home and budget from life's surprises with an Assurant Home Warranty, backed by a partner that supports you through every step of homeownership. Explore Plans.
© 2026 Better Homes and Gardens Real Estate LLC. An Anywhere Real Estate company. All rights reserved. Better Homes and Gardens® Real Estate is a registered trademark owned by Meredith Operations Corporation, licensed to Better Homes and Gardens Real Estate LLC and used with permission. Better Homes and Gardens Real Estate LLC fully supports the principles of the Fair Housing Act and the Equal Opportunity Act. Listing information is deemed reliable but is not guaranteed accurate.
Each office is independently owned and operated.
Any services or products provided by third parties are not provided by, affiliated with or related to Better Homes and Gardens Real Estate LLC, or its affiliated companies.