
2414 Hunt Club Road, Sumter, SC 29154
Local realty services provided by:Better Homes and Gardens Real Estate Medley
2414 Hunt Club Road,Sumter, SC 29154
$199,500
- 3 Beds
- 2 Baths
- 1,662 sq. ft.
- Single family
- Active
Listed by: betsy h brown
Office: era-wilder realty-sumter
MLS#:204225
Source:SC_SBR
Price summary
- Price:$199,500
- Price per sq. ft.:$120.04
About this home
Conveniently located near Shaw Air Force Base and just minutes from Sumter, this charming all-brick home, built in 1973, offers timeless character, comfortable living spaces, and a beautiful setting to enjoy throughout the seasons. Featuring 3 bedrooms and 2 ceramic-tiled bathrooms, the home welcomes you with a charming front porch that sets the stage for the warmth and character found throughout. Inside, you'll find a formal living room, a kitchen highlighted by a skylight, a separate dining area, a convenient pantry, and a laundry closet. Step down into the cozy den, where a wood-burning stove creates the perfect atmosphere for relaxing on chilly evenings. Just beyond, the enclosed sunroom offers a peaceful retreat to enjoy your morning coffee, unwind with a good book, or take in the beauty of the outdoors year-round. Situated on approximately 0.33 acres, the property features a fenced backyard filled with established azaleas and flowering plants that bring a cheerful burst of color each spring. Adding even more appeal, hardwood flooring lies beneath the carpet in most of the home, offering the opportunity to uncover and restore another touch of its original charm. (Hardwood flooring is not present beneath the existing flooring in the kitchen, eating area, or den.) With its solid all-brick exterior, inviting living spaces, cozy wood-burning stove, enclosed sunroom, and beautiful flowering landscape, this home blends traditional charm with everyday comfort. Whether you're looking to settle in and enjoy its existing character or add your own personal touches, this property offers a wonderful opportunity to make it your own....
Contact an agent
Home facts
- Year built:1973
- Listing ID #:204225
- Added:11 day(s) ago
- Updated:November 04, 2026 at 05:53 PM
Rooms and interior
- Bedrooms:3
- Total bathrooms:2
- Full bathrooms:2
- Flooring:Carpet, Ceramic Tile, Hardwood
- Living area:1,662 sq. ft.
Heating and cooling
- Cooling:Central Air, Heat Pump
- Heating:Electric, Heat Pump
- Central air:Yes
Structure and exterior
- Year built:1973
- Building area:1,662 sq. ft.
- Lot area:0.33 Acres
- Lot Features:Landscaped
- Architectural Style:Ranch
- Construction Materials:Brick, Brick Veneer, Hardboard
Schools
- High school:Crestwood
- Middle school:Hillcrest
- Elementary school:Oakland/Shaw Heights/High Hills
Utilities
- Water:Public, Water Available
- Sewer:Public Sewer, Sewer Available
Finances and disclosures
- Price:$199,500
- Price per sq. ft.:$120.04
Features and amenities
- Amenities:Blinds, Window Coverings
Parking
- Carport spaces:1
New listings near 2414 Hunt Club Road
- New
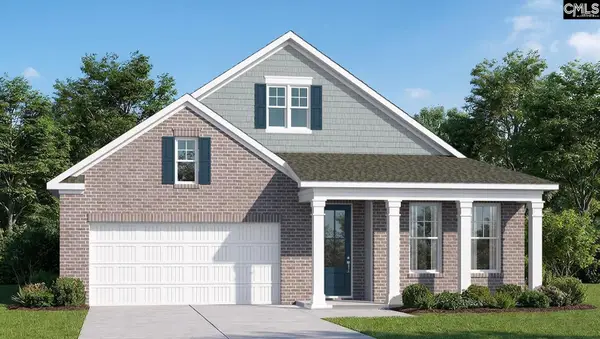 $327,910Active3 beds 2 baths2,305 sq. ft.
4100 Maddux Drive, Sumter, SC 29154
MLS# 646249Listed by: DR HORTON INC - New
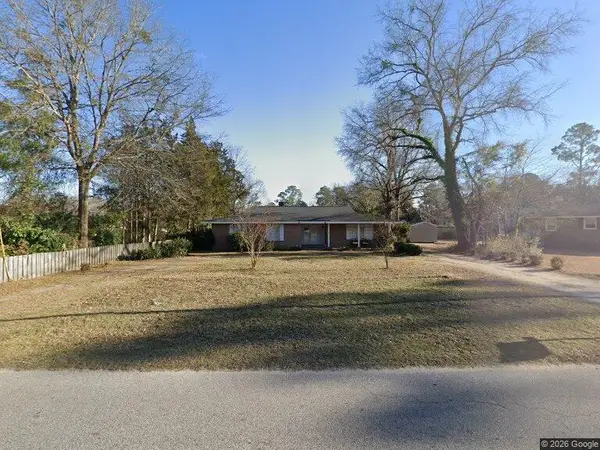 $259,900Active3 beds 2 baths2,294 sq. ft.
34 Adams Avenue, Sumter, SC 29150
MLS# 204291Listed by: RE/MAX SUMMIT - New
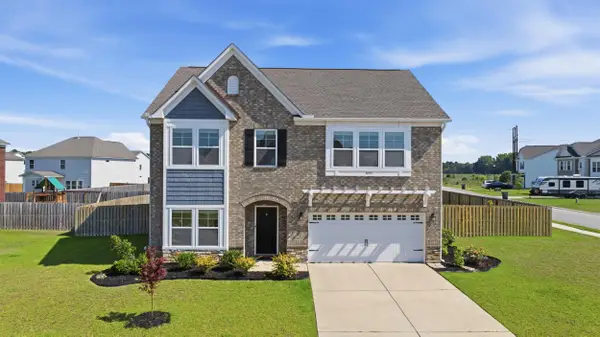 $359,000Active4 beds 3 baths2,558 sq. ft.
3055 Litchfield Avenue, Sumter, SC 29154
MLS# 204290Listed by: RE/MAX SUMMIT - New
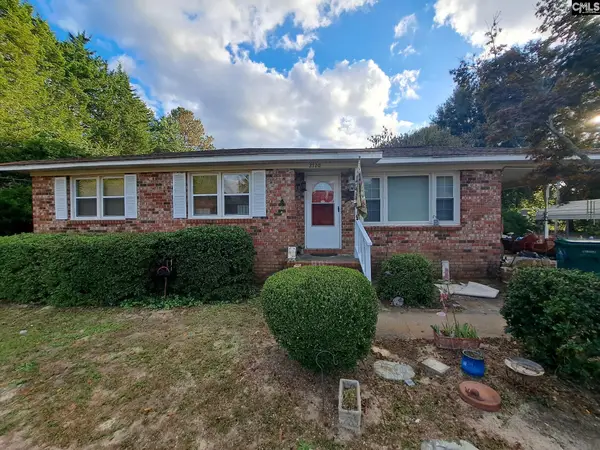 $139,000Active3 beds 1 baths1,092 sq. ft.
2720 Yank Haven Drive, Sumter, SC 29153
MLS# 646222Listed by: VYLLA HOME, INC. - Open Sat, 12 to 5pm
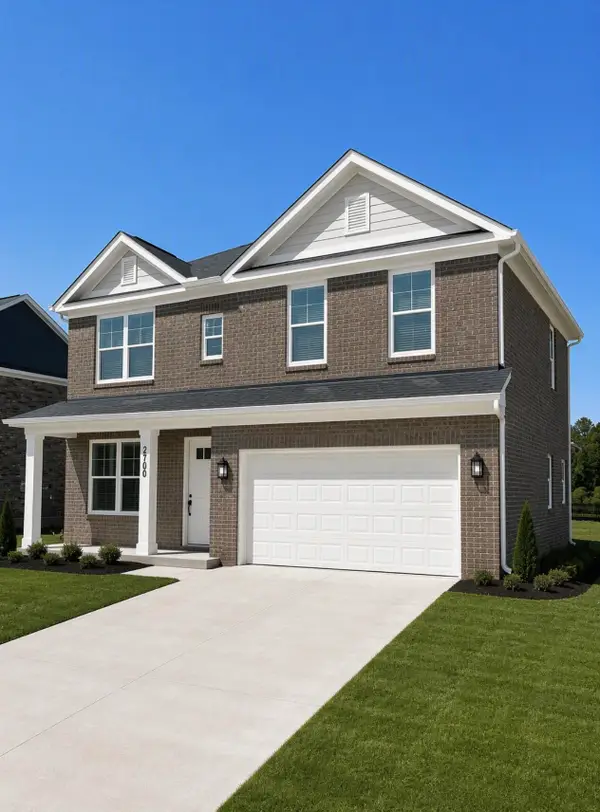 $349,899Active4 beds 3 baths2,425 sq. ft.
2170 Currituck Drive #Lot 238, Sumter, SC 29153
MLS# 203922Listed by: SM SOUTH CAROLINA BROKERAGE - Open Sat, 12 to 5pm
 $339,899Active4 beds 3 baths2,550 sq. ft.
2180 Currituck Drive #Lot 237, Sumter, SC 29153
MLS# 203940Listed by: SM SOUTH CAROLINA BROKERAGE - New
 $895,000Active4 beds 5 baths3,350 sq. ft.
16 Buford Street, Sumter, SC 29150
MLS# 204284Listed by: ERA-WILDER REALTY-SUMTER - New
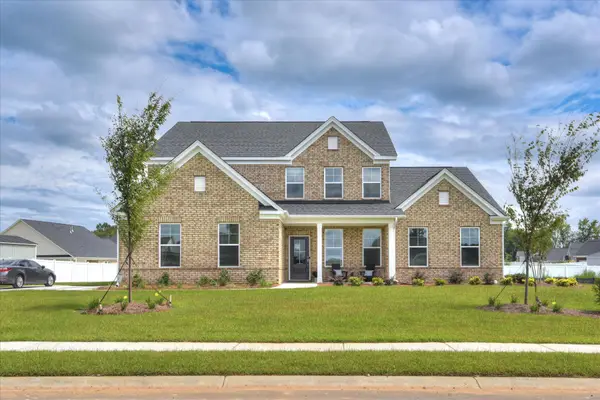 $493,580Active4 beds 4 baths3,359 sq. ft.
1130 Breezybay Lane #03e 161, Sumter, SC 29154
MLS# 204285Listed by: SM SOUTH CAROLINA BROKERAGE - New
 $493,100Active5 beds 3 baths3,219 sq. ft.
1120 Breezybay Lane #03e 160, Sumter, SC 29154
MLS# 204283Listed by: SM SOUTH CAROLINA BROKERAGE - New
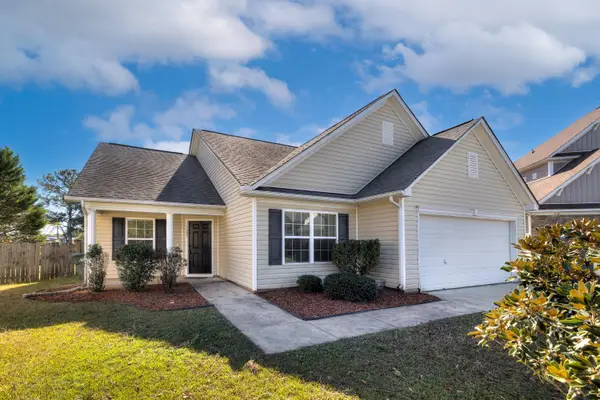 $249,900Active4 beds 2 baths2,086 sq. ft.
1601 Cabelas Place, Sumter, SC 29150
MLS# 204278Listed by: RE/MAX SUMMIT


Protect your home and budget from life's surprises with an Assurant Home Warranty, backed by a partner that supports you through every step of homeownership. Explore Plans.
© 2026 Better Homes and Gardens Real Estate LLC. An Anywhere Real Estate company. All rights reserved. Better Homes and Gardens® Real Estate is a registered trademark owned by Meredith Operations Corporation, licensed to Better Homes and Gardens Real Estate LLC and used with permission. Better Homes and Gardens Real Estate LLC fully supports the principles of the Fair Housing Act and the Equal Opportunity Act. Listing information is deemed reliable but is not guaranteed accurate.
Each office is independently owned and operated.
Any services or products provided by third parties are not provided by, affiliated with or related to Better Homes and Gardens Real Estate LLC, or its affiliated companies.