
2454 Derwent Drive, Sumter, SC 29154
Local realty services provided by:Better Homes and Gardens Real Estate Medley
2454 Derwent Drive,Sumter, SC 29154
$140,000
- 3 Beds
- 3 Baths
- 1,069 sq. ft.
- Single family
- Active
Listed by: daniela fox
Office: era-wilder realty-sumter
MLS#:204091
Source:SC_SBR
Price summary
- Price:$140,000
- Price per sq. ft.:$130.96
About this home
Welcome home to this quaint 3-bedroom, 2.5-bath property nestled in a quiet area with plenty of potential! With a little paint and some personal touches, this home can truly shine and become the perfect place to call your own. Inside, you'll find a comfortable layout with three bedrooms and two and a half bathrooms, offering plenty of space for everyday living. Outside, the property really stands out with abundant storage, including a workshop—perfect for hobbies, projects, tools, or extra storage needs. A convenient carport provides covered parking and added protection from the elements. Located just a short drive from Shaw Air Force Base, commuters, or anyone looking for convenient access to major roads. Enjoy easy routes toward Columbia and Camden while still coming home to a peaceful, quiet setting.
Contact an agent
Home facts
- Year built:1970
- Subdivision & Development:Oakland Plantation
- Listing ID #:204091
- Added:1 day(s) ago
- Updated:October 08, 2026 at 03:27 PM
Rooms and interior
- Bedrooms:3
- Total bathrooms:3
- Full bathrooms:2
- Half bathrooms:1
- Rooms Total:7
- Flooring:Hardwood, Tile, Vinyl
- Living area:1,069 sq. ft.
Heating and cooling
- Cooling:Ceiling Fan(s), Central Air, Heat Pump, Window Unit(s)
- Heating:Heat Pump
- Central air:Yes
Structure and exterior
- Year built:1970
- Building area:1,069 sq. ft.
- Lot area:0.26 Acres
- Architectural Style:Ranch
- Construction Materials:Brick
Schools
- High school:Crestwood
- Middle school:Hillcrest
- Elementary school:Oakland/Shaw Heights/High Hills
Utilities
- Water:Public
- Sewer:Septic Tank
Finances and disclosures
- Price:$140,000
- Price per sq. ft.:$130.96
Features and amenities
- Amenities:Storm Window(s)
Parking
- Total parking spaces:3
- Carport spaces:1
New listings near 2454 Derwent Drive
- New
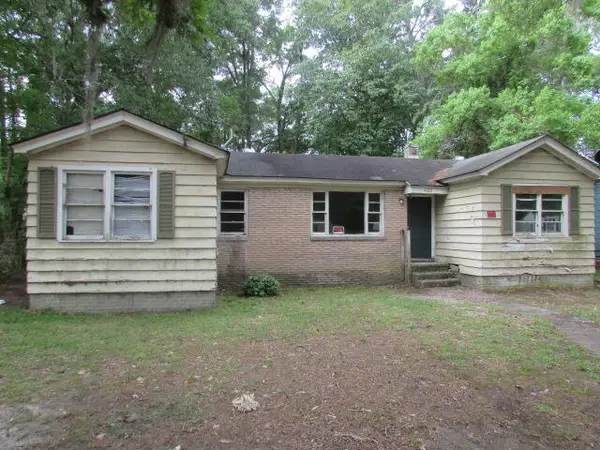 $49,950Active3 beds 1 baths1,066 sq. ft.
428 Robney Drive, Sumter, SC 29150
MLS# 204093Listed by: SUMTER RENTAL HOMES, LLC 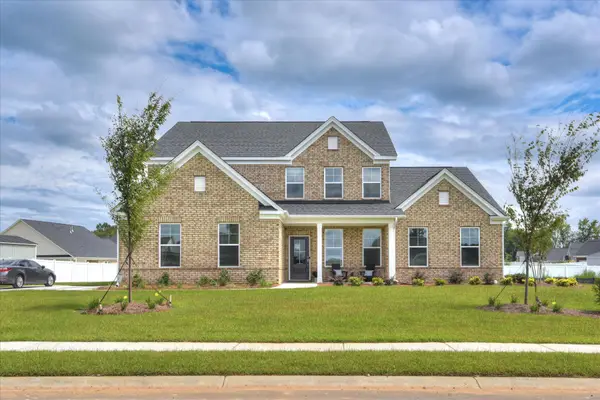 $490,900Pending4 beds 4 baths3,359 sq. ft.
3240 Trotter Court #03e 151, Sumter, SC 29150
MLS# 204088Listed by: SM SOUTH CAROLINA BROKERAGE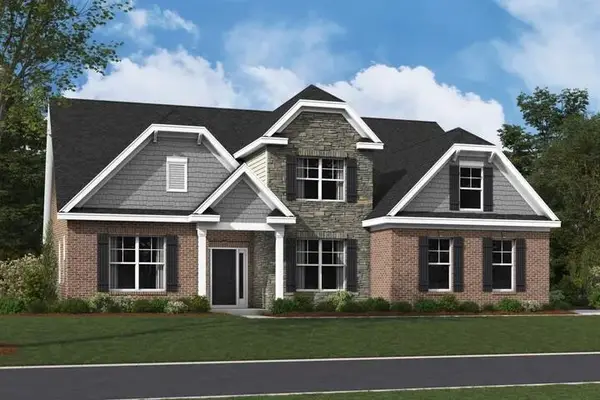 $500,000Pending5 beds 4 baths3,300 sq. ft.
3230 Trotter Court #03e 150, Sumter, SC 29150
MLS# 204089Listed by: SM SOUTH CAROLINA BROKERAGE- New
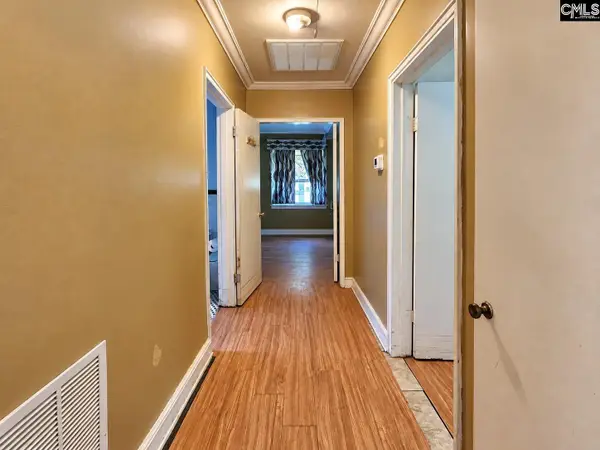 $380,000Active5 beds 2 baths2,085 sq. ft.
3230 North Main Street, Sumter, SC 29153
MLS# 644537Listed by: REAL BROKER LLC - New
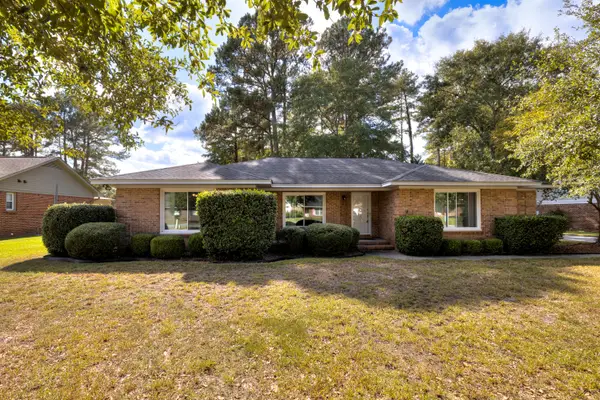 $285,000Active3 beds 2 baths2,025 sq. ft.
20 Heather Court, Sumter, SC 29154
MLS# 204087Listed by: RE/MAX SUMMIT- CAMDEN - New
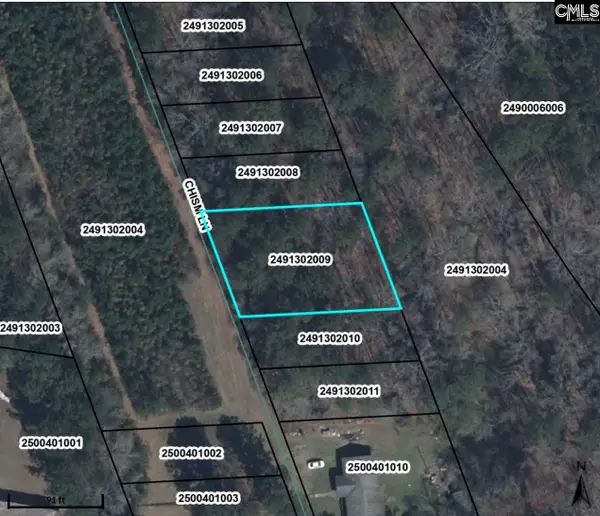 $14,900Active0.35 Acres
0 Chism Lane, Sumter, SC 29153
MLS# 644522Listed by: BLUEFIELD REALTY GROUP - New
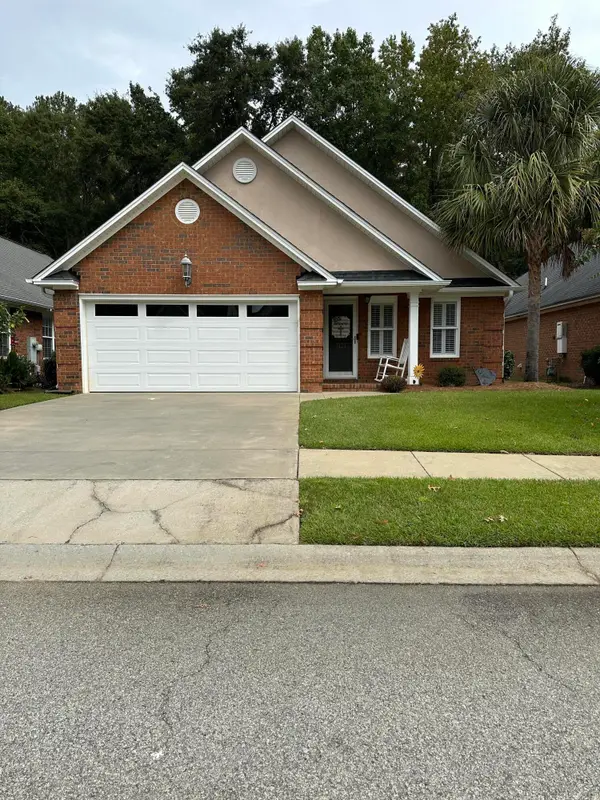 $313,000Active3 beds 2 baths1,561 sq. ft.
3124 Girard Drive, Sumter, SC 29150
MLS# 204081Listed by: ADVANTAGE REALTY GROUP, INC - New
 $359,500Active4 beds 3 baths2,472 sq. ft.
6725 J J Roberts Drive, Sumter, SC 29154
MLS# 204082Listed by: ADVANTAGE REALTY GROUP, INC - New
 $650,000Active4 beds 3 baths2,089 sq. ft.
2605 Fossil Lane, Sumter, SC 29153
MLS# 204085Listed by: ERA-WILDER REALTY-SUMTER


Protect your home and budget from life's surprises with an Assurant Home Warranty, backed by a partner that supports you through every step of homeownership. Explore Plans.
© 2026 Better Homes and Gardens Real Estate LLC. An Anywhere Real Estate company. All rights reserved. Better Homes and Gardens® Real Estate is a registered trademark owned by Meredith Operations Corporation, licensed to Better Homes and Gardens Real Estate LLC and used with permission. Better Homes and Gardens Real Estate LLC fully supports the principles of the Fair Housing Act and the Equal Opportunity Act. Listing information is deemed reliable but is not guaranteed accurate.
Each office is independently owned and operated.
Any services or products provided by third parties are not provided by, affiliated with or related to Better Homes and Gardens Real Estate LLC, or its affiliated companies.