
2501 Foxcroft Circle, Sumter, SC 29154
Local realty services provided by:Better Homes and Gardens Real Estate Medley
2501 Foxcroft Circle,Sumter, SC 29154
$284,900
- 4 Beds
- 2 Baths
- 1,909 sq. ft.
- Single family
- Active
Listed by: brenda huber
Office: advantage realty group, inc
MLS#:203810
Source:SC_SBR
Price summary
- Price:$284,900
- Price per sq. ft.:$149.24
- Monthly HOA dues:$10.83
About this home
Spacious four-bedroom, two-bath brick home on a cul-de-sac in Foxcroft, featuring a split floor plan and a large, private fenced backyard. Major updates include a new roof installed in February 2026 and an energy-efficient heat pump added in July 2025. Vinyl plank flooring flows from the foyer into the vaulted great room, dining area, kitchen, and all three downstairs bedrooms. The open kitchen offers granite countertops, stainless-steel appliances, white cabinetry, a breakfast bar, and a full pantry. The primary suite includes a tray ceiling, deck access, a walk-in closet, and a beautifully renovated bath with a glass-enclosed walk-in shower, dual-sink granite vanity, and private toilet room. Two additional bedrooms share a divided hall bath, while the carpeted fourth bedroom over the garage also works well as an office or fitness room. Outdoor features include an expansive deck with two stairways and two sunshades, a powered workshop/storage building, and no rear neighbor. Additional highlights include a two-car garage, tankless water heater, city water and sewer, neighborhood sidewalks, and convenient access to Sumter High, shopping, dining, churches, schools, and Shaw AFB....
Contact an agent
Home facts
- Year built:2008
- Subdivision & Development:Foxcroft
- Listing ID #:203810
- Added:1 day(s) ago
- Updated:September 06, 2026 at 01:43 AM
Rooms and interior
- Bedrooms:4
- Total bathrooms:2
- Full bathrooms:2
- Rooms Total:8
- Flooring:Carpet, Ceramic Tile, Luxury Vinyl, Plank
- Dining Description:Eat-In Kitchen
- Living area:1,909 sq. ft.
Heating and cooling
- Cooling:Ceiling Fan(s), Central Air, Heat Pump
- Heating:Electric, Heat Pump
- Central air:Yes
Structure and exterior
- Year built:2008
- Building area:1,909 sq. ft.
- Lot Features:Landscaped
- Architectural Style:Ranch
- Construction Materials:Brick, Vinyl Siding
Schools
- High school:Sumter
- Middle school:Bates
- Elementary school:Kingsbury
Utilities
- Water:Public, Water Available
- Sewer:Public Sewer, Sewer Available
Finances and disclosures
- Price:$284,900
- Price per sq. ft.:$149.24
Features and amenities
- Amenities:Cathedral Ceiling(s), Insulated Windows
Parking
- Total parking spaces:4
- Parking description:Attached Garage
- Garage:Yes
- Garage spaces:2
New listings near 2501 Foxcroft Circle
- New
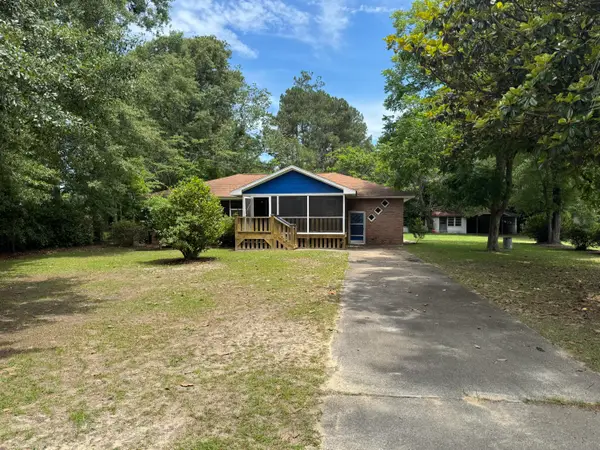 $174,500Active3 beds 2 baths1,830 sq. ft.
2245 Garrison Street, Sumter, SC 29154
MLS# 203820Listed by: ADVANTAGE REALTY GROUP, INC  $425,900Active6 beds 5 baths3,133 sq. ft.
155 Windjammer Way #Lot 148, Sumter, SC 29150
MLS# 203200Listed by: SM SOUTH CAROLINA BROKERAGE- New
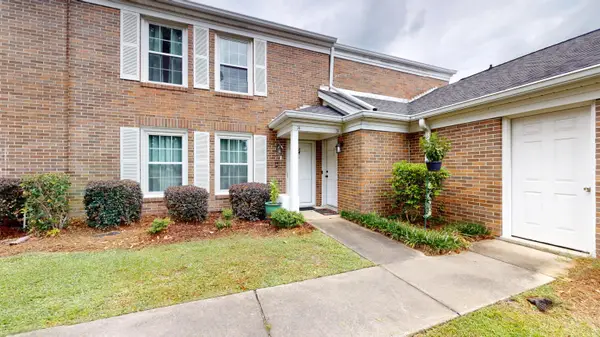 $169,900Active3 beds 3 baths1,763 sq. ft.
1038 N Guignard Drive #13, Sumter, SC 29150
MLS# 203817Listed by: ADVANTAGE REALTY GROUP, INC - New
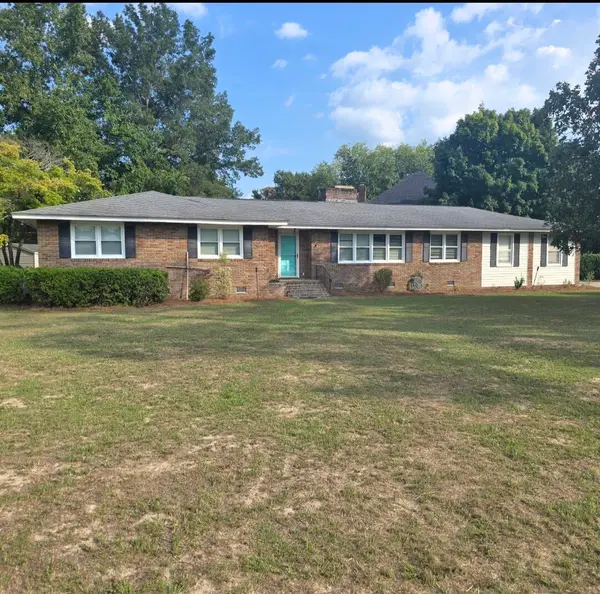 $265,000Active4 beds 2 baths1,966 sq. ft.
38 Adams Avenue, Sumter, SC 29150
MLS# 203819Listed by: RE/MAX SUMMIT - New
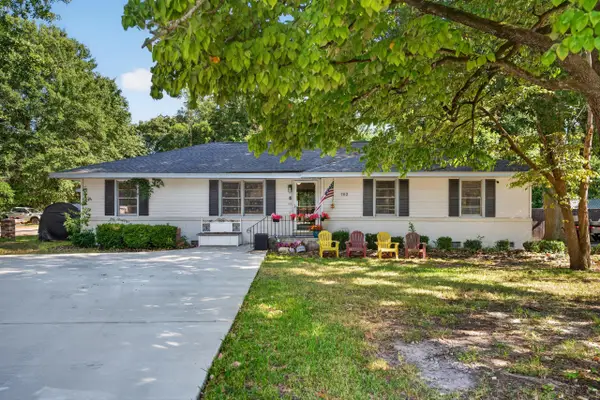 $269,000Active4 beds 3 baths2,503 sq. ft.
702 Wren Street, Sumter, SC 29150
MLS# 203816Listed by: KELLER WILLIAMS PREFERRED - New
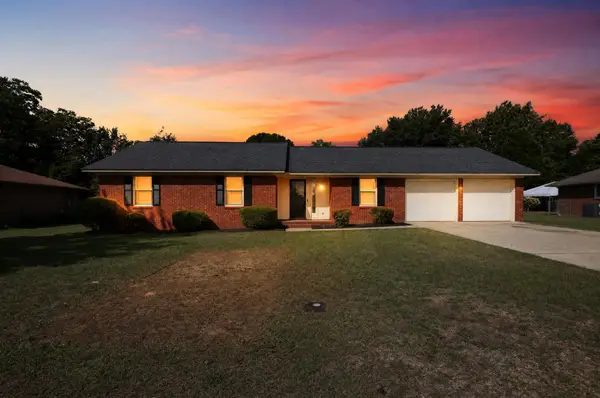 $209,900Active3 beds 2 baths1,497 sq. ft.
20 Erskine Court, Sumter, SC 29154
MLS# 203813Listed by: OFFERPAD BROKERAGE, LLC - New
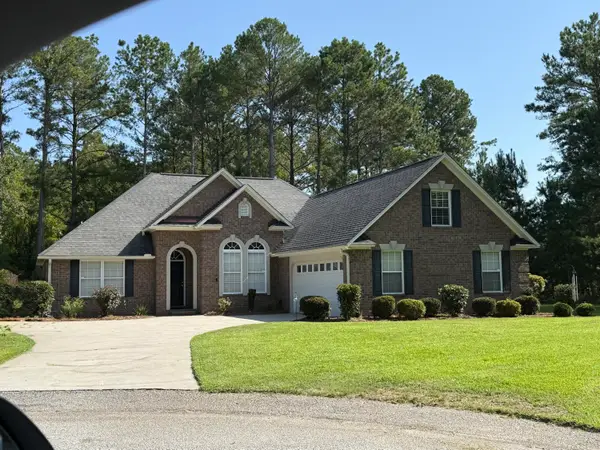 $389,700Active4 beds 3 baths2,377 sq. ft.
2955 Tara Drive, Sumter, SC 29150
MLS# 203815Listed by: RE/MAX SUMMIT - New
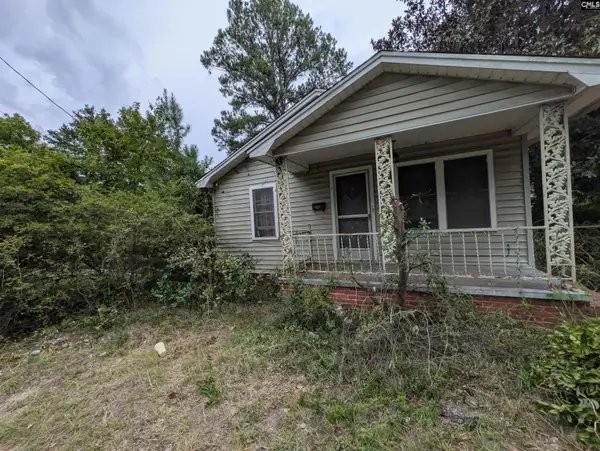 $29,900Active2 beds 1 baths734 sq. ft.
9 Middle Street, Sumter, SC 29150
MLS# 642451Listed by: COMPAS REALTY, LLC - New
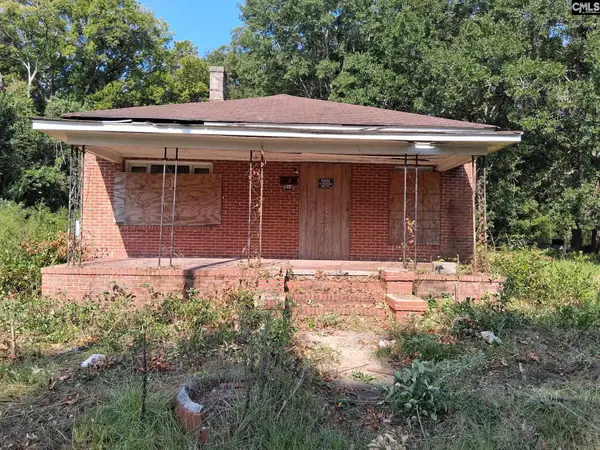 $39,900Active3 beds 1 baths1,673 sq. ft.
514 S Main Street, Sumter, SC 29150
MLS# 642452Listed by: COMPAS REALTY, LLC


Protect your home and budget from life's surprises with an Assurant Home Warranty, backed by a partner that supports you through every step of homeownership. Explore Plans.
© 2026 Better Homes and Gardens Real Estate LLC. An Anywhere Real Estate company. All rights reserved. Better Homes and Gardens® Real Estate is a registered trademark owned by Meredith Operations Corporation, licensed to Better Homes and Gardens Real Estate LLC and used with permission. Better Homes and Gardens Real Estate LLC fully supports the principles of the Fair Housing Act and the Equal Opportunity Act. Listing information is deemed reliable but is not guaranteed accurate.
Each office is independently owned and operated.
Any services or products provided by third parties are not provided by, affiliated with or related to Better Homes and Gardens Real Estate LLC, or its affiliated companies.