
109 Mountain Mint Way, Sunset, SC 29685
Local realty services provided by:Better Homes and Gardens Real Estate Medley
109 Mountain Mint Way,Sunset, SC 29685
$5,300,000
- 4 Beds
- 4 Baths
- - sq. ft.
- Single family
- Active
Listed by: jonathan e kostyra
Office: carolina realty associates
MLS#:1608500
Source:SC_GGAR
Price summary
- Price:$5,300,000
- Monthly HOA dues:$245.83
About this home
Come discover this inspiring, new custom luxury home that seamlessly blends a stunning mountain-lake setting with modern finishes, high-end amenities, and thoughtfully designed spaces for entertaining and relaxation.The unique floor plan prioritizes luxury, functionality, and contemporary details while showcasing the lot’s incredible natural beauty. The home offers 3 stunning kitchens, 2 great rooms,4 bedrooms, 3 full bathrooms, 1 half bath, an office, an oversized heated and cooled 3-car garage, and a spacious 38x24 recreational room complete with a dog bath—ideal for a variety of relaxation or entertainment uses. Enter through the foyer into an expansive great room centered around a cozy fireplace and framed by breathtaking views of the lake and surrounding trees. Adjacent is a spacious dining room that flows into the designer chef’s kitchen, featuring beautiful quartz counters, a large functional island overlooking the dining area and great room, Wolf and Sub-Zero appliances, and expansive windows that flood the space with natural light and outdoor views. A well-appointed prep kitchen sits behind the main kitchen, offering abundant storage, a sink, dishwasher, and designer cabinetry. Just beyond is an outdoor screened kitchen and grilling area anchored by a cozy fireplace with serene lake views.The private primary suite, located at the right rear of the home, overlooks the lake and trees. It includes a private outdoor deck, walk-in closets, and a luxurious bathroom with glistening floors, a large shower, soaker tub, and elegant modern vanities.Take the stairs or elevator downstairs to discover another spacious great room with a cozy fireplace, a full gourmet kitchen, an unfinished wine cellar, a second primary bedroom retreat, two additional bedrooms and baths, outdoor patio spaces with lake views, a huge recreation room, and a large storage room. ****What makes this home uniquely special? New construction with modern luxury finishes and durable materials including fiber cement and stone siding, Pella windows and doors, and a stylish Vermont slate roof. Beautiful contemporary kitchens and baths, an elevator connecting the floors, a short paved golf-cart path from the oversized heated/cooled garage directly to the deep-water dock and tranquil lakeside sitting area, plus a short walking path from the home to the dock. The private lot is serenely beautiful, with the golf course and clubhouse just a short golf-cart ride away. Located in one of Lake Keowee’s premier gated communities—The Cliffs at Keowee Vineyards—with 24/7 security. The versatile 38x24 flex/recreation room is perfect for a theater, game room, or gym. The thoughtfully designed floor plan maximizes relaxation, enjoyment, and entertaining, offering an exceptional lake lifestyle in a secure, amenity-rich community. *Current owner does not have a Cliffs Seven Club Membership providing access to all Cliffs Community amenities but the next owner can apply for a possible Club Membership....
Contact an agent
Home facts
- Subdivision & Development:The Cliffs at Keowee Vineyards
- Listing ID #:1608500
- Added:2 day(s) ago
- Updated:November 07, 2026 at 01:41 PM
Rooms and interior
- Bedrooms:4
- Total bathrooms:4
- Full bathrooms:3
- Half bathrooms:1
- Flooring:Ceramic Tile
- Kitchen Description:Dishwasher, Refrigerator
- Basement Description:Partially Finished, Walk-Out Access
Heating and cooling
- Heating:Electric, Forced Air
- Central air:Yes
Structure and exterior
- Roof:Slate
- Lot Features:1/2 - Acre, Few Trees, Sloped
- Architectural Style:Contemporary, Craftsman, Traditional
- Construction Materials:Concrete
- Exterior Features:Deck, Enclosed, Front Porch, Patio, Rear Porch, Screened
- Foundation Description:Basement
- Levels:2 Story
Schools
- High school:Pickens
- Middle school:Pickens
- Elementary school:Hagood
Utilities
- Water:Public
- Sewer:Septic Tank
Finances and disclosures
- Price:$5,300,000
- Tax amount:$9,800
Features and amenities
- Appliances:Dishwasher, Gas Water Heater, Refrigerator
- Laundry features:1st Floor, 2nd Floor, Laundry Room
- Amenities:int_feat_Bookcases, int_feat_Ceiling Smooth, int_feat_Countertops Quartz, int_feat_Elevator, int_feat_High Ceilings, int_feat_Open Floorplan, int_feat_Pantry, int_feat_Walk-In Closet(s)
Parking
- Total parking spaces:3
- Parking description:Attached, Paved
- Garage:Yes
- Garage spaces:3
New listings near 109 Mountain Mint Way
- New
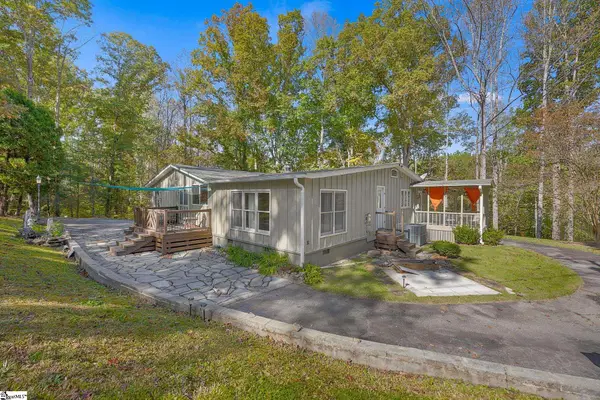 $565,000Active3 beds 2 baths
2859 Shady Grove Road, Sunset, SC 29685
MLS# 1608487Listed by: THOMAS REALTY - New
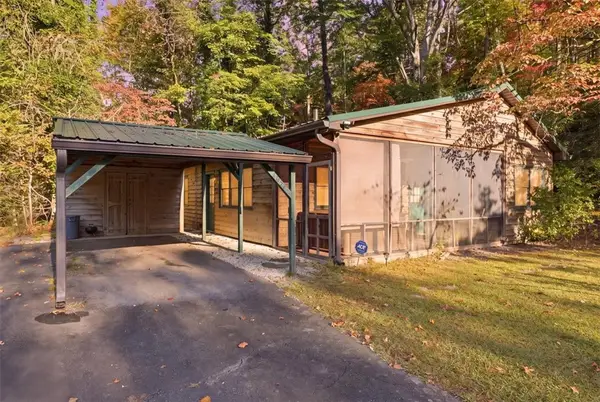 $475,000Active2 beds 1 baths1,043 sq. ft.
1072 Cleo Chapman Highway, Sunset, SC 29685
MLS# 20309003Listed by: RELAN CAPITAL, LLC - New
 $145,000Active0 Acres
00 Highway 11, Sunset, SC 29685
MLS# 1608245Listed by: HASKETT REALTY - New
 $3,495,000Active7 beds 5 baths4,957 sq. ft.
6 Featherstone Court, Sunset, SC 29685
MLS# 20308701Listed by: SMITH SPENCER REAL ESTATE - New
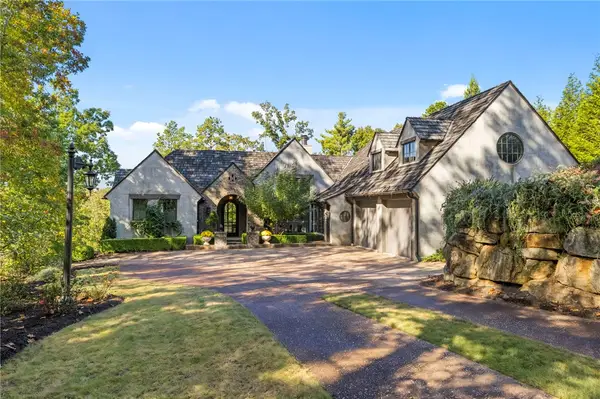 $4,250,000Active5 beds 5 baths
248 Saranac Drive, Sunset, SC 29685
MLS# 20308848Listed by: BHHS MEADOWS MOUNTAIN REALTY 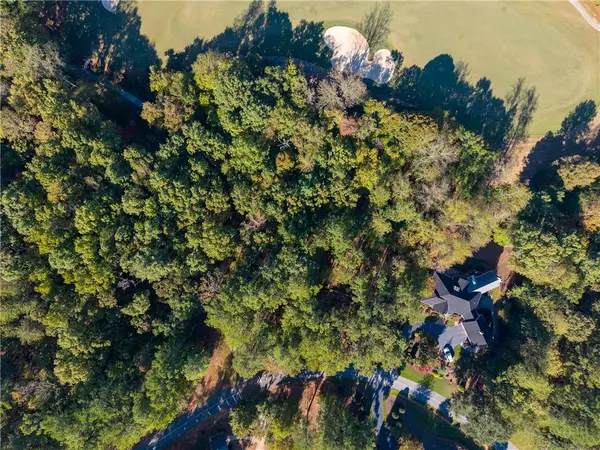 $150,000Active1.12 Acres
413 Augusta Way, Sunset, SC 29685
MLS# 20308651Listed by: BHHS MEADOWS MOUNTAIN REALTY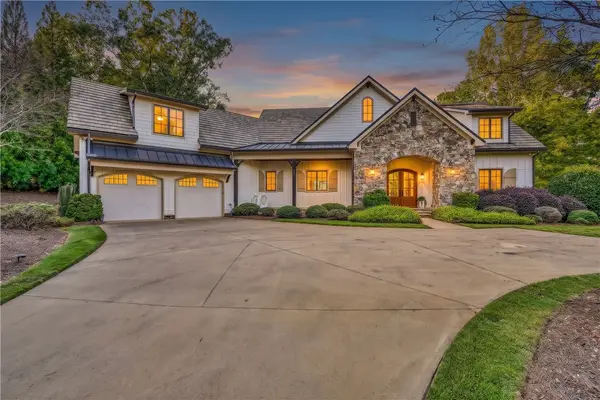 $1,849,000Active4 beds 7 baths4,388 sq. ft.
108 Ellenburg Creek Road, Sunset, SC 29685
MLS# 20308568Listed by: BHHS C DAN JOYNER - OFFICE A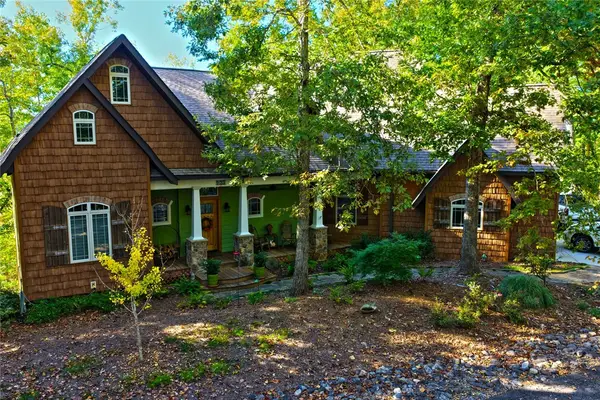 $1,000,000Active4 beds 4 baths
123 Summit Pine, Sunset, SC 29685
MLS# 20308624Listed by: TOP GUNS REALTY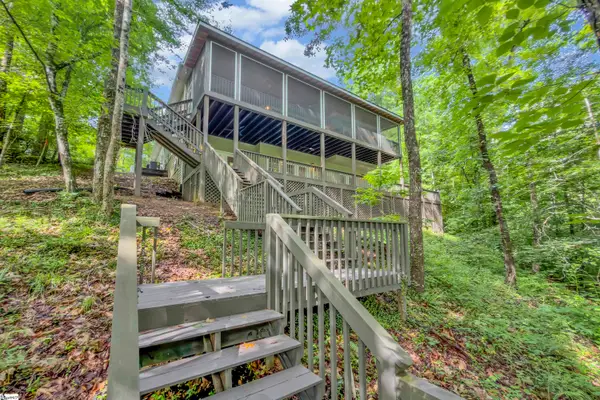 $1,095,000Active3 beds 3 baths
107 Blackfox Way, Sunset, SC 29685
MLS# 1607090Listed by: EXP REALTY LLC


Protect your home and budget from life's surprises with an Assurant Home Warranty, backed by a partner that supports you through every step of homeownership. Explore Plans.
© 2026 Better Homes and Gardens Real Estate LLC. An Anywhere Real Estate company. All rights reserved. Better Homes and Gardens® Real Estate is a registered trademark owned by Meredith Operations Corporation, licensed to Better Homes and Gardens Real Estate LLC and used with permission. Better Homes and Gardens Real Estate LLC fully supports the principles of the Fair Housing Act and the Equal Opportunity Act. Listing information is deemed reliable but is not guaranteed accurate.
Each office is independently owned and operated.
Any services or products provided by third parties are not provided by, affiliated with or related to Better Homes and Gardens Real Estate LLC, or its affiliated companies.