
1242 Reserve Boulevard, Sunset, SC 29685
Local realty services provided by:Better Homes and Gardens Real Estate Medley
Listed by: lisa vogel
Office: herlong sotheby's international realty - lake keow
MLS#:20302945
Source:SC_AAR
Price summary
- Price:$3,190,685
- Price per sq. ft.:$897.02
About this home
RARE waterfront offering in the Village at Old Edwards Reserve at Lake Keowee. Location, Location, Location! Nestled on calm, protected water ideal for swimming, paddleboarding, and floating, this exceptional property is just a short golf cart ride from all of The Reserve's premier amenities. Excellent rental income potential of ~ $100k.
Completely renovated and thoughtfully expanded from approximately 1,900 to more than 3,500 square feet, this charming lake cottage now offers four bedrooms and four full baths, blending timeless character with modern luxury and effortless lake living. Designed by acclaimed architect Matt Tindall, the home was created with entertaining and multi-generational living in mind. The expanded floor plan includes a spacious upper-level bedroom featuring custom built-in cabinetry, hidden attic storage, generous closet space, and room for both a king-size bed and a twin XL tucked into the dormer—creating the perfect retreat for children, grandchildren, or overnight guests.
The beautifully remodeled gourmet kitchen is complemented by a second dining and serving area featuring additional countertops, a sink, dishwasher, and microwave, creating the perfect space for hosting family and friends. Step outside to an extraordinary outdoor entertaining area equipped with a 36-inch Lynx grill, XL Big Green Egg, high-output gas burner, Lynx sinks and built-in ice chest, commercial-grade vent hoods, and Phantom screens—everything needed for unforgettable gatherings.
The walk-out lower level was designed for both flexibility and entertainment, offering a spacious media and family room with an 80-inch television, dedicated office space, full bath, second laundry area, and a fenced artificial turf yard complete with a convenient dog door.
No detail was overlooked in this remarkable renovation. Every major system has been upgraded for maximum comfort, efficiency, and peace of mind, including three-zoned Bryant HVAC systems, a 30-kW whole-house generator, Savant smart home automation, whole-house water purification, Carolina Closets throughout, two 150-bottle Sub-Zero wine refrigerators, a Wolf induction range, two gas fireplaces, synthetic porch decking, an EV charging station, and a comprehensive whole-home security system.
Outside, professionally designed landscape lighting illuminates the path to the dock, where Bluetooth speakers create the perfect lakeside atmosphere. Beautifully landscaped grounds complete this exceptional waterfront retreat.
Meticulously maintained and truly move-in ready, this rare turnkey property offers an unmatched opportunity to enjoy luxury lake living in one of The Reserve at Lake Keowee's most desirable waterfront locations. Old Edwards Reserve at Lake Keowee boasts over $100 million in world-class amenities including a Jack Nicklaus Signature Golf Course, par-3 practice facility with a new 9-hole course underway, full-service marina with boat slips and rentals, lakeside resort-style pool and cabana, Settlement Pool, and hiking trails that wind through the scenic Upstate. Enjoy tennis on four Har-Tru clay courts, pickleball on eight dedicated courts, and state-of-the-art fitness facilities. The Clubhouse offers fine dining, a pub, and a wine bar, while the Village Market provides casual fare and select provisions. The community also features a lighted driving range, putting greens, and vibrant social programming from fitness classes to member clubs, all connected by high-speed fiber-optic internet. Premier membership required....
Contact an agent
Home facts
- Year built:2006
- Subdivision & Development:The Reserve At Lake Keowee
- Listing ID #:20302945
- Added:44 day(s) ago
- Updated:September 03, 2026 at 04:48 PM
Rooms and interior
- Bedrooms:4
- Total bathrooms:4
- Full bathrooms:4
- Flooring:Carpet, Ceramic Tile, Wood
- Bathrooms Description:Bath in Primary Bedroom, Bathtub, Garden Tub/Roman Tub, Separate Shower, Walk-In Shower
- Kitchen Description:Convection Oven, Dishwasher, Disposal, Electric Oven, Electric Range, Freezer, Ice Maker, Microwave, Plumbed for Ice Maker, Refrigerator, Smooth Cooktop
- Bedroom Description:Bath in Primary Bedroom, Main Level Primary, Multiple Primary Suites
- Basement:Yes
- Basement Description:Crawl Space, Finished, Full, Heated, Interior Entry, Walk-Out Access
- Living area:3,557 sq. ft.
Heating and cooling
- Cooling:Heat Pump, Zoned
- Heating:Heat Pump
Structure and exterior
- Roof:Shake, Shingle, Wood
- Year built:2006
- Building area:3,557 sq. ft.
- Lot Features:Cul-de-Sac, Hardwood Trees, Outside City Limits, Sloped, Subdivision, Views, Wooded
- Architectural Style:Cottage, Craftsman
- Construction Materials:Stucco, Wood Siding
- Exterior Features:Balcony, Barbecue, Fence, Front Porch, Gas Grill, Landscaped Lights, Outdoor Kitchen, Patio, Paved Driveway, Porch, Screened, Sprinkler Irrigation, Storm Windows Doors
- Foundation Description:Basement, Crawl Space
- Levels:Two and One Half
Schools
- High school:Pickens High
- Middle school:Pickens Middle
- Elementary school:Hagood Elem
Utilities
- Water:Public
- Sewer:Private Sewer
Finances and disclosures
- Price:$3,190,685
- Price per sq. ft.:$897.02
- Tax amount:$12,105 (2025)
Features and amenities
- Appliances:Convection Oven, Dishwasher, Disposal, Electric Oven, Electric Range, Electric Water Heater, Freezer, Ice Maker, Microwave, Multiple Water Heaters, Plumbed For Ice Maker, Refrigerator, Smooth Cooktop, Wine Cooler
- Laundry features:Electric Dryer Hookup, Washer Hookup
- Amenities:Blinds, Bookcases, Cable TV, Cathedral Ceilings, Ceiling Fans, French Doors/Atrium Doors, Gated Community, Gated with Guard, Granite Counters, High Ceilings, Insulated Windows, Security Guard, Security System Owned, Smoke Detectors, Smooth Ceilings, Storm Windows, Vinyl Windows, Wired for Sound
- Pool features:Community
- Smart home:Yes
Parking
- Parking description:Driveway, Paved Driveway
New listings near 1242 Reserve Boulevard
- New
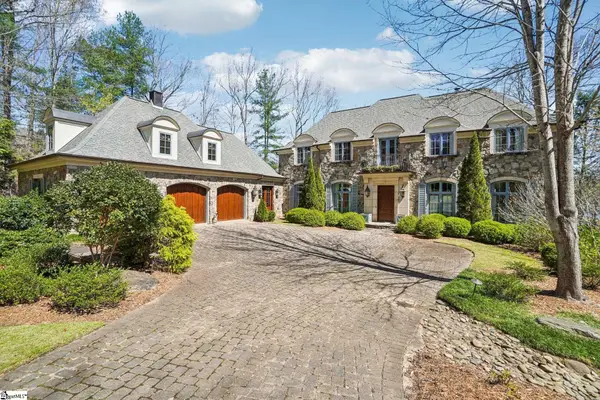 $4,490,000Active9 beds 7 baths
304 Club Cove Way, Sunset, SC 29685
MLS# 1602804Listed by: JUSTIN WINTER & ASSOC - New
 $3,975,000Active4 beds 5 baths
105 Burwood Court, Sunset, SC 29685
MLS# 20305621Listed by: COLDWELL BANKER CAINE/WILLIAMS - New
 $1,249,500Active3 beds 4 baths2,641 sq. ft.
105 Portside Court #A, Sunset, SC 29685
MLS# 20305546Listed by: CLIFFS REALTY SALES SC, LLC (SIX MILE) - New
 $2,477,685Active6 beds 7 baths6,020 sq. ft.
168 Settlement Village Drive, Sunset, SC 29685
MLS# 20305433Listed by: HERLONG SOTHEBY'S INTERNATIONAL REALTY - LAKE KEOW - New
 $4,187,500Active5 beds 6 baths
135 North Lake Drive, Sunset, SC 29685
MLS# 20304887Listed by: BHHS MEADOWS MOUNTAIN REALTY - New
 $4,350,685Active3 beds 5 baths4,300 sq. ft.
167 Village View Drive, Sunset, SC 29685
MLS# 20305101Listed by: HERLONG SOTHEBY'S INTERNATIONAL REALTY - LAKE KEOW  $2,450,000Pending4 beds 5 baths3,008 sq. ft.
Lot 22 Laurel Pond Way, Sunset, SC 29685
MLS# 20305448Listed by: BHHS MEADOWS MOUNTAIN REALTY $2,990,000Pending4 beds 5 baths3,783 sq. ft.
Lot 21 Laurel Pond Way, Sunset, SC 29685
MLS# 20305451Listed by: BHHS MEADOWS MOUNTAIN REALTY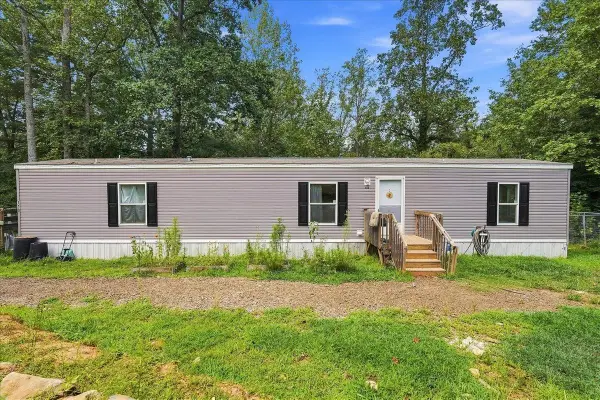 $154,900Active2 beds 2 baths1,054 sq. ft.
110 Hideaway Drive, Sunset, SC 29685
MLS# 340875Listed by: CENTURY 21 BLACKWELL & CO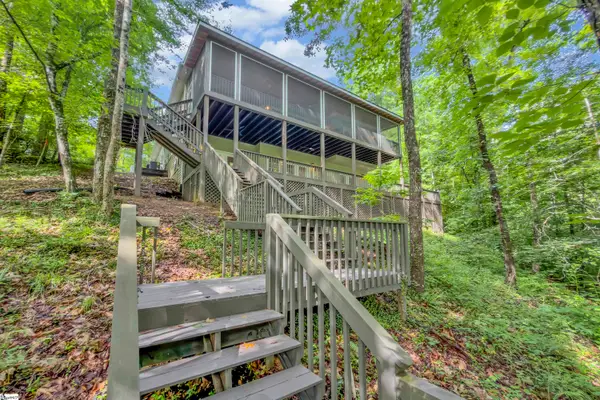 $1,185,000Active3 beds 3 baths
107 Blackfox Way, Sunset, SC 29685
MLS# 1601529Listed by: BHHS C DAN JOYNER - MIDTOWN


Protect your home and budget from life's surprises with an Assurant Home Warranty, backed by a partner that supports you through every step of homeownership. Explore Plans.
© 2026 Better Homes and Gardens Real Estate LLC. An Anywhere Real Estate company. All rights reserved. Better Homes and Gardens® Real Estate is a registered trademark owned by Meredith Operations Corporation, licensed to Better Homes and Gardens Real Estate LLC and used with permission. Better Homes and Gardens Real Estate LLC fully supports the principles of the Fair Housing Act and the Equal Opportunity Act. Listing information is deemed reliable but is not guaranteed accurate.
Each office is independently owned and operated.
Any services or products provided by third parties are not provided by, affiliated with or related to Better Homes and Gardens Real Estate LLC, or its affiliated companies.