
130 River Ridge Road, Sunset, SC 29685
Local realty services provided by:Better Homes and Gardens Real Estate Medley
Listed by: robert whitesides
Office: agent group realty
MLS#:20301631
Source:SC_AAR
Price summary
- Price:$2,479,000
- Price per sq. ft.:$448.85
About this home
Architectural Lakefront Luxury at Old Edwards Reserve at Lake Keowee
Discover an exceptional expression of lakefront living at 130 River Ridge, an architecturally captivating residence positioned along 120 feet of pristine Lake Keowee shoreline within the prestigious Old Edwards Reserve at Lake Keowee. Designed to embrace its extraordinary setting, this approximately 5,500-square-foot home captures sweeping year-round water views from multiple living spaces and creates an effortless connection between the interior and the lake beyond.
The residence features 5 bedrooms, 4 full baths, 2 half baths, and a 3-car garage, with dramatic architectural elements, expansive windows, generous gathering spaces, and beautifully appointed indoor and outdoor areas designed for entertaining, relaxing, and enjoying the lake in every season. A private cart path leads to the covered dock, situated in a peaceful, swimmable cove just off the main channel. Recent improvements include professional deep cleaning of the interior and exterior, a repaired lake pathway, and new stairs leading to the dock gangwalk, along with a newer roof, gutters, and HVAC system.
Beyond the property itself lies the extraordinary lifestyle of Old Edwards Reserve — an amenity-rich, gated golf community surrounded by the natural beauty of Lake Keowee and the Blue Ridge Mountains. From championship golf, tennis and pickleball to the clubhouse, marina, fitness facilities, trails, and an active social calendar, every element is designed around an elevated lake and golf lifestyle.
**Premier Membership is required with purchase and is not included in the purchase price.**
Now offered at $2,479,000, 130 River Ridge represents a compelling opportunity to own a remarkable architectural lakefront retreat in one of Lake Keowee's most coveted communities....
Contact an agent
Home facts
- Year built:2007
- Subdivision & Development:The Reserve At Lake Keowee
- Listing ID #:20301631
- Added:122 day(s) ago
- Updated:September 20, 2026 at 07:55 PM
Rooms and interior
- Bedrooms:5
- Total bathrooms:6
- Full bathrooms:4
- Half bathrooms:2
- Rooms Total:9
- Flooring:Carpet, Ceramic Tile, Hardwood
- Bathrooms Description:Bath in Primary Bedroom, Bathtub, Garden Tub/Roman Tub, Separate Shower
- Kitchen Description:Built-in Oven, Convection Oven, Dishwasher, Disposal, Electric Oven, Electric Range, Gas Cooktop, Microwave, Plumbed for Ice Maker, Refrigerator
- Bedroom Description:Bath in Primary Bedroom, Main Level Primary
- Basement:Yes
- Basement Description:Finished, Heated, Interior Entry, Walk-Out Access
- Living area:5,523 sq. ft.
Heating and cooling
- Cooling:Heat Pump, Zoned
- Heating:Heat Pump, Multiple Heating Units, Zoned
Structure and exterior
- Roof:Shake, Shingle, Wood
- Year built:2007
- Building area:5,523 sq. ft.
- Lot area:0.81 Acres
- Lot Features:Outside City Limits, Steep Slope, Subdivision, Trees, Views, Wooded
- Architectural Style:Craftsman, Traditional
- Construction Materials:Cement Siding, Stone
- Exterior Features:Deck, Front Porch, Patio, Porch, Screened
- Foundation Description:Basement
- Levels:One and One Half
Schools
- High school:Pickens High
- Middle school:Pickens Middle
- Elementary school:Hagood Elem
Utilities
- Water:Public
- Sewer:Septic Tank
Finances and disclosures
- Price:$2,479,000
- Price per sq. ft.:$448.85
Features and amenities
- Appliances:Built-In Oven, Convection Oven, Dishwasher, Disposal, Dryer, Electric Oven, Electric Range, Electric Water Heater, Gas Cooktop, Microwave, Plumbed For Ice Maker, Refrigerator, Washer
- Laundry features:Dryer, Electric Dryer Hookup, Sink, Washer, Washer Hookup
- Amenities:Bay Windows, Blinds, Bookcases, Cable TV, Cathedral Ceilings, Ceiling Fans, Entrance Foyer, French Doors/Atrium Doors, Gated Community, Gated with Guard, Granite Counters, High Ceilings, Insulated Windows, Pull-Down Attic Stairs, Security Guard, Smoke Detectors, Smooth Ceilings, Tilt-In Windows, Tray Ceilings, Vaulted Ceilings, Vinyl Windows, Wet Bar
- Pool features:Community
Parking
- Parking description:Attached, Driveway, Garage, Garage Door Opener
- Garage:Yes
- Garage spaces:3
New listings near 130 River Ridge Road
- New
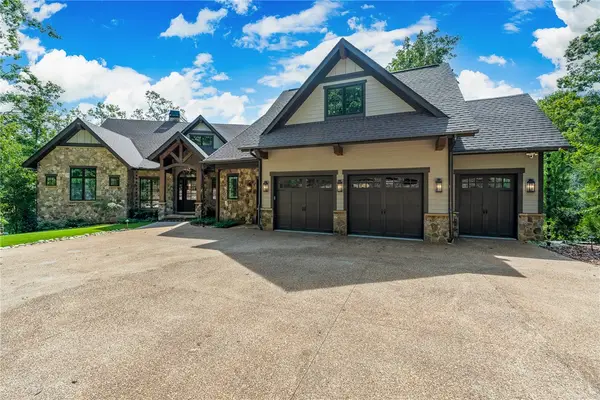 $4,175,000Active5 beds 7 baths5,339 sq. ft.
321 Wake Robin Drive, Sunset, SC 29685
MLS# 20305524Listed by: JUSTIN WINTER & ASSOC - New
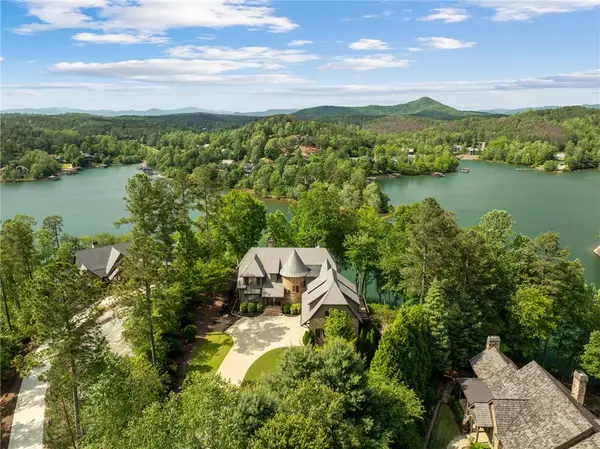 $2,869,000Active5 beds 5 baths5,679 sq. ft.
134 Gnarled Pine Court, Sunset, SC 29685
MLS# 20305973Listed by: JUSTIN WINTER & ASSOC - New
 $200,000Active3.17 Acres
112 Wake Robin Drive, Sunset, SC 29685
MLS# 341736Listed by: PONCE REALTY GROUP - New
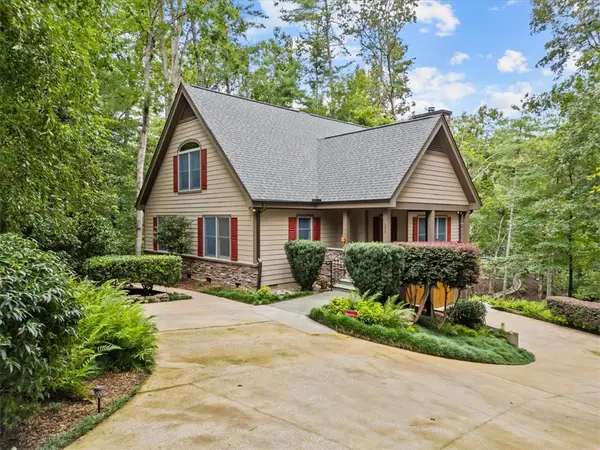 $995,000Active3 beds 3 baths3,327 sq. ft.
205 Pitcher Plant Lane, Sunset, SC 29685
MLS# 20306065Listed by: KELLER WILLIAMS LUXURY LAKE LIVING - New
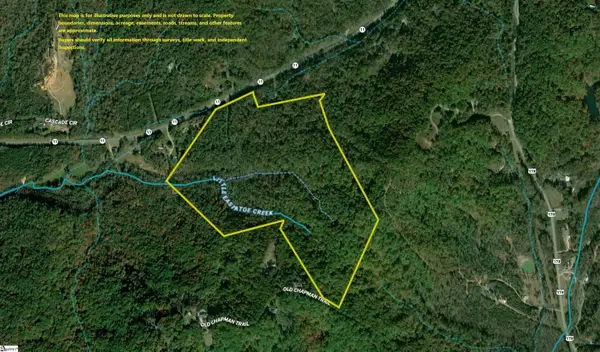 $1,563,000Active0 Acres
Highway 11, Sunset, SC 29685
MLS# 1603448Listed by: AMERICA'S LAND PARTNERS - SOUTH CAROLINA, LLC  $695,000Active2 beds 2 baths
107 Holcombe Hollow Road, Sunset, SC 29685
MLS# 20305886Listed by: EXP REALTY LLC $1,199,999Active0 Acres
500 Old Shallowford Bridge Road, Sunset, SC 29685
MLS# 1603019Listed by: RELAN CAPITAL, LLC $4,490,000Active9 beds 7 baths7,000 sq. ft.
304 Club Cove Way, Sunset, SC 29685
MLS# 20305693Listed by: JUSTIN WINTER & ASSOC $3,975,000Active4 beds 5 baths
105 Burwood Court, Sunset, SC 29685
MLS# 20305621Listed by: COLDWELL BANKER CAINE/WILLIAMS $1,249,500Active3 beds 4 baths2,641 sq. ft.
105 Portside Court #A, Sunset, SC 29685
MLS# 20305546Listed by: CLIFFS REALTY SALES SC, LLC (SIX MILE)


Protect your home and budget from life's surprises with an Assurant Home Warranty, backed by a partner that supports you through every step of homeownership. Explore Plans.
© 2026 Better Homes and Gardens Real Estate LLC. An Anywhere Real Estate company. All rights reserved. Better Homes and Gardens® Real Estate is a registered trademark owned by Meredith Operations Corporation, licensed to Better Homes and Gardens Real Estate LLC and used with permission. Better Homes and Gardens Real Estate LLC fully supports the principles of the Fair Housing Act and the Equal Opportunity Act. Listing information is deemed reliable but is not guaranteed accurate.
Each office is independently owned and operated.
Any services or products provided by third parties are not provided by, affiliated with or related to Better Homes and Gardens Real Estate LLC, or its affiliated companies.