
205 Rocky Bottom Road, Sunset, SC 29685
Local realty services provided by:Better Homes and Gardens Real Estate Medley
205 Rocky Bottom Road,Sunset, SC 29685
$299,000
- 2 Beds
- 1 Baths
- 964 sq. ft.
- Single family
- Active
Listed by: berenice ramage
Office: western upstate keller william
MLS#:20306638
Source:SC_AAR
Price summary
- Price:$299,000
- Price per sq. ft.:$310.17
About this home
Escape to the beauty and tranquility of the mountains with this charming 2-bedroom, 1-bathroom rustic cabin nestled along Rocky Bottom Creek. Surrounded by lush greenery and the soothing sounds of flowing water, this unique property offers a peaceful retreat where natural beauty and rustic character come together. Inside, the home features beautiful hardwood floors, original wood trim, a cozy stone fireplace, an inviting open living area, and a spacious kitchen with a large island, creating a warm and welcoming atmosphere. The classic rocking-chair front porch provides the perfect setting to enjoy your morning coffee, unwind after a day of exploring, or simply take in the peaceful sights and sounds of nature. Step outside to discover a spacious, private yard bordered by two creeks, offering a picturesque natural setting with plenty of room for outdoor relaxation and entertaining. Whether you envision a quiet weekend escape, a vacation property, or a potential short-term rental investment, this cabin offers a variety of possibilities. Its location provides convenient access to some of the area's most spectacular outdoor destinations, including Table Rock, Sassafras Overlook, Lake Keowee, and Lake Jocassee, along with scenic waterfalls, Foothill trails, breathtaking mountain views, and endless opportunities for outdoor recreation. Explore the surrounding mountains, spend your days enjoying nearby lakes and nature trails, or relax in the privacy of your own creekside retreat. With its inviting rustic character, scenic surroundings, and proximity to popular outdoor attractions, this property presents an opportunity to experience the peaceful mountain lifestyle while enjoying the flexibility of a personal getaway or potential income-producing vacation property, subject to applicable short-term rental regulations....
Contact an agent
Home facts
- Year built:1955
- Listing ID #:20306638
- Added:1 day(s) ago
- Updated:September 25, 2026 at 08:54 PM
Rooms and interior
- Bedrooms:2
- Total bathrooms:1
- Full bathrooms:1
- Flooring:Hardwood, Wood
- Bathrooms Description:Shower Only, Walk-In Shower
- Kitchen Description:Electric Oven, Electric Range, Ice Maker, Microwave, Refrigerator, Smooth Cooktop
- Bedroom Description:Main Level Primary
- Basement:Yes
- Basement Description:Crawl Space
- Living area:964 sq. ft.
Heating and cooling
- Cooling:Heat Pump
- Heating:Heat Pump
Structure and exterior
- Roof:Architectural, Shingle
- Year built:1955
- Building area:964 sq. ft.
- Lot area:0.5 Acres
- Lot Features:Not In Subdivision, Outside City Limits, Stream/Creek, Trees
- Architectural Style:Cabin
- Construction Materials:Wood Siding
- Exterior Features:Front Porch, Patio, Paved Driveway, Porch
- Foundation Description:Crawl Space
- Levels:1 Story
Schools
- High school:Pickens High
- Middle school:Pickens Middle
- Elementary school:Ambler Elem
Utilities
- Sewer:Septic Tank
Finances and disclosures
- Price:$299,000
- Price per sq. ft.:$310.17
Features and amenities
- Appliances:Dryer, Electric Oven, Electric Range, Ice Maker, Microwave, Refrigerator, Smooth Cooktop, Washer
- Laundry features:Dryer, Electric Dryer Hookup, Washer, Washer Hookup
- Amenities:Blinds, Ceiling Fans
Parking
- Parking description:Driveway, Paved Driveway
New listings near 205 Rocky Bottom Road
- New
 $2,699,000Active5 beds 5 baths5,000 sq. ft.
270 Long Ridge Road, Sunset, SC 29685
MLS# 20306326Listed by: JUSTIN WINTER & ASSOC - New
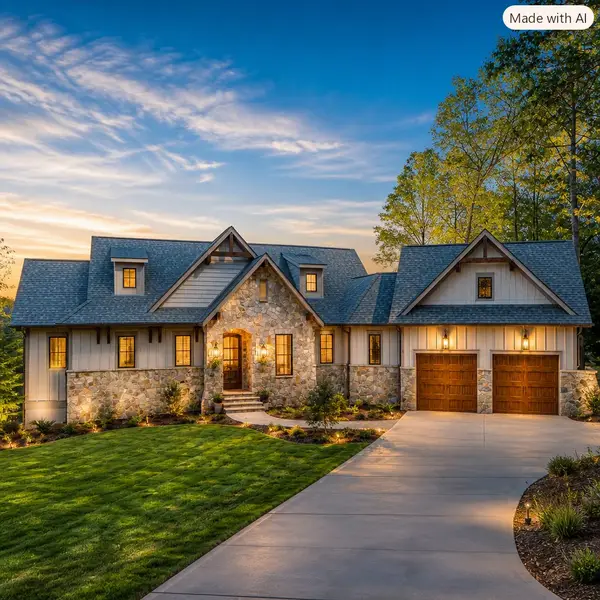 $3,107,200Active4 beds 4 baths2,946 sq. ft.
132 S Falls Road, Sunset, SC 29685
MLS# 20306555Listed by: PINE MOUNTAIN PROPERTIES - New
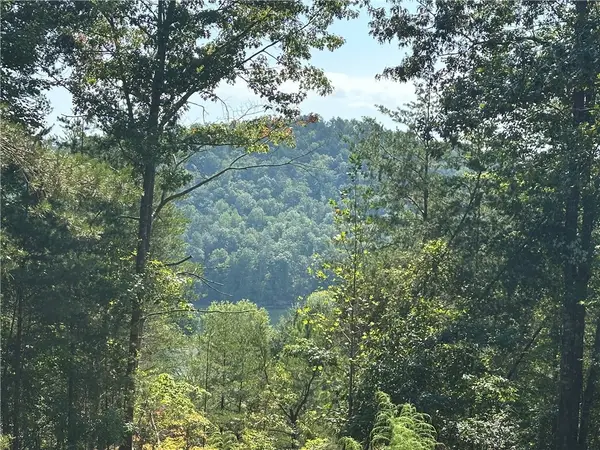 $69,500Active1.81 Acres
219 Long Cove Court, Sunset, SC 29685
MLS# 20306444Listed by: CLIFFS REALTY SALES SC, LLC (SIX MILE) - Open Sat, 2 to 4pmNew
 $424,900Active5 beds 3 baths
210 Frost Flower Way, Fountain Inn, SC 29644-6194
MLS# 1604389Listed by: REAL BROKER GVL, LLC - New
 $899,000Active3 beds 4 baths2,789 sq. ft.
451 Cedar Creek Road, Sunset, SC 29685
MLS# 20306447Listed by: BHHS C DAN JOYNER - OFFICE A - New
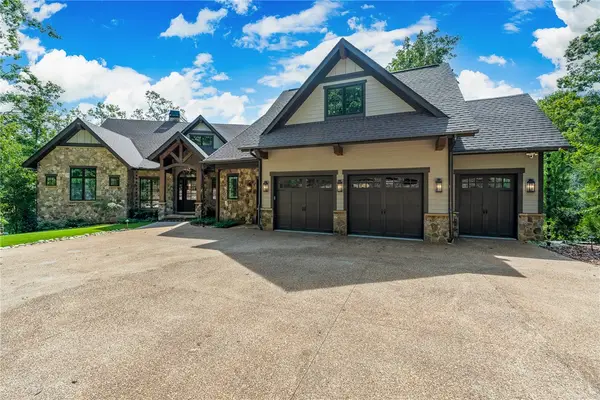 $4,175,000Active5 beds 7 baths5,339 sq. ft.
321 Wake Robin Drive, Sunset, SC 29685
MLS# 20305524Listed by: JUSTIN WINTER & ASSOC - New
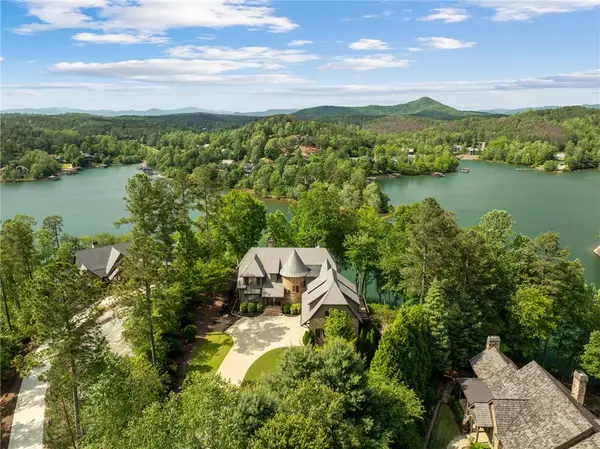 $2,869,000Active5 beds 5 baths5,679 sq. ft.
134 Gnarled Pine Court, Sunset, SC 29685
MLS# 20305973Listed by: JUSTIN WINTER & ASSOC  $200,000Active3.17 Acres
112 Wake Robin Drive, Sunset, SC 29685
MLS# 341736Listed by: PONCE REALTY GROUP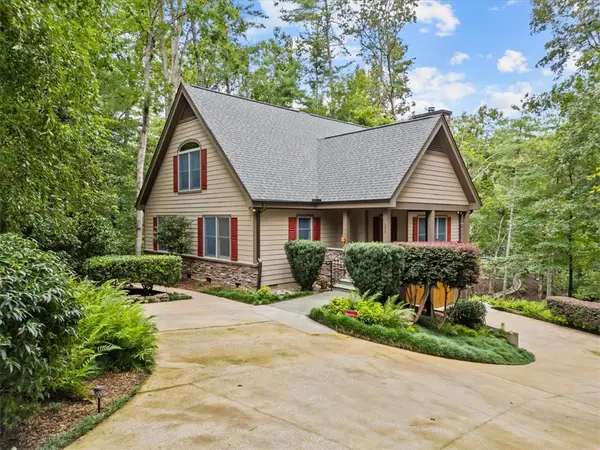 $995,000Active3 beds 3 baths3,327 sq. ft.
205 Pitcher Plant Lane, Sunset, SC 29685
MLS# 20306065Listed by: KELLER WILLIAMS LUXURY LAKE LIVING


Protect your home and budget from life's surprises with an Assurant Home Warranty, backed by a partner that supports you through every step of homeownership. Explore Plans.
© 2026 Better Homes and Gardens Real Estate LLC. An Anywhere Real Estate company. All rights reserved. Better Homes and Gardens® Real Estate is a registered trademark owned by Meredith Operations Corporation, licensed to Better Homes and Gardens Real Estate LLC and used with permission. Better Homes and Gardens Real Estate LLC fully supports the principles of the Fair Housing Act and the Equal Opportunity Act. Listing information is deemed reliable but is not guaranteed accurate.
Each office is independently owned and operated.
Any services or products provided by third parties are not provided by, affiliated with or related to Better Homes and Gardens Real Estate LLC, or its affiliated companies.