
451 Cedar Creek Road, Sunset, SC 29685
Local realty services provided by:Better Homes and Gardens Real Estate Medley
451 Cedar Creek Road,Sunset, SC 29685
$899,000
- 3 Beds
- 4 Baths
- 2,789 sq. ft.
- Single family
- Active
Listed by: jennifer simms, kimberly roberts
Office: bhhs c dan joyner - office a
MLS#:20306447
Source:SC_AAR
Price summary
- Price:$899,000
- Price per sq. ft.:$322.34
- Monthly HOA dues:$63.75
About this home
Welcome to 451 Cedar Creek Drive, a rare opportunity to own a fully furnished 3-bedroom, 2.5-bath home just steps from your deeded boat slip on the pristine waters of Lake Keowee. Don't want it furnished? That's fine too! Not many neighborhoods allow short term rentals, but this one does! Nestled in a quiet cove on the northeast side of the lake, in the sought-after Cedar Creek gated subdivision, this property offers exceptional water access, ideal for boating, fishing, kayaking, or simply soaking in the lake lifestyle. Enjoy all the benefits of lakefront living without the waterfront price tag, with your private slip just a short walk away. This spacious, well-maintained home comfortably accommodates up to 12 guests and features a proven track record as a successful short term rental for the past five years, making it an excellent investment, vacation getaway, or primary residence. The home is being sold fully furnished, with housewares, decor, and linens included at the current price. The layout includes two bedrooms on the second level, a large bunk room on the terrace level, and a cozy loft bunk room off the main living area (not included in the official bedroom count due to lack of window). The home's double decks, swings, and fire pits are favorite gathering spots for guests and families alike. As part of the Cedar Creek community, you'll also enjoy access to tennis courts, pickleball, and basketball, providing year-round recreation and connection with neighbors. Whether you're launching a boat for a day on the lake or relaxing after a game (only 20 mins to Clemson), 451 Cedar Creek Drive offers the perfect balance of comfort, convenience, and the full Lake Keowee experience....
Contact an agent
Home facts
- Year built:2005
- Subdivision & Development:Cedar Creek
- Listing ID #:20306447
- Added:3 day(s) ago
- Updated:September 24, 2026 at 09:04 PM
Rooms and interior
- Bedrooms:3
- Total bathrooms:4
- Full bathrooms:2
- Half bathrooms:2
- Rooms Total:10
- Flooring:Carpet, Hardwood
- Bathrooms Description:Bath in Primary Bedroom, Shower Only
- Kitchen Description:Dishwasher, Electric Oven, Electric Range, Microwave, Refrigerator
- Bedroom Description:Bath in Primary Bedroom, Upper Level Primary
- Basement:Yes
- Basement Description:Daylight, Finished, Full, Heated, Interior Entry, Walk-Out Access
- Living area:2,789 sq. ft.
Heating and cooling
- Cooling:Central Air, Electric, Forced Air, Zoned
- Heating:Central, Electric, Forced Air, Multiple Heating Units
- Central air:Yes
Structure and exterior
- Roof:Architectural, Shingle
- Year built:2005
- Building area:2,789 sq. ft.
- Lot area:0.78 Acres
- Lot Features:Outside City Limits, Subdivision, Views
- Architectural Style:Contemporary, Split Level
- Construction Materials:Vinyl Siding
- Exterior Features:Deck, Paved Driveway, Porch, Screened
- Foundation Description:Basement
- Levels:Multi/Split
Schools
- High school:Pickens High
- Middle school:Pickens Middle
- Elementary school:Hagood Elem
Utilities
- Water:Shared Well, Well
- Sewer:Septic Tank
Finances and disclosures
- Price:$899,000
- Price per sq. ft.:$322.34
- Tax amount:$7,320 (2025)
Features and amenities
- Appliances:Dishwasher, Dryer, Electric Oven, Electric Range, Electric Water Heater, Microwave, Refrigerator, Washer
- Laundry features:Dryer, Electric Dryer Hookup, Washer, Washer Hookup
- Amenities:Blinds, Cathedral Ceilings, Ceiling Fans, Entrance Foyer, Gated Community, High Ceilings, Laminate Countertop, Loft, Radon Mitigation System, Smoke Detectors, Smooth Ceilings, Tilt-In Windows, Vinyl Windows, Walk-in Closets
Parking
- Parking description:Attached, Driveway, Garage, Paved Driveway
- Garage:Yes
- Garage spaces:2
New listings near 451 Cedar Creek Road
- New
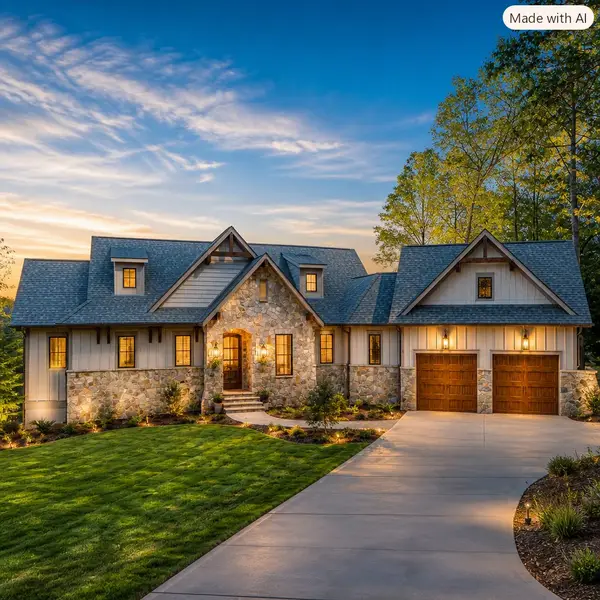 $3,107,200Active4 beds 4 baths2,946 sq. ft.
132 S Falls Road, Sunset, SC 29685
MLS# 20306555Listed by: PINE MOUNTAIN PROPERTIES - New
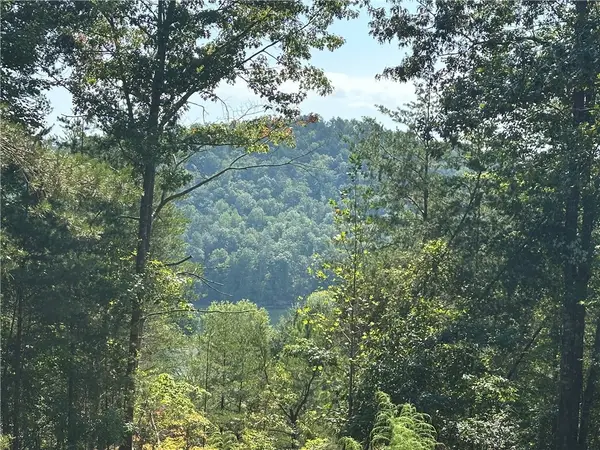 $69,500Active1.81 Acres
219 Long Cove Court, Sunset, SC 29685
MLS# 20306444Listed by: CLIFFS REALTY SALES SC, LLC (SIX MILE) - Open Sat, 2 to 4pmNew
 $424,900Active5 beds 3 baths
210 Frost Flower Way, Fountain Inn, SC 29644-6194
MLS# 1604389Listed by: REAL BROKER GVL, LLC - New
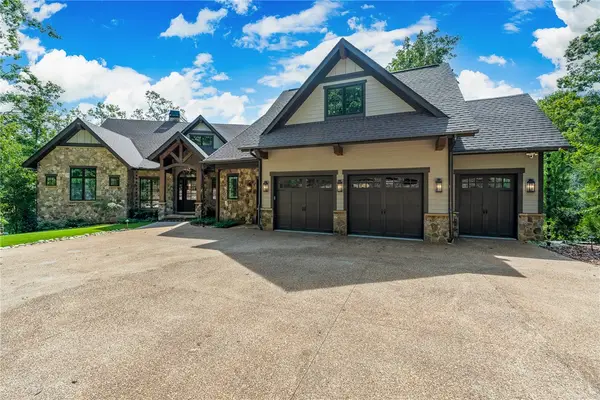 $4,175,000Active5 beds 7 baths5,339 sq. ft.
321 Wake Robin Drive, Sunset, SC 29685
MLS# 20305524Listed by: JUSTIN WINTER & ASSOC - New
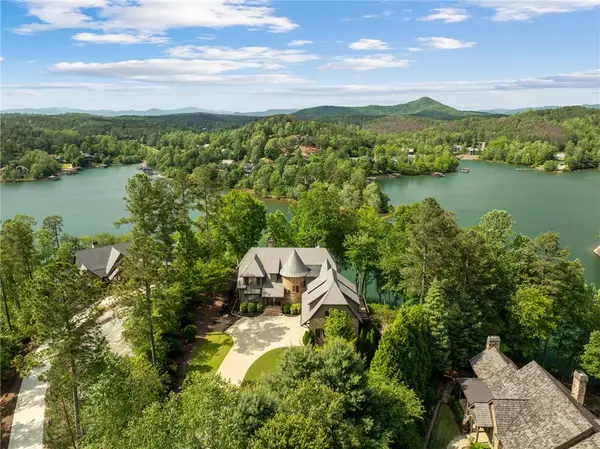 $2,869,000Active5 beds 5 baths5,679 sq. ft.
134 Gnarled Pine Court, Sunset, SC 29685
MLS# 20305973Listed by: JUSTIN WINTER & ASSOC  $200,000Active3.17 Acres
112 Wake Robin Drive, Sunset, SC 29685
MLS# 341736Listed by: PONCE REALTY GROUP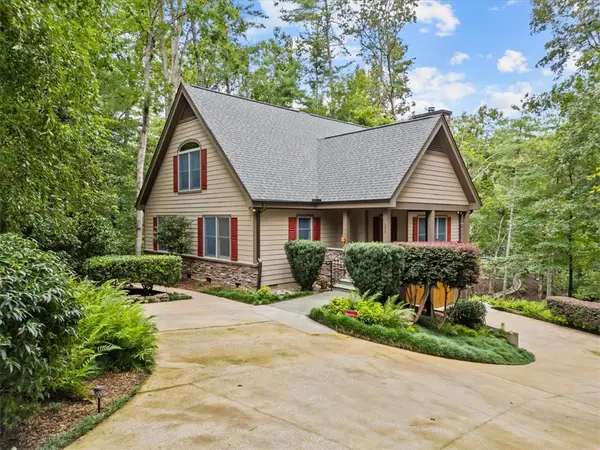 $995,000Active3 beds 3 baths3,327 sq. ft.
205 Pitcher Plant Lane, Sunset, SC 29685
MLS# 20306065Listed by: KELLER WILLIAMS LUXURY LAKE LIVING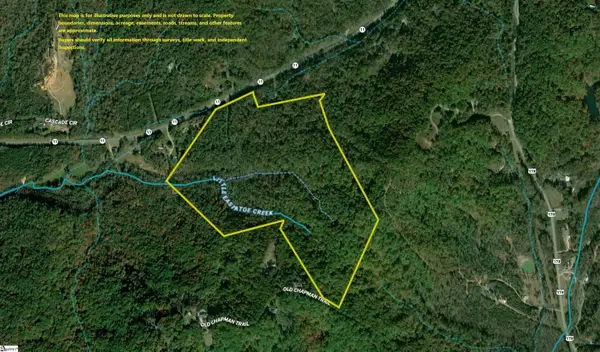 $1,563,000Active0 Acres
Highway 11, Sunset, SC 29685
MLS# 1603448Listed by: AMERICA'S LAND PARTNERS - SOUTH CAROLINA, LLC $695,000Active2 beds 2 baths
107 Holcombe Hollow Road, Sunset, SC 29685
MLS# 20305886Listed by: EXP REALTY LLC


Protect your home and budget from life's surprises with an Assurant Home Warranty, backed by a partner that supports you through every step of homeownership. Explore Plans.
© 2026 Better Homes and Gardens Real Estate LLC. An Anywhere Real Estate company. All rights reserved. Better Homes and Gardens® Real Estate is a registered trademark owned by Meredith Operations Corporation, licensed to Better Homes and Gardens Real Estate LLC and used with permission. Better Homes and Gardens Real Estate LLC fully supports the principles of the Fair Housing Act and the Equal Opportunity Act. Listing information is deemed reliable but is not guaranteed accurate.
Each office is independently owned and operated.
Any services or products provided by third parties are not provided by, affiliated with or related to Better Homes and Gardens Real Estate LLC, or its affiliated companies.