
321 Wake Robin Drive, Sunset, SC 29685
Local realty services provided by:Better Homes and Gardens Real Estate Medley
Listed by: justin winter, justin winter & assoc (team)
Office: justin winter & assoc
MLS#:20305524
Source:SC_AAR
Price summary
- Price:$4,175,000
- Price per sq. ft.:$781.98
About this home
The ultimate Lake Keowee retreat is now offered in the prestigious gated community of The Cliffs at Keowee Vineyards. Built in 2023, this exceptional lakefront residence offers approximately 5,339 square feet with five bedrooms, six full baths and one half bath. Positioned on the highly sought-after north end of Lake Keowee, the home captures beautiful long-range water views while remaining tucked within the privacy of a quiet cove. An exceptionally gentle slope provides an easy, short walk to the private dock and sandy beach, creating an ideal setting for effortless lakefront living.
The impressive great room features soaring vaulted ceilings, exposed wood beams and expansive walls of glass framing picturesque lake views. A refined floor-to-ceiling linear fireplace with a soapstone surround and recessed TV creates a dramatic focal point, complemented by custom built-in cabinetry and shelving. Oversized sliding glass doors extend the living space outdoors, while warm hardwood flooring, abundant natural light, extra-wide hallways and custom millwork, including shiplap and wainscoting, add character and a sense of ease throughout.
The beautifully appointed chef's kitchen combines timeless design with exceptional functionality. Custom cabinetry pairs with leathered Taj Mahal quartzite, while premium appliances include a Wolf cooktop and double ovens, a Miele dishwasher with automatic detergent dispensing and Sub-Zero refrigeration and a separate wine cooler. An expansive island provides generous workspace and casual seating, complemented by open wood shelving and a spacious pantry. A grilling deck just off the kitchen makes indoor-outdoor entertaining effortless. Thoughtful conveniences throughout the house include automatic lights in select spaces, step lighting, a touch-free faucet, and a trash receptacle, while the powder room features a custom Malta vanity.
The adjoining screened porch provides an inviting extension of the living areas, offering ample room for lounging and dining overlooking the water. Retractable screens and infrared heaters allow for enjoyment throughout the seasons, while a striking stone fireplace with an antique wood mantel creates a sophisticated gathering place against the lakefront backdrop.
The main-level primary suite is a private retreat with beautiful lake views and two primary baths and closets. Each primary bath has beautiful stone vanities, low e glass showers with benches, water closets and custom walk-in closets providing outstanding functionality and privacy. A soaking tub in her bath is centered beneath a handmade bubble chandelier which creates an elegant focal point to be enjoyed while looking over the lake.
A private elevator provides convenient access to the lower level, which is designed for recreation and entertaining. A wet bar anchors the casual living area, while three large ensuite bedrooms provide comfortable guest accommodations. This area includes a private office or flex room, a dedicated fitness room, a custom bunk room, and an entertainment area ideal for children and extended family and a second stone porch with a fireplace overlooking the lake.
Functionality continues with two laundry rooms, abundant conditioned storage, an epoxy-finished garage, water alarms throughout and a remote-controlled water valve and garage locking system. Outside, meticulous hardscaping and thoughtfully designed drainage complement the gently sloping lakefront setting. A private outdoor shower offers the luxury of rinsing off after a day on the water while enjoying lake views.
From mornings along the sandy shoreline to evenings around the firepit, this residence embraces the Lake Keowee lifestyle. Ownership within The Cliffs offers access to seven distinctive club communities with championship golf, dining, wellness, and recreation. Refined craftsmanship and an exceptional waterfront setting make this a standout offering in The Cliffs at Keowee Vineyards....
Contact an agent
Home facts
- Year built:2023
- Subdivision & Development:Cliffs At Keowee Vineyards
- Listing ID #:20305524
- Added:5 day(s) ago
- Updated:September 23, 2026 at 02:43 PM
Rooms and interior
- Bedrooms:5
- Total bathrooms:7
- Full bathrooms:6
- Half bathrooms:1
- Flooring:Carpet, Luxury Vinyl Plank, Tile, Wood
- Bathrooms Description:Bath in Primary Bedroom, Bathtub, Garden Tub/Roman Tub, Jetted Tub, Separate Shower, Walk-In Shower
- Kitchen Description:Built-in Oven, Dishwasher, Disposal, Double Oven, Freezer, Gas Cooktop, Ice Maker, Microwave, Refrigerator
- Bedroom Description:Bath in Primary Bedroom, Main Level Primary
- Basement:Yes
- Basement Description:Daylight, Finished, Full, Heated, Interior Entry, Walk-Out Access
- Living area:5,339 sq. ft.
Heating and cooling
- Cooling:Central Air, Electric, Heat Pump, Multi Units, Zoned
- Heating:Central, Electric, Forced Air, Heat Pump, Multiple Heating Units, Zoned
- Central air:Yes
Structure and exterior
- Roof:Architectural, Shingle
- Year built:2023
- Building area:5,339 sq. ft.
- Lot area:0.67 Acres
- Lot Features:Cul-de-Sac, Hardwood Trees, Level, Outside City Limits, Subdivision, Views
- Architectural Style:Traditional
- Construction Materials:Cement Siding, Stone, Wood Siding
- Exterior Features:Deck, Gas Grill, Landscaped Lights, Porch, Screened, Sprinkler Irrigation, Storm Windows Doors
- Foundation Description:Basement
- Levels:2 Story
Schools
- High school:Pickens High
- Middle school:Pickens Middle
- Elementary school:Hagood Elem
Utilities
- Water:Public
- Sewer:Septic Tank
Finances and disclosures
- Price:$4,175,000
- Price per sq. ft.:$781.98
- Tax amount:$30,986 (2025)
Features and amenities
- Appliances:Built-In Oven, Dishwasher, Disposal, Double Oven, Dryer, Freezer, Gas Cooktop, Gas Water Heater, Ice Maker, Microwave, Refrigerator, Tankless Water Heater, Washer, Wine Cooler
- Laundry features:Dryer, Sink, Washer
- Amenities:Blinds, Bookcases, Cable TV, Cathedral Ceilings, Ceiling Fans, Elevator, French Doors/Atrium Doors, Gated Community, Gated with Guard, High Ceilings, Insulated Windows, Security System Owned, Smoke Detectors, Smooth Ceilings, Storm Windows, Walk-in Closets, Wet Bar, Wired for Sound
- Pool features:Community
Parking
- Parking description:Attached, Driveway, Garage, Garage Door Opener
- Garage:Yes
- Garage spaces:3
New listings near 321 Wake Robin Drive
- New
 $3,107,200Active4 beds 4 baths
132 S Falls Road, Sunset, SC 29685
MLS# 1604518Listed by: PINE MOUNTAIN PROPERTIES - New
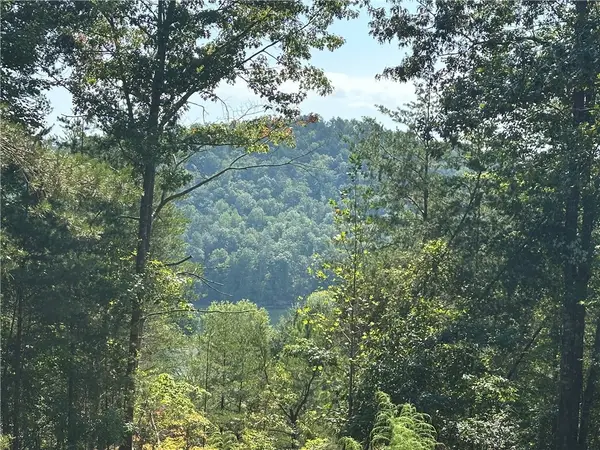 $69,500Active1.81 Acres
219 Long Cove Court, Sunset, SC 29685
MLS# 20306444Listed by: CLIFFS REALTY SALES SC, LLC (SIX MILE) - Open Sat, 2 to 4pmNew
 $424,900Active5 beds 3 baths
210 Frost Flower Way, Fountain Inn, SC 29644-6194
MLS# 1604389Listed by: REAL BROKER GVL, LLC - New
 $899,000Active3 beds 4 baths2,789 sq. ft.
451 Cedar Creek Road, Sunset, SC 29685
MLS# 20306447Listed by: BHHS C DAN JOYNER - OFFICE A - New
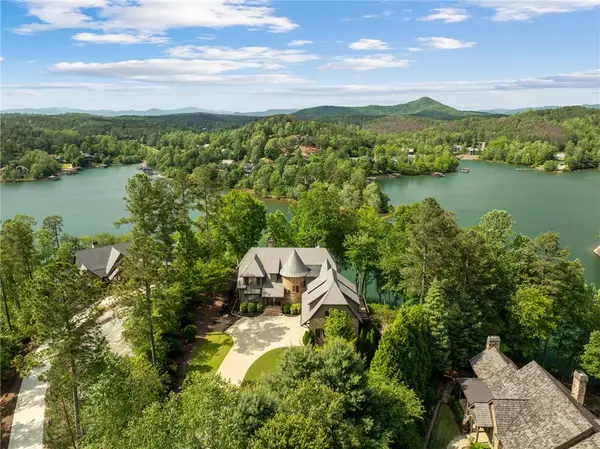 $2,869,000Active5 beds 5 baths5,679 sq. ft.
134 Gnarled Pine Court, Sunset, SC 29685
MLS# 20305973Listed by: JUSTIN WINTER & ASSOC - New
 $200,000Active3.17 Acres
112 Wake Robin Drive, Sunset, SC 29685
MLS# 341736Listed by: PONCE REALTY GROUP 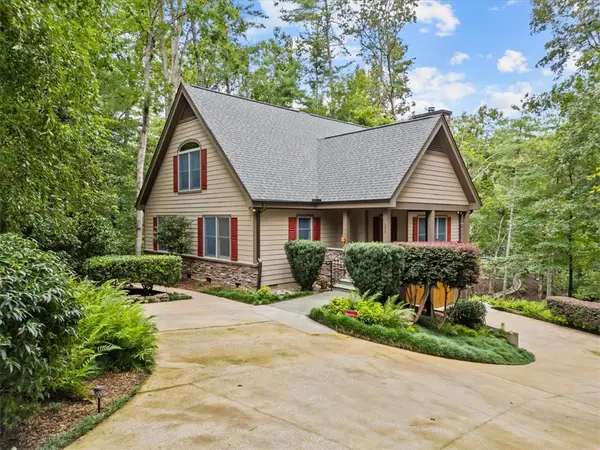 $995,000Active3 beds 3 baths3,327 sq. ft.
205 Pitcher Plant Lane, Sunset, SC 29685
MLS# 20306065Listed by: KELLER WILLIAMS LUXURY LAKE LIVING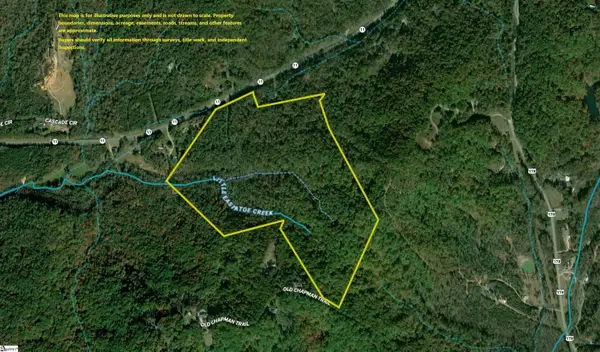 $1,563,000Active0 Acres
Highway 11, Sunset, SC 29685
MLS# 1603448Listed by: AMERICA'S LAND PARTNERS - SOUTH CAROLINA, LLC $695,000Active2 beds 2 baths
107 Holcombe Hollow Road, Sunset, SC 29685
MLS# 20305886Listed by: EXP REALTY LLC


Protect your home and budget from life's surprises with an Assurant Home Warranty, backed by a partner that supports you through every step of homeownership. Explore Plans.
© 2026 Better Homes and Gardens Real Estate LLC. An Anywhere Real Estate company. All rights reserved. Better Homes and Gardens® Real Estate is a registered trademark owned by Meredith Operations Corporation, licensed to Better Homes and Gardens Real Estate LLC and used with permission. Better Homes and Gardens Real Estate LLC fully supports the principles of the Fair Housing Act and the Equal Opportunity Act. Listing information is deemed reliable but is not guaranteed accurate.
Each office is independently owned and operated.
Any services or products provided by third parties are not provided by, affiliated with or related to Better Homes and Gardens Real Estate LLC, or its affiliated companies.