
132 S Falls Road, Sunset, SC 29685
Local realty services provided by:Better Homes and Gardens Real Estate Medley
132 S Falls Road,Sunset, SC 29685
$3,107,200
- 4 Beds
- 4 Baths
- 2,946 sq. ft.
- Single family
- Active
Listed by: krystal kusak
Office: pine mountain properties
MLS#:20306555
Source:SC_AAR
Price summary
- Price:$3,107,200
- Price per sq. ft.:$1,054.72
- Monthly HOA dues:$1,400
About this home
Set within one of Old Edwards Reserve’s most coveted waterfront settings, this 1.35-acre waterfront estate lot paired with the AR Homes Sierra 1569 custom build package offers a rare opportunity to create a showcase legacy residence in one of the community’s most extraordinary settings. As one of the last truly exceptional lakefront properties available, this homesite combines dramatic elevation, protected deep water, and long-range vistas that simply cannot be replicated elsewhere. Its dynamic topography naturally elevates the future AR Homes residence, allowing expansive glass, vaulted ceilings, and carefully curated outdoor living spaces to capture panoramic south/southwest-facing views and unforgettable sunsets.
Along the water’s edge, the shoreline has been reinforced with hand-selected natural elements that preserve the site’s beauty while ensuring lasting durability. A covered dock provides immediate access to deep, navigable water throughout the year. Set within a serene cove, the homesite benefits from a nearby natural waterfall and sheltered waters that remain smooth and quiet, perfect for recreation or relaxation.
This AR Homes Sierra 1569 Plan exudes architectural refinement highlighting a seamless indoor-outdoor experience and capitalizes on the dramatic views only this homesite provides. The Main Level invites natural light in through the vaulted Great Room with expansive lake-facing glass. A Gourmet Kitchen with large island, walk-in Pantry, and Casual Dining are also positioned to focus on the beauty of Lake Keowee. Main Private Primary Suite with spa-inspired Primary Bath is located conveniently nearby to continue enjoyment of the sweeping lake views. Covered Porch designed for year-round outdoor living extends the outdoors inside. The Lower Level provides three additional bedrooms and two full baths and incorporates a spacious Rec Room with Wet Bar perfect for entertaining. The large walk-out Porch overlooking the lake and Bonus Room allows for more flexible living. Optional outdoor living enhancements include a built-in firepit feature.
The Sierra 1569’s architectural lines, generous glazing, and thoughtful spatial flow are exceptionally well-suited for this prominent homesite, maximizing long-range views from both levels and creating a true luxury retreat. Buyers may select from three distinct AR Homes elevations, each offering a unique architectural identity: Elevation A – American Farmhouse: Clean lines, light siding, stone accents, and a welcoming modern-farmhouse aesthetic. Elevation B – Craftsman:
Rich stonework, warm wood details, and classic craftsman character with gabled rooflines. Elevation C – High Country Craftsman: A refined mountain-inspired exterior with darker tones, layered gables, and rustic elegance. Each elevation can be further personalized through AR Homes’ design studio, ensuring the residence reflects the buyer’s vision and the natural beauty of the site.
This property includes a Full convertible membership, giving buyers flexibility in choosing their preferred level of community involvement. A separate non-refundable membership initiation fee is required with purchase, unlocking access to The Reserve’s world-class amenities, including the Jack Nicklaus Signature Golf Course, the Orchard House, marina, fitness and wellness facilities, racquet sports, hiking trails, and a vibrant year-round social scene.
132 S Falls Rd is a once-in-a-generation opportunity to create a showpiece lakefront retreat you will be proud to call home. This remarkable landscape works in harmony with the AR Homes Sierra 1569 plan and all three luxury elevations. The result is a residence designed to feel rooted in its environment, with a presence and perspective unique to this special homesite within Old Edwards Reserve at Lake Keowee....
Contact an agent
Home facts
- Subdivision & Development:The Reserve At Lake Keowee
- Listing ID #:20306555
- Added:1 day(s) ago
- Updated:September 23, 2026 at 07:58 PM
Rooms and interior
- Bedrooms:4
- Total bathrooms:4
- Full bathrooms:3
- Half bathrooms:1
- Rooms Total:6
- Flooring:Carpet, Ceramic Tile, Wood
- Basement:Yes
- Basement Description:Full, Partially Finished, Walk-Out Access
- Living area:2,946 sq. ft.
Heating and cooling
- Cooling:Central Air, Forced Air
- Heating:Central, Electric
- Central air:Yes
Structure and exterior
- Roof:Slate
- Building area:2,946 sq. ft.
- Lot area:1.35 Acres
- Lot Features:Outside City Limits, Steep Slope, Subdivision, Trees, Views, Wooded
- Construction Materials:Stone, Wood Siding
- Exterior Features:Deck, Porch, Screened
- Foundation Description:Basement
- Levels:2 Story
Schools
- High school:Pickens High
- Middle school:Pickens Middle
- Elementary school:Hagood Elem
Utilities
- Sewer:Septic Tank
Finances and disclosures
- Price:$3,107,200
- Price per sq. ft.:$1,054.72
- Tax amount:$6,817 (2025)
Features and amenities
- Amenities:Cathedral Ceilings, Gated Community, Gated with Guard, Quartz Counters, Security Guard, Walk-in Closets
- Pool features:Community
Parking
- Parking description:Attached, Garage
- Garage:Yes
- Garage spaces:2
New listings near 132 S Falls Road
- New
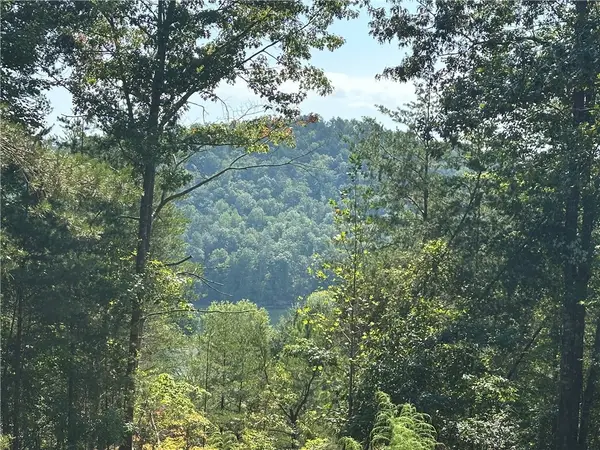 $69,500Active1.81 Acres
219 Long Cove Court, Sunset, SC 29685
MLS# 20306444Listed by: CLIFFS REALTY SALES SC, LLC (SIX MILE) - Open Sat, 2 to 4pmNew
 $424,900Active5 beds 3 baths
210 Frost Flower Way, Fountain Inn, SC 29644-6194
MLS# 1604389Listed by: REAL BROKER GVL, LLC - New
 $899,000Active3 beds 4 baths2,789 sq. ft.
451 Cedar Creek Road, Sunset, SC 29685
MLS# 20306447Listed by: BHHS C DAN JOYNER - OFFICE A - New
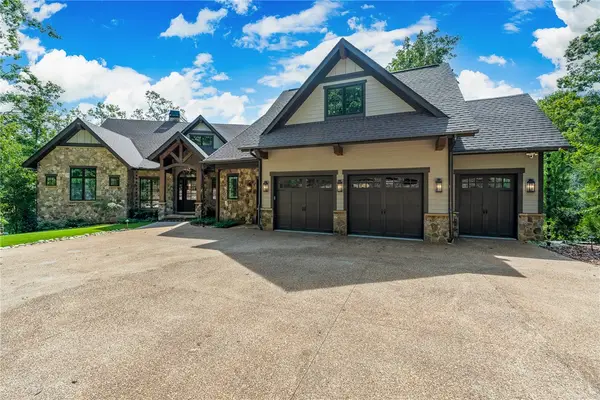 $4,175,000Active5 beds 7 baths5,339 sq. ft.
321 Wake Robin Drive, Sunset, SC 29685
MLS# 20305524Listed by: JUSTIN WINTER & ASSOC - New
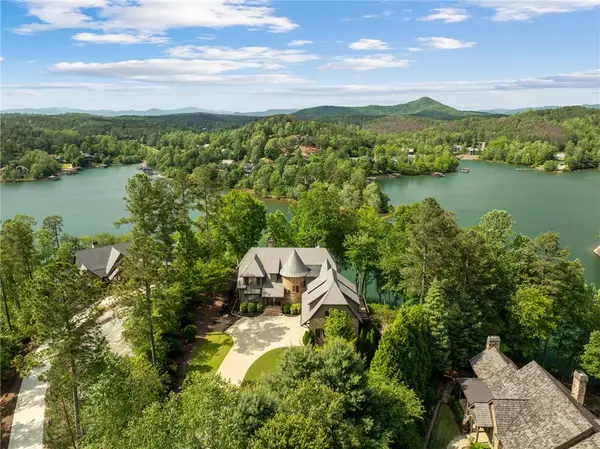 $2,869,000Active5 beds 5 baths5,679 sq. ft.
134 Gnarled Pine Court, Sunset, SC 29685
MLS# 20305973Listed by: JUSTIN WINTER & ASSOC - New
 $200,000Active3.17 Acres
112 Wake Robin Drive, Sunset, SC 29685
MLS# 341736Listed by: PONCE REALTY GROUP 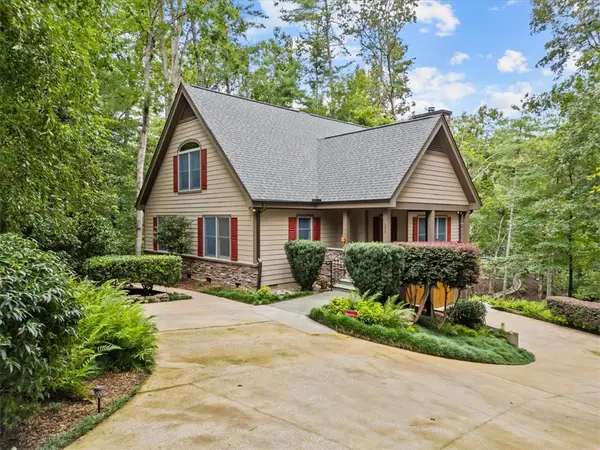 $995,000Active3 beds 3 baths3,327 sq. ft.
205 Pitcher Plant Lane, Sunset, SC 29685
MLS# 20306065Listed by: KELLER WILLIAMS LUXURY LAKE LIVING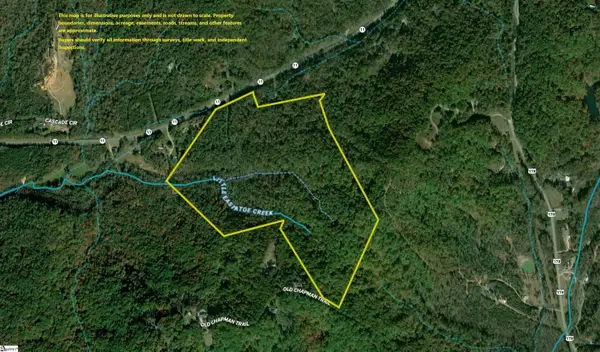 $1,563,000Active0 Acres
Highway 11, Sunset, SC 29685
MLS# 1603448Listed by: AMERICA'S LAND PARTNERS - SOUTH CAROLINA, LLC $695,000Active2 beds 2 baths
107 Holcombe Hollow Road, Sunset, SC 29685
MLS# 20305886Listed by: EXP REALTY LLC


Protect your home and budget from life's surprises with an Assurant Home Warranty, backed by a partner that supports you through every step of homeownership. Explore Plans.
© 2026 Better Homes and Gardens Real Estate LLC. An Anywhere Real Estate company. All rights reserved. Better Homes and Gardens® Real Estate is a registered trademark owned by Meredith Operations Corporation, licensed to Better Homes and Gardens Real Estate LLC and used with permission. Better Homes and Gardens Real Estate LLC fully supports the principles of the Fair Housing Act and the Equal Opportunity Act. Listing information is deemed reliable but is not guaranteed accurate.
Each office is independently owned and operated.
Any services or products provided by third parties are not provided by, affiliated with or related to Better Homes and Gardens Real Estate LLC, or its affiliated companies.