
8 Boysenberry Drive, Taylors, SC 29687
Local realty services provided by:Better Homes and Gardens Real Estate Medley
8 Boysenberry Drive,Taylors, SC 29687
$329,000
- 3 Beds
- 3 Baths
- - sq. ft.
- Single family
- Active
Upcoming open houses
- Sun, Oct 1102:00 pm - 04:00 pm
Listed by: ruby h lam
Office: keller williams greenville central
MLS#:1606020
Source:SC_GGAR
Price summary
- Price:$329,000
- Monthly HOA dues:$12.5
About this home
Welcome to 8 Boysenberry Drive! This inviting home in Pheasant Ridge offers plenty of space, flexibility, and room to make it your own. With 3 bedrooms, 2.5 baths, and over 2,200 square feet, there’s room for everyone to spread out while still enjoying comfortable gathering spaces throughout the home. The main level features a welcoming living room with a cozy fireplace, a spacious primary suite with a walk-in closet and private bath, and an open flow into the kitchen and breakfast area. Upstairs, two additional bedrooms are joined by a versatile bonus room that can easily adapt to whatever you need — whether that’s a home office, playroom, media space, or just a little extra room to unwind. A large family room provides even more space for everyday living and entertaining. Outside, the backyard offers a wonderful space to enjoy the outdoors, with a patio perfect for grilling, relaxing, or gathering with friends. Located in Taylors with convenient access to Greenville, this home offers the space and flexibility you've been looking for in a location you'll love!...
Contact an agent
Home facts
- Year built:2001
- Subdivision & Development:Pheasant Ridge
- Listing ID #:1606020
- Added:1 day(s) ago
- Updated:October 07, 2026 at 09:55 PM
Rooms and interior
- Bedrooms:3
- Total bathrooms:3
- Full bathrooms:2
- Half bathrooms:1
- Flooring:Carpet, Laminate, Wood
- Kitchen Description:Dishwasher, Disposal, Refrigerator
Heating and cooling
- Cooling:Electric
- Heating:Forced Air
- Central air:Yes
Structure and exterior
- Roof:Composition
- Year built:2001
- Lot Features:1/2 Acre or Less
- Architectural Style:Traditional
- Construction Materials:Brick Veneer, Vinyl Siding
- Exterior Features:Front Porch, Patio
- Foundation Description:Slab
- Levels:2 Story
Schools
- High school:Wade Hampton
- Middle school:Sevier
- Elementary school:Taylors
Utilities
- Water:Public
- Sewer:Public Sewer
Finances and disclosures
- Price:$329,000
- Tax amount:$1,506
Features and amenities
- Appliances:Dishwasher, Free-Standing Electric Range, Gas Water Heater, Refrigerator
- Laundry features:2nd Floor, Dryer, Electric Dryer Hookup, Laundry Room, Walk-in, Washer Hookup
- Amenities:int_feat_Ceiling Fan(s), int_feat_Ceiling Smooth, int_feat_Countertops-Solid Surface, int_feat_Split Floor Plan, int_feat_Walk-In Closet(s)
Parking
- Total parking spaces:2
- Parking description:Attached, Concrete
- Garage:Yes
- Garage spaces:2
New listings near 8 Boysenberry Drive
- New
 $694,687Active4 beds 4 baths
1 Inverrary Drive, Taylors, SC 29687
MLS# 1606032Listed by: HERLONG SOTHEBY'S INTERNATIONAL REALTY - New
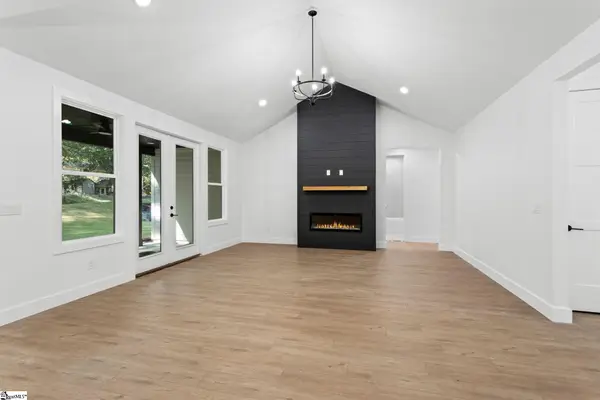 $760,687Active4 beds 4 baths
3 Inverrary Drive, Taylors, SC 29687
MLS# 1606035Listed by: HERLONG SOTHEBY'S INTERNATIONAL REALTY - New
 $1,325,000Active4 beds 4 baths
Lot 4 Center Drive, Taylors, SC 29687
MLS# 1605817Listed by: MONTGOMERY REALTY GROUP, LLC - Open Sat, 10am to 12pmNew
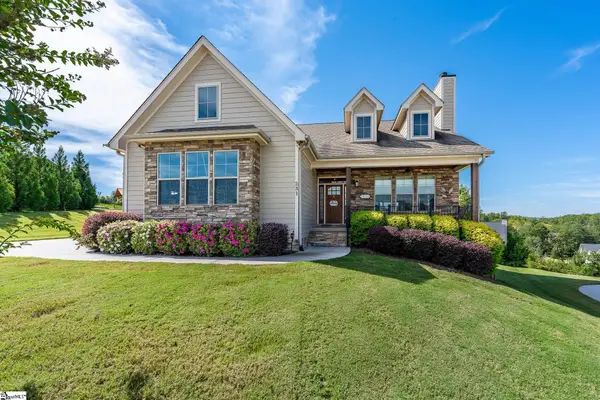 $800,000Active3 beds 4 baths
231 Deer Thicket Way, Taylors, SC 29687-7057
MLS# 1605736Listed by: REDFIN CORPORATION - New
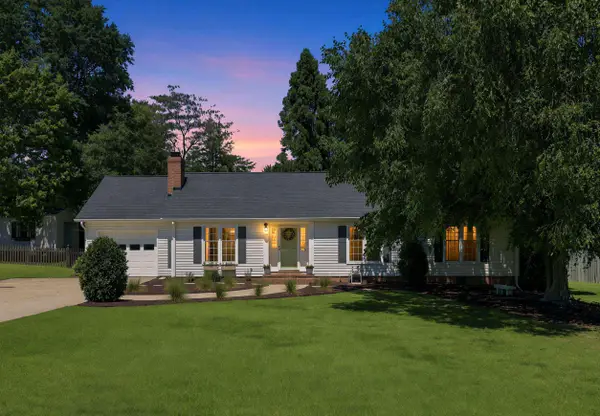 $367,000Active3 beds 2 baths1,786 sq. ft.
109 Stonehenge Court, Taylors, SC 29687
MLS# 342483Listed by: REEDY PROPERTY GROUP, LLC - RESIDENTIAL - New
 $379,900Active4 beds 2 baths
602 Avon Drive, Taylors, SC 29687
MLS# 1605687Listed by: REAL BROKER GVL, LLC - New
 $469,900Active3 beds 3 baths
255 Wood River Way, Taylors, SC 29687
MLS# 1605682Listed by: RE/MAX REACH - New
 $299,900Active3 beds 3 baths1,983 sq. ft.
222 Paneer Lane, Taylors, SC 29687
MLS# 342469Listed by: MARKETSOLD REALTY - New
 $324,900Active3 beds 2 baths1,842 sq. ft.
1404 Winding Way, Taylors, SC 29687
MLS# 342463Listed by: BELLE REALTY AND ASSOCIATES


Protect your home and budget from life's surprises with an Assurant Home Warranty, backed by a partner that supports you through every step of homeownership. Explore Plans.
© 2026 Better Homes and Gardens Real Estate LLC. An Anywhere Real Estate company. All rights reserved. Better Homes and Gardens® Real Estate is a registered trademark owned by Meredith Operations Corporation, licensed to Better Homes and Gardens Real Estate LLC and used with permission. Better Homes and Gardens Real Estate LLC fully supports the principles of the Fair Housing Act and the Equal Opportunity Act. Listing information is deemed reliable but is not guaranteed accurate.
Each office is independently owned and operated.
Any services or products provided by third parties are not provided by, affiliated with or related to Better Homes and Gardens Real Estate LLC, or its affiliated companies.