
411 Lahinch Drive, Tega Cay, SC 29708
Local realty services provided by:Better Homes and Gardens Real Estate Heritage
Listed by: john holzer
Office: nitro realty group llc.
MLS#:4402483
Source:CH
411 Lahinch Drive,Tega Cay, SC 29708
$380,000
- 3 Beds
- 3 Baths
- 2,025 sq. ft.
- Townhouse
- Active
Upcoming open houses
- Sun, Jul 1201:00 pm - 03:00 pm
Price summary
- Price:$380,000
- Price per sq. ft.:$187.65
- Monthly HOA dues:$176
About this home
The only townhome under $400K in this sought-after Tega Cay community, and it won't stay that way for long. This 2025 square foot 3BR/2.5BA end-unit townhome (2020 built) offers low-maintenance living, is zoned for Fort Mill Schools, and just a short walk to The Grove at Tega Cay — a $250M, 55-acre mixed-use development already underway featuring future retail, dining, greenspace, and residential growth. Get in now, ahead of the area's next chapter. Open floor plan, upgraded finishes, and a location that's about to become one of the most in-demand corners of Tega Cay. Priced to move at $380,000, schedule your showing before this one's gone.
Contact an agent
Home facts
- Year built:2020
- Listing ID #:4402483
- Updated:July 12, 2026 at 03:16 AM
Rooms and interior
- Bedrooms:3
- Total bathrooms:3
- Full bathrooms:2
- Half bathrooms:1
- Flooring:Carpet, Tile, Vinyl
- Kitchen Description:Dishwasher, Disposal, Gas Oven, Gas Range
- Living area:2,025 sq. ft.
Heating and cooling
- Cooling:Central Air
- Heating:Natural Gas
- Central air:Yes
Structure and exterior
- Year built:2020
- Building area:2,025 sq. ft.
- Lot area:0.04 Acres
- Lot Features:Level, Pond(s)
- Construction Materials:Hardboard, Stone
- Foundation Description:Slab
Schools
- High school:Fort Mill
- Elementary school:Gold Hill
Utilities
- Sewer:Public Sewer
Finances and disclosures
- Price:$380,000
- Price per sq. ft.:$187.65
Features and amenities
- Laundry features:Laundry Room, Upper Level
- Amenities:Attic Stairs Pulldown, Open Floorplan, Walk-In Closet(s)
Parking
- Parking description:Attached Garage, Driveway
- Garage:Yes
- Garage spaces:2
 Listings courtesy of Canopy MLS as distributed by MLS GRID. Copyright 2021 Canopy MLS. All rights reserved. Canopy MLS, provides content displayed here (“provided content”) on an “as is” basis and makes no representations or warranties regarding the provided content, including, but not limited to those of non-infringement, timeliness, accuracy, or completeness. Individuals and companies using information presented are responsible for verification and validation of information they utilize and present to their customers and clients. Canopy MLS will not be liable for any damage or loss resulting from use of the provided content or the products available through Portals, IDX, VOW, and/or Syndication. Recipients of this information shall not resell, redistribute, reproduce, modify, or otherwise copy any portion thereof without the expressed written consent of Canopy MLS.
New listings near 411 Lahinch Drive
- New
 $850,000Active5 beds 5 baths4,446 sq. ft.
2238 Bluebell Way, Tega Cay, SC 29708
MLS# 4400868Listed by: PREMIER SOUTH - Coming Soon
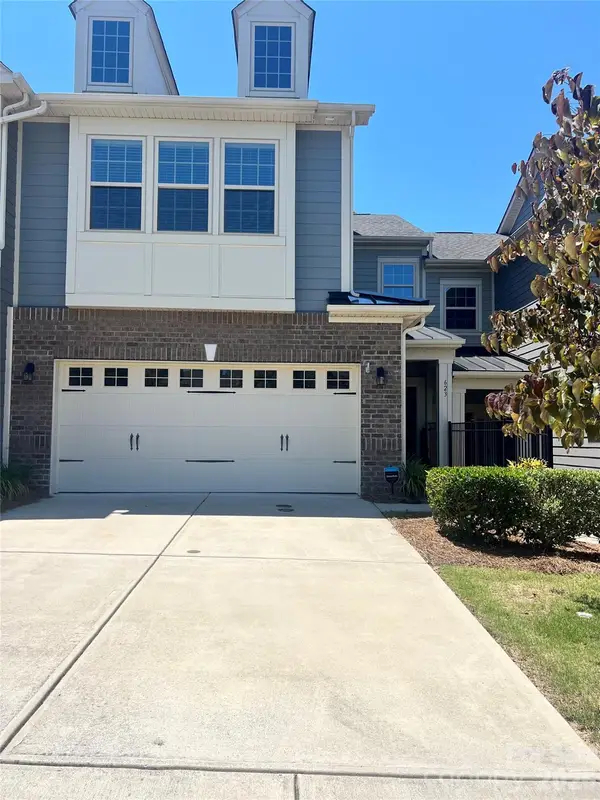 Listed by BHGRE$415,000Coming Soon3 beds 3 baths
623 Amber Meadows Way, Fort Mill, SC 29708
MLS# 4402607Listed by: BETTER HOMES AND GARDEN REAL ESTATE PARACLE - Open Sun, 1 to 4pmNew
 $949,000Active4 beds 4 baths3,337 sq. ft.
416 Benita Marie Drive, Tega Cay, SC 29708
MLS# 4402397Listed by: SHEA COMMUNITIES MARKETING COMPANY - Open Sun, 1 to 4pmNew
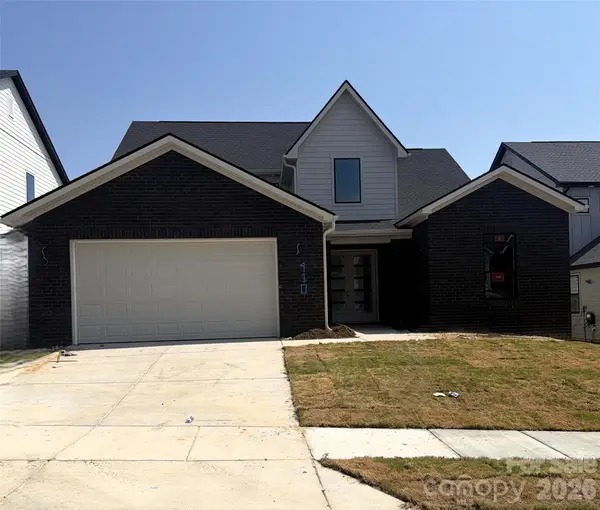 $920,000Active4 beds 4 baths3,287 sq. ft.
410 Benita Marie Drive, Tega Cay, SC 29708
MLS# 4402440Listed by: SHEA COMMUNITIES MARKETING COMPANY - New
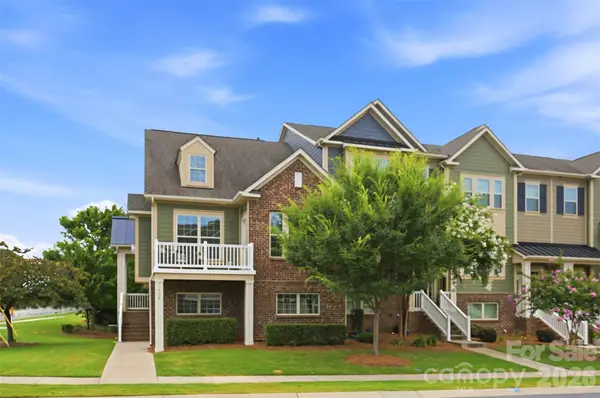 $420,000Active3 beds 3 baths2,246 sq. ft.
509 Dulaney Drive, Fort Mill, SC 29708
MLS# 4401390Listed by: COMPASS - New
 $500,000Active5 beds 3 baths2,138 sq. ft.
7076 White Bluff Drive, Tega Cay, SC 29708
MLS# 4400835Listed by: PREMIER SOUTH - New
 $590,000Active3 beds 4 baths2,038 sq. ft.
16033 Samoa Court, Fort Mill, SC 29708
MLS# 4401395Listed by: MARK SPAIN REAL ESTATE 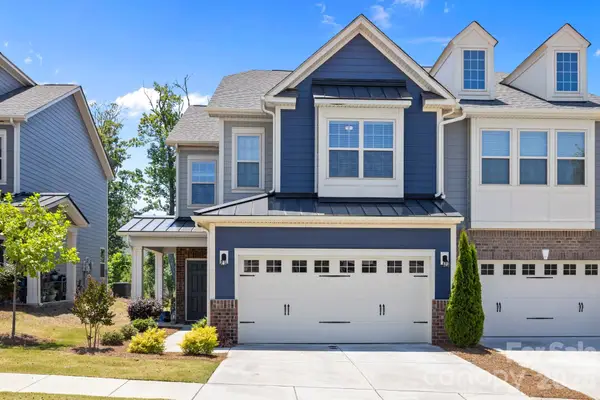 $439,900Active3 beds 3 baths2,211 sq. ft.
637 Amber Meadows Way, Fort Mill, SC 29708
MLS# 4383765Listed by: ASSIST2SELL BUYERS & SELLERS 1ST CHOICE LLC- New
 $415,000Active3 beds 4 baths1,775 sq. ft.
7037 Cambridge Court, Tega Cay, SC 29708
MLS# 4400442Listed by: LISTWITHFREEDOM.COM INC


Protect your home and budget from life's surprises with an Assurant Home Warranty, backed by a partner that supports you through every step of homeownership. Explore Plans.
© 2026 Better Homes and Gardens Real Estate LLC. An Anywhere Real Estate company. All rights reserved. Better Homes and Gardens® Real Estate is a registered trademark owned by Meredith Operations Corporation, licensed to Better Homes and Gardens Real Estate LLC and used with permission. Better Homes and Gardens Real Estate LLC fully supports the principles of the Fair Housing Act and the Equal Opportunity Act. Listing information is deemed reliable but is not guaranteed accurate.
Each office is independently owned and operated.
Any services or products provided by third parties are not provided by, affiliated with or related to Better Homes and Gardens Real Estate LLC, or its affiliated companies.