
509 Dulaney Drive, Fort Mill, SC 29708
Local realty services provided by:Better Homes and Gardens Real Estate Paracle
Listed by: casandra wilburn
Office: compass
MLS#:4401390
Source:CH
509 Dulaney Drive,Fort Mill, SC 29708
$399,900
- 3 Beds
- 3 Baths
- 2,002 sq. ft.
- Townhouse
- Active
Price summary
- Price:$399,900
- Price per sq. ft.:$199.75
- Monthly HOA dues:$277
About this home
Take advantage of this 3-bedroom end-unit + 3 full baths + exceptional parking + $2,500 lender incentive, making this stunning Tega Cay townhome even more attainable.
Experience the ultimate blend of privacy and modern sophistication in this move-in-ready end-unit. The exterior position invites an abundance of natural light through additional windows, creating an airy atmosphere rarely found in townhome living. Parking is effortless with one of the longest driveways in the community, offering rare capacity for multiple vehicles alongside convenient guest access.
Transition into an open-concept interior where the gourmet kitchen serves as the home’s centerpiece. Anchored by a massive granite island, the space features premium stainless appliances and expansive counter space, perfect for both daily living and upscale entertaining.
Embrace the coveted Tega Cay lifestyle with immediate access to Lake Wylie, championship golf, local breweries, and vibrant boutiques. This meticulously maintained residence offers a low-maintenance, luxury experience with a seamless commute to Fort Mill and Uptown Charlotte. Discover the perfect balance of serenity and connectivity in this standout Tega Cay gem....
Contact an agent
Home facts
- Year built:2018
- Subdivision & Development:Cameron Creek
- Listing ID #:4401390
- Updated:October 08, 2026 at 01:20 PM
Rooms and interior
- Bedrooms:3
- Total bathrooms:3
- Full bathrooms:3
- Flooring:Carpet, Tile, Wood
- Kitchen Description:Dishwasher, Disposal, Gas Cooktop, Gas Oven, Microwave, Refrigerator
- Living area:2,002 sq. ft.
Heating and cooling
- Heating:Natural Gas
- Central air:Yes
Structure and exterior
- Roof:Composition
- Year built:2018
- Building area:2,002 sq. ft.
- Lot area:0.06 Acres
- Lot Features:Corner Lot, End Unit, Paved
- Architectural Style:Transitional
- Construction Materials:Vinyl
- Foundation Description:Slab
Schools
- High school:Fort Mill
- Elementary school:Gold Hill
Utilities
- Sewer:Public Sewer
Finances and disclosures
- Price:$399,900
- Price per sq. ft.:$199.75
Features and amenities
- Laundry features:Common Area, Laundry Room, Lower Level
- Amenities:Networked, Open Floorplan, Walk-In Closet(s)
Parking
- Parking description:Attached Garage, Driveway, Parking Lot
- Garage:Yes
- Garage spaces:2
 Listings courtesy of Canopy MLS as distributed by MLS GRID. Copyright 2021 Canopy MLS. All rights reserved. Canopy MLS, provides content displayed here (“provided content”) on an “as is” basis and makes no representations or warranties regarding the provided content, including, but not limited to those of non-infringement, timeliness, accuracy, or completeness. Individuals and companies using information presented are responsible for verification and validation of information they utilize and present to their customers and clients. Canopy MLS will not be liable for any damage or loss resulting from use of the provided content or the products available through Portals, IDX, VOW, and/or Syndication. Recipients of this information shall not resell, redistribute, reproduce, modify, or otherwise copy any portion thereof without the expressed written consent of Canopy MLS.
New listings near 509 Dulaney Drive
- Coming Soon
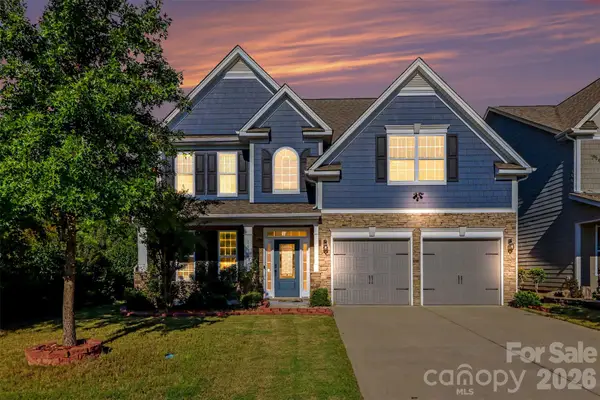 Listed by BHGRE$499,000Coming Soon5 beds 3 baths2,607 sq. ft.
1518 Fieldwood Drive, Fort Mill, SC 29708
MLS# 4432626Listed by: BETTER HOMES AND GARDEN REAL ESTATE PARACLE - Coming Soon
 $549,900Coming Soon4 beds 3 baths1,857 sq. ft.
1333 Secret Path Drive, Fort Mill, SC 29708
MLS# 4431940Listed by: NORTHGROUP REAL ESTATE LLC - Coming Soon
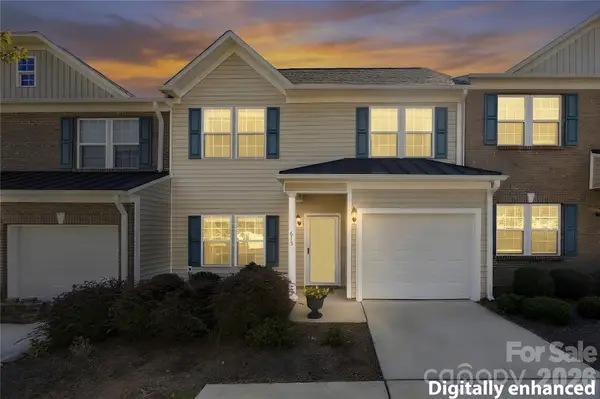 $374,000Coming Soon3 beds 3 baths1,538 sq. ft.
615 School House Lane, Fort Mill, SC 29708
MLS# 4422689Listed by: NORTHGROUP REAL ESTATE LLC - Coming Soon
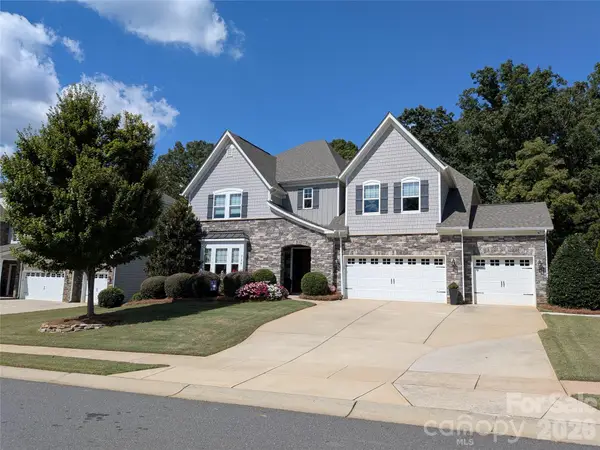 $940,000Coming Soon5 beds 5 baths4,836 sq. ft.
726 Kathy Dianne Drive, Fort Mill, SC 29707
MLS# 4430162Listed by: HOWARD HANNA ALLEN TATE FORT MILL - Coming Soon
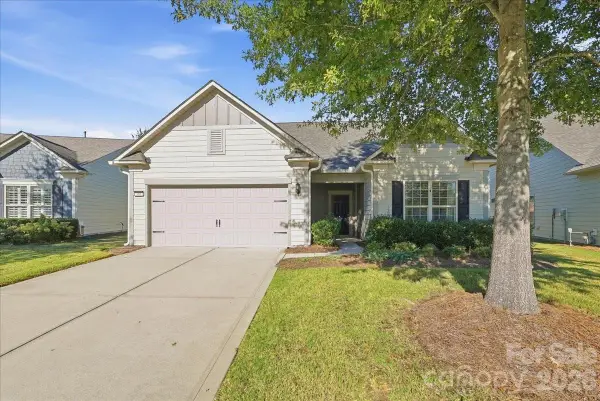 $725,000Coming Soon3 beds 3 baths2,397 sq. ft.
389 Harvest Valley Lane, Fort Mill, SC 29715
MLS# 4428912Listed by: SOUTHERN NEST REALTY INC - Coming SoonOpen Sat, 11am to 1pm
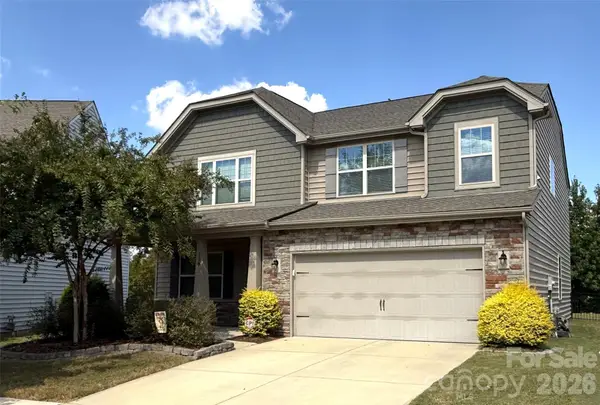 $590,000Coming Soon4 beds 3 baths2,482 sq. ft.
108 Rainbow Trout Trail, Fort Mill, SC 29715
MLS# 4430539Listed by: KELLER WILLIAMS BALLANTYNE AREA - Coming Soon
 $615,000Coming Soon4 beds 2 baths2,159 sq. ft.
1916 Felts Parkway, Fort Mill, SC 29715
MLS# 4408551Listed by: SOUTHERN NEST REALTY INC - New
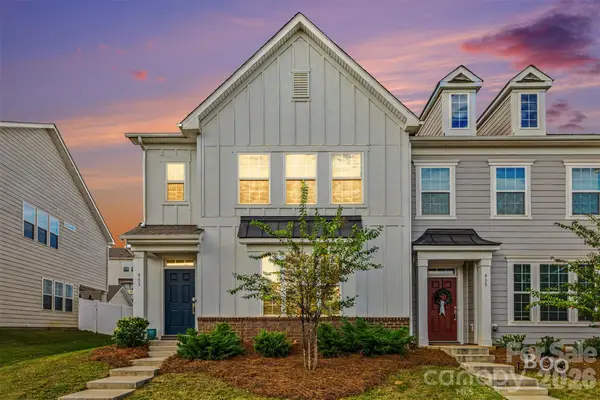 $415,000Active3 beds 3 baths2,572 sq. ft.
933 Cobbled Way, Fort Mill, SC 29715
MLS# 4417901Listed by: KELLER WILLIAMS CONNECTED - New
 $2,250,000Active4 beds 5 baths4,833 sq. ft.
4071 Poplar Ridge Drive, Fort Mill, SC 29715
MLS# 4430691Listed by: COMPASS - New
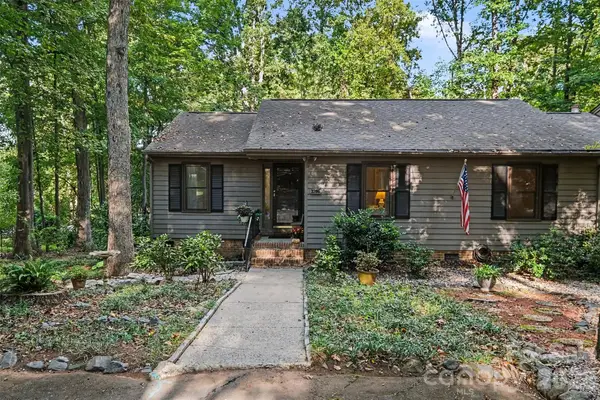 $260,000Active3 beds 2 baths1,407 sq. ft.
2786 Dogwood Hills Court, Fort Mill, SC 29715
MLS# 4429854Listed by: KELLER WILLIAMS BALLANTYNE AREA


Protect your home and budget from life's surprises with an Assurant Home Warranty, backed by a partner that supports you through every step of homeownership. Explore Plans.
© 2026 Better Homes and Gardens Real Estate LLC. An Anywhere Real Estate company. All rights reserved. Better Homes and Gardens® Real Estate is a registered trademark owned by Meredith Operations Corporation, licensed to Better Homes and Gardens Real Estate LLC and used with permission. Better Homes and Gardens Real Estate LLC fully supports the principles of the Fair Housing Act and the Equal Opportunity Act. Listing information is deemed reliable but is not guaranteed accurate.
Each office is independently owned and operated.
Any services or products provided by third parties are not provided by, affiliated with or related to Better Homes and Gardens Real Estate LLC, or its affiliated companies.