
51 Sable Lane, Trenton, SC 29847
Local realty services provided by:Better Homes and Gardens Real Estate Elliott Coastal Living
51 Sable Lane,Trenton, SC 29847
$215,000
- 4 Beds
- 3 Baths
- 2,052 sq. ft.
- Mobile / Manufactured
- Active
Listed by: cherise anne d'abadie, southern homes group
Office: southern homes group real estate
MLS#:100615868
Source:NC_CCAR
Price summary
- Price:$215,000
- Price per sq. ft.:$104.78
About this home
Now this is what you call peaceful country living! Situated on 2.69 wooded acres, this spacious 4-bedroom, 3-bathroom home offers room to spread out, relax, and enjoy the beauty of nature.
Inside, you'll find a comfortable split-bedroom floor plan designed with privacy in mind. The owner's suite is conveniently located just off the main living room and features a spacious bathroom with a double vanity, additional built-in storage, and two walk-in closets.
The large, light-filled eat-in kitchen offers plenty of room to gather, with an island for meal prep, abundant cabinetry, and a walk-in pantry. The spacious living room provides lovely wooded views, while wood-look flooring flows throughout much of the home, including the main living area and kitchen.
Three additional bedrooms provide plenty of space for family, guests, or hobbies. Two of the bedrooms share a convenient Jack-and-Jill bathroom. You'll also love the oversized flex room, with wooded views from every window, for a home office, homeschool space, cozy den, crafting or gaming room.
Outside, enjoy ample parking, a detached two-car carport, and an outdoor storage shed, both of which remain with the property.
Even better, many of the big-ticket updates have already been addressed. The roof was replaced in 2019, HVAC and water heater in 2025, much of the plumbing is new, and several windows have been replaced. The washer and dryer also convey with the sale.
The home has been de-titled and is ready to convey. With generous living space, flexible rooms, thoughtful updates, and 2.69 peaceful acres to call your own, this property is ready for you to call it home....
Contact an agent
Home facts
- Year built:2007
- Subdivision & Development:Not In Subdivision
- Listing ID #:100615868
- Added:1 day(s) ago
- Updated:November 12, 2026 at 01:08 PM
Rooms and interior
- Bedrooms:4
- Total bathrooms:3
- Full bathrooms:3
- Rooms Total:7
- Flooring:Carpet, Vinyl
- Dining Description:Eat-in Kitchen
- Kitchen Description:Dishwasher, Eat-in Kitchen, Kitchen Island, Pantry
- Bedroom Description:Master Downstairs, Walk-In Closet(s)
- Living area:2,052 sq. ft.
Heating and cooling
- Cooling:Central Air
- Heating:Electric, Forced Air, Heating
- Central air:Yes
Structure and exterior
- Roof:Composition
- Year built:2007
- Building area:2,052 sq. ft.
- Lot area:2.69 Acres
- Lot Features:Rural, Wooded
- Construction Materials:Brick, Vinyl Siding
- Exterior Features:Deck
- Foundation Description:Crawl Space, Raised
- Levels:1 Story
Schools
- High school:Strom Thurmond
- Middle school:JET
- Elementary school:Douglas
Utilities
- Water:Well
Finances and disclosures
- Price:$215,000
- Price per sq. ft.:$104.78
Features and amenities
- Appliances:Dishwasher
- Laundry features:Washer Hookup
- Amenities:Ceiling Fan(s), Walk-In Closet(s)
Parking
- Parking description:Gravel, No Garage, Unpaved
- Carport spaces:2

New listings near 51 Sable Lane
- New
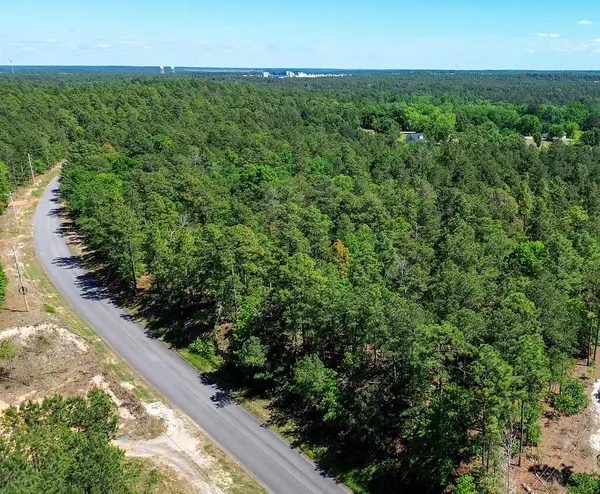 $117,000Active5 Acres
0000 Mount Zion Road #7, Trenton, SC 29847
MLS# 226367Listed by: KELLER WILLIAMS BALLANTYNE AREA - New
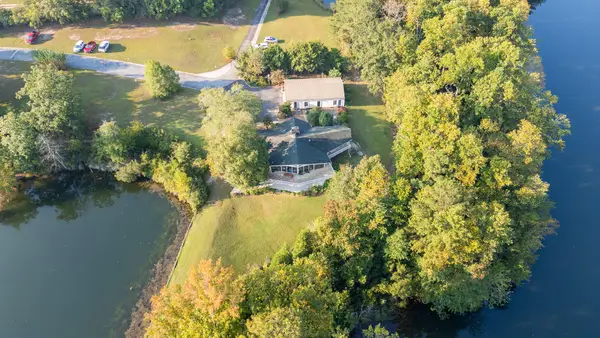 $385,000Active4 beds 3 baths2,352 sq. ft.
11 Reynolds Drive, Trenton, SC 29847
MLS# 226328Listed by: MEYBOHM REAL ESTATE - AIKEN 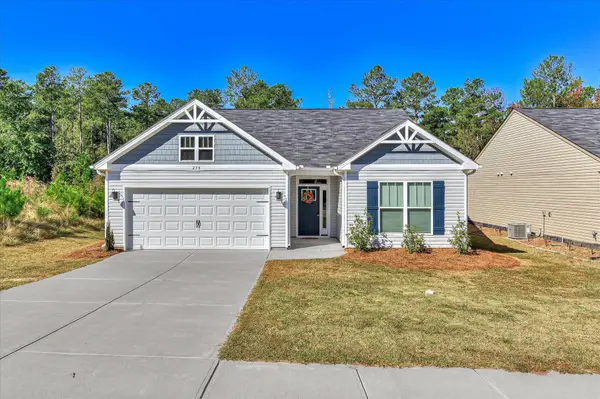 $274,000Active4 beds 2 baths1,674 sq. ft.
234 Silver Court, Trenton, SC 29847
MLS# 226313Listed by: WEICHERT, REALTORS - PENDARVIS CO.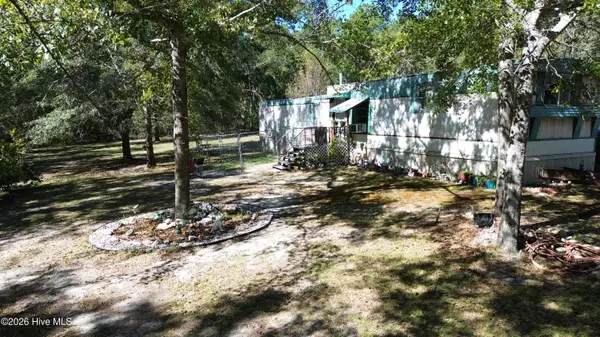 $135,000Active2 beds 1 baths858 sq. ft.
314 Windy Ridge Road, Trenton, SC 29847
MLS# 100611496Listed by: UNITED REAL ESTATE, AIKEN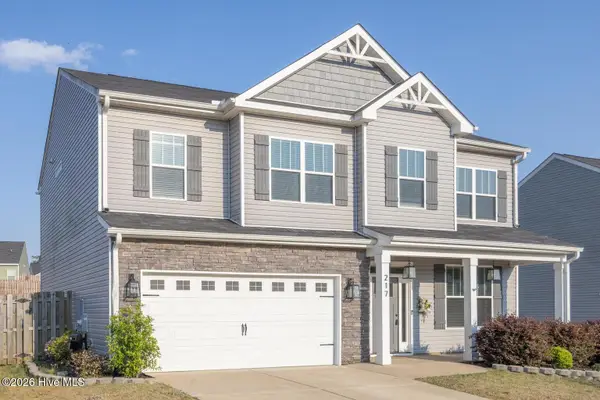 $299,900Active4 beds 3 baths2,294 sq. ft.
217 Silver Court, Trenton, SC 29847
MLS# 100611141Listed by: DONNA HAMILTON REALTY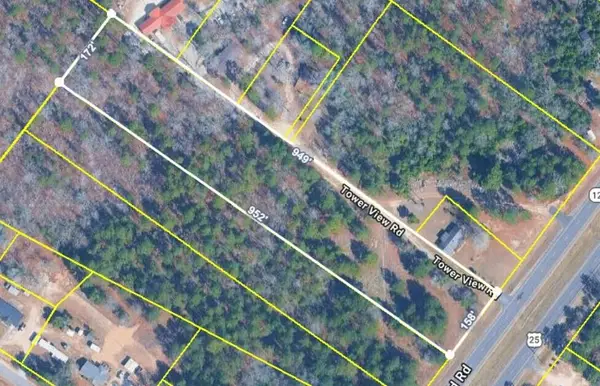 $100,000Active3.58 Acres
Tbd Highway 25/tower View Dr, Trenton, SC 29847
MLS# 226071Listed by: AMANDA REAL ESTATE GROUP, LLC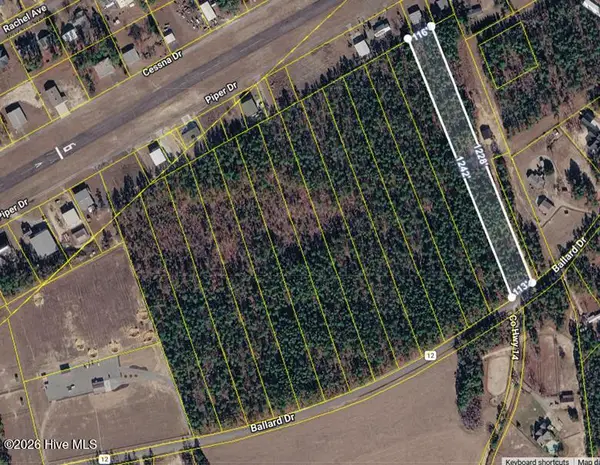 $64,000Pending3.35 Acres
Lot #11 Ballard Drive, Trenton, SC 29847
MLS# 100610190Listed by: MIKE STAKE & ASSOCIATES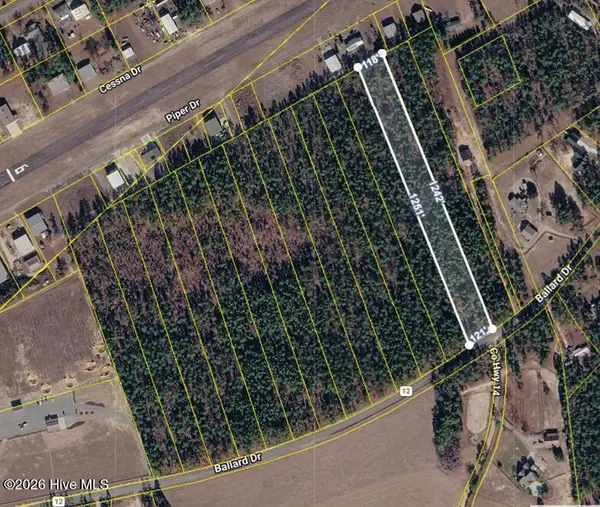 $64,000Pending3.37 Acres
Lot #10 Ballard Drive, Trenton, SC 29847
MLS# 100610196Listed by: MIKE STAKE & ASSOCIATES $219,900Pending3 beds 2 baths1,560 sq. ft.
608 Woodyard Road, Trenton, SC 29847
MLS# 100607690Listed by: MEYBOHM REAL ESTATE - EVANS


Protect your home and budget from life's surprises with an Assurant Home Warranty, backed by a partner that supports you through every step of homeownership. Explore Plans.
© 2026 Better Homes and Gardens Real Estate LLC. An Anywhere Real Estate company. All rights reserved. Better Homes and Gardens® Real Estate is a registered trademark owned by Meredith Operations Corporation, licensed to Better Homes and Gardens Real Estate LLC and used with permission. Better Homes and Gardens Real Estate LLC fully supports the principles of the Fair Housing Act and the Equal Opportunity Act. Listing information is deemed reliable but is not guaranteed accurate.
Each office is independently owned and operated.
Any services or products provided by third parties are not provided by, affiliated with or related to Better Homes and Gardens Real Estate LLC, or its affiliated companies.