
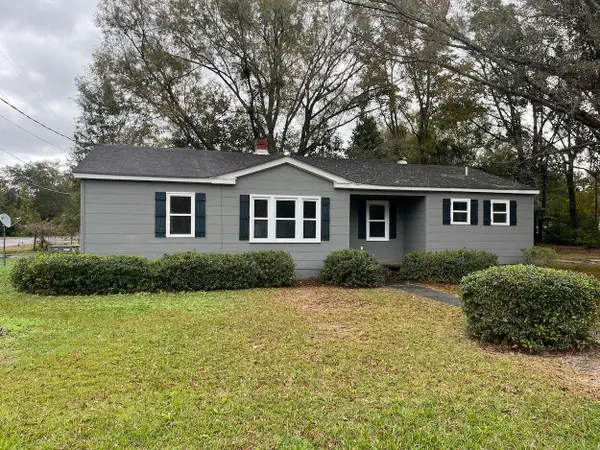
202 Josie Drive, Walterboro, SC 29488
Local realty services provided by:Better Homes and Gardens Real Estate Medley
Listed by: shannon guess
Office: all country real estate, llc.
MLS#:26026682
Source:SC_CTAR
202 Josie Drive,Walterboro, SC 29488
$362,000
- 4 Beds
- 2 Baths
- 2,024 sq. ft.
- Single family
- Active
Price summary
- Price:$362,000
- Price per sq. ft.:$178.85
About this home
WELCOME TO 202 JOSIE DRIVE! Located in the heart of Walterboro, this beautiful 4bedroom, 2-full-bath brick home offers approximately 2,024 square feet and has undergone a MAJOR TRANSFORMATION since late June 2026! This isn't simply a home with a few cosmetic updates--the renovations have touched virtually every area, creating a fresh, modern home while maintaining a cozy, inviting appeal. THE RENOVATIONS ARE IMPRESSIVE! NEW HVAC UNIT & THERMOSTAT NEW RINNAI SYSTEM, UPDATED ELECTRICAL & PLUMBING THROUGHOUT NEW SHEETROCK & FLOORING, NEW DOORS, HARDWARE & BASEBOARDS TIMBER GREEN SHAKER-STYLE CABINETS BEAUTIFUL QUARTZ COUNTERTOPS NEW STAINLESS-STEEL APPLIANCE PACKAGE, KITCHEN CENTER ISLAND WITH BUILT-IN SEATING, CATHEDRAL BEAMED CEILING, SHIPLAP CEILINGS NEW CEILING FANS,LIGHTING, DUAL-FLUSH TOILETS, FRAMELESS, FOG-FREE LED VANITY MIRRORS, BUILT-IN MUDROOM BENCH, VAPOR BARRIER
and a NEWLY BUILT WOODEN BACK PORCH ! The kitchen is a standout, featuring Timber Green Shaker-style cabinetry, quartz countertops, stainless-steel appliances, and a center island with built-in seating, creating a beautiful and functional gathering space for family and friends. Step outside onto the newly built wooden back porch and enjoy the striking natural views.
It's the perfect place for morning coffee, entertaining, or relaxing with the whole family.
4 BEDROOMS " 2 FULL BATHS " 2,024 SQ FT " BRICK CONSTRUCTION " MAJOR RENOVATIONS AND THE LIST JUST KEEPS GOING! MODERN. FRESH. INVITING. COMPLETELY TRANSFORMED. 202 Josie Drive | Walterboro, SC ! Come see this incredible renovation for yourself!...
Contact an agent
Home facts
- Year built:1970
- Subdivision & Development:Dalewood
- Listing ID #:26026682
- Added:1 day(s) ago
- Updated:September 25, 2026 at 01:29 AM
Rooms and interior
- Bedrooms:4
- Total bathrooms:2
- Full bathrooms:2
- Kitchen Description:Eat-in Kitchen, Kitchen Island, Pantry
- Living area:2,024 sq. ft.
Heating and cooling
- Cooling:Central Air
- Heating:Electric
- Central air:Yes
Structure and exterior
- Year built:1970
- Building area:2,024 sq. ft.
- Lot area:0.8 Acres
- Lot Features:.5 - 1 Acre, Cul-De-Sac, Interior Lot, Wooded
- Architectural Style:Ranch
- Foundation Description:Crawl Space
- Levels:1 Story
Schools
- High school:Colleton
- Middle school:Colleton
- Elementary school:Forest Hills
Utilities
- Water:Public
- Sewer:Septic Tank
Finances and disclosures
- Price:$362,000
- Price per sq. ft.:$178.85
Features and amenities
- Laundry features:Laundry Room
- Amenities:Beamed Ceilings, Ceiling Cathedral/Vaulted, Ceiling Fan(s), Ceiling Smooth, High Ceilings
Parking
- Parking description:Off Street
New listings near 202 Josie Drive
- New
 $59,900Active4 Acres
0 Tree Farm Road, Walterboro, SC 29488
MLS# 26026640Listed by: KELLER WILLIAMS - New
 $280,000Active3 beds 2 baths1,568 sq. ft.
605 Lynwood Road, Walterboro, SC 29488
MLS# 26026624Listed by: STEED CREEK PROPERTIES, LLC - New
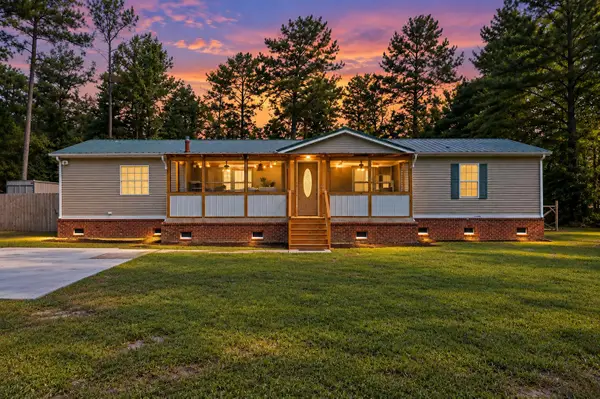 $350,000Active3 beds 2 baths2,760 sq. ft.
96 Wirsching Lane, Walterboro, SC 29488
MLS# 26026553Listed by: CAROLINA ONE REAL ESTATE - New
 $169,000Active10 Acres
0-B Mt Carmel Road, Walterboro, SC 29488
MLS# 26026527Listed by: ALL COUNTRY REAL ESTATE, LLC - New
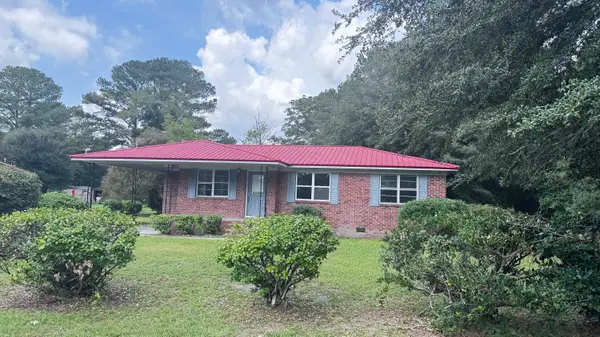 $215,000Active3 beds 1 baths1,000 sq. ft.
121 Franklin Street, Walterboro, SC 29488
MLS# 26026536Listed by: ALL COUNTRY REAL ESTATE, LLC - New
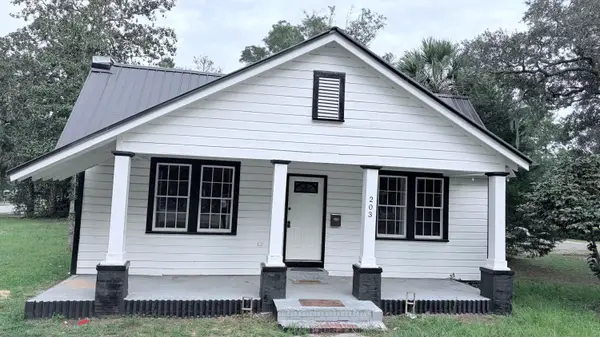 $297,999Active3 beds 3 baths1,900 sq. ft.
203 Padgett Loop, Walterboro, SC 29488
MLS# 26026483Listed by: ERIC JEROME SELECT REAL ESTATE INVEST GROUP - New
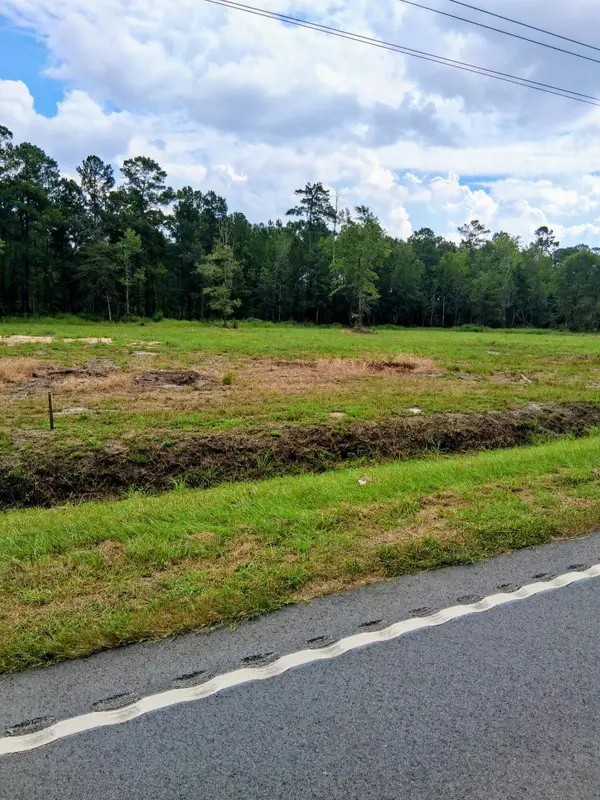 $100,000Active3 Acres
4334 Mt Carmel Road, Walterboro, SC 29488
MLS# 26026440Listed by: AGENTOWNED REALTY CHARLESTON GROUP - New
 $189,000Active3 beds 2 baths1,461 sq. ft.
412 Live Oak Street, Walterboro, SC 29488
MLS# 26026368Listed by: FISHBURNE & CO - New
 $659,000Active4 beds 3 baths3,713 sq. ft.
824 Hilton Hall Road, Walterboro, SC 29488
MLS# 26026301Listed by: 1ST RESPONSE REALTY


Protect your home and budget from life's surprises with an Assurant Home Warranty, backed by a partner that supports you through every step of homeownership. Explore Plans.
© 2026 Better Homes and Gardens Real Estate LLC. An Anywhere Real Estate company. All rights reserved. Better Homes and Gardens® Real Estate is a registered trademark owned by Meredith Operations Corporation, licensed to Better Homes and Gardens Real Estate LLC and used with permission. Better Homes and Gardens Real Estate LLC fully supports the principles of the Fair Housing Act and the Equal Opportunity Act. Listing information is deemed reliable but is not guaranteed accurate.
Each office is independently owned and operated.
Any services or products provided by third parties are not provided by, affiliated with or related to Better Homes and Gardens Real Estate LLC, or its affiliated companies.