
132 Jerry Road, Warrenville, SC 29851
Local realty services provided by:Better Homes and Gardens Real Estate Lifestyle Property Partners
Listed by: tracy l walsh
Office: era wilder realty
MLS#:100614570
Source:NC_CCAR
Price summary
- Price:$375,000
- Price per sq. ft.:$157.23
About this home
Welcome Home! Beautifully Maintained Home with Space, Charm & Exceptional Features
Welcome to this beautiful, well-maintained home, where warmth, comfort, and thoughtful upgrades come together to create a truly inviting place to call home! From the moment you arrive, the welcoming covered front porch sets the tone for the charm and character found throughout this wonderful property. Step inside to discover beautiful hardwood floors flowing throughout the main living areas, creating a warm and timeless appeal. The inviting living room features a cozy fireplace, making it the perfect place to relax and gather with family and friends. The formal dining room offers an elegant setting for holiday celebrations and special occasions, while the upgraded kitchen is sure to impress with granite countertops, a full appliance package, a convenient lighted pantry, and plenty of workspace. Just off the kitchen, the sunroom provides a wonderful additional space that can serve as a cozy sitting room, breakfast area, or peaceful spot to enjoy your morning coffee. An ample laundry room adds even more everyday convenience. The main level features a spacious primary bedroom suite, along with two additional guest bedrooms and a full guest bathroom. The primary suite offers two closets and a beautifully upgraded private bathroom featuring a custom-tiled walk-in shower, solid-surface sink, ceramic tile flooring, a full-length mirror and lighted toiletry cabinet that adds a special touch of convenience and style. One of the guest bedrooms has been thoughtfully converted into a library, complete with shelving that can easily be removed if a traditional bedroom is preferred. The shelving is attached to the ceiling and can be detached to restore the room to its original purpose. Adding even more versatility and living space, the sellers completed a seamless room addition in 2006. This wonderful addition includes a main-level den, convenient interior access to the attached two-car garage, and an interior staircase leading to a spacious bonus room above the garage. Whether you envision a media room, home office, hobby space, playroom, or additional gathering area, this bonus space offers endless possibilities to fit your needs. Outdoor living is equally inviting! Step out onto the back deck and discover a large, fenced backyard designed for enjoying time outdoors. Multiple entertaining and relaxation areas include a covered cooking patio, a covered sitting area, and an additional open patio, providing plenty of room for grilling, entertaining guests, or simply unwinding at the end of the day. The white storage shed will remain with the property, while the blue shed will be removed by the sellers. With its welcoming character, beautiful hardwood floors, upgraded kitchen and primary bath, flexible living spaces, attached two-car garage, and wonderful outdoor amenities, this home offers a special combination of comfort, functionality, and charm. Come see all the space, features, and possibilities this lovely home has to offer. You may just find the place you've been waiting to call HOME! NO HOA, TOO!!!...
Contact an agent
Home facts
- Year built:1997
- Subdivision & Development:Not In Subdivision
- Listing ID #:100614570
- Added:4 day(s) ago
- Updated:November 09, 2026 at 11:34 AM
Rooms and interior
- Bedrooms:3
- Total bathrooms:2
- Full bathrooms:2
- Rooms Total:9
- Bathrooms Description:Walk-in Shower
- Kitchen Description:Dishwasher, Kitchen Island, Pantry
- Bedroom Description:Master Downstairs
- Living area:2,385 sq. ft.
Heating and cooling
- Cooling:Central Air
- Heating:Electric, Fireplace(s), Heat Pump, Heating
- Central air:Yes
Structure and exterior
- Roof:Architectural Shingle
- Year built:1997
- Building area:2,385 sq. ft.
- Lot area:1.54 Acres
- Lot Features:Level
- Construction Materials:Brick Veneer, Wood Frame
- Exterior Features:Deck, Irrigation System, Patio
- Foundation Description:Brick/Mortar, Crawl Space, Permanent, Raised
- Levels:1.5 Story
Schools
- High school:Midland Valley
- Middle school:LBC
- Elementary school:Jefferson
Utilities
- Water:County Water, Water Connected
Finances and disclosures
- Price:$375,000
- Price per sq. ft.:$157.23
Features and amenities
- Appliances:Dishwasher, Dryer
- Laundry features:Dryer, Laundry Room, Washer Hookup
- Amenities:Blinds/Shades, Bookcases, Ceiling Fan(s), Solid Surface
Parking
- Total parking spaces:2
- Parking description:Attached Garage, Concrete
- Garage:Yes
- Garage spaces:2

New listings near 132 Jerry Road
- New
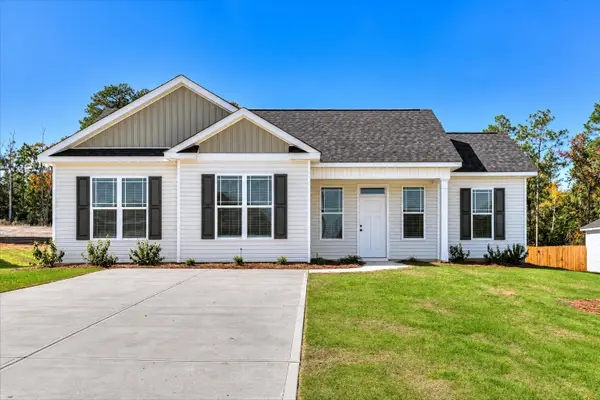 $240,000Active3 beds 2 baths1,214 sq. ft.
Lot 49 Basil Lane, Warrenville, SC 29851
MLS# 226413Listed by: MEYBOHM REAL ESTATE - AUGUSTA - New
 $296,500Active3 beds 2 baths1,550 sq. ft.
3048 N Tracker Lane, Warrenville, SC 29851
MLS# 100615175Listed by: CENTURY 21 JEFF KELLER REALTY - New
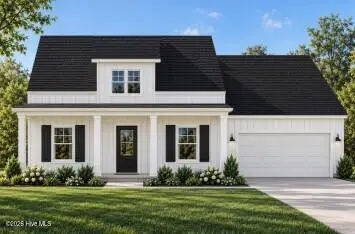 $272,400Active3 beds 2 baths1,605 sq. ft.
8065 Scentlok Trace, Warrenville, SC 29851
MLS# 100614170Listed by: SOUTHERN HOMES GROUP REAL ESTATE - New
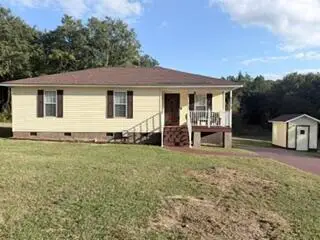 $215,000Active3 beds 2 baths1,098 sq. ft.
155 Saint Johns Place, Warrenville, SC 29851
MLS# 226299Listed by: AGAPE REALTY AND INVESTMENT LLC - New
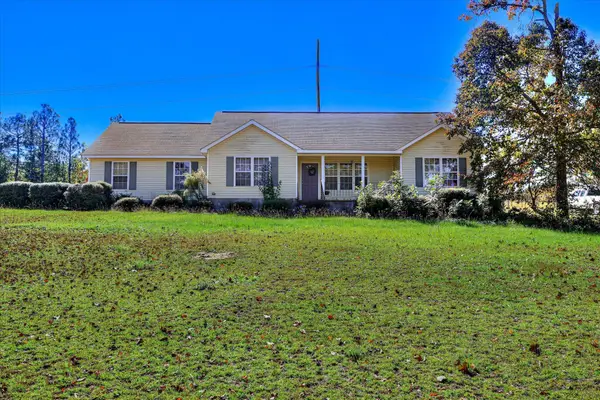 $254,900Active3 beds 2 baths1,662 sq. ft.
585 Howlandville Road, Warrenville, SC 29851
MLS# 226294Listed by: JASON MITCHELL REAL ESTATE SOUTH CAROLINA 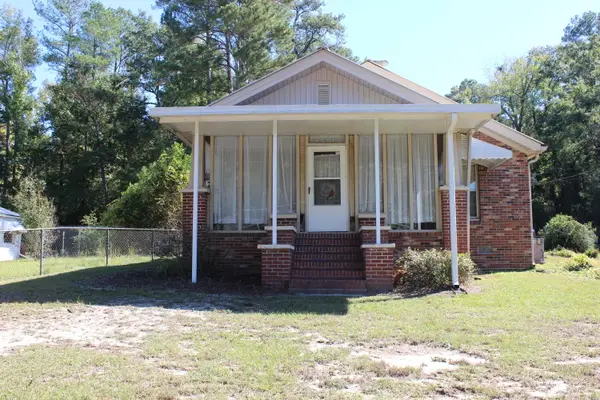 $139,900Active2 beds 1 baths1,220 sq. ft.
1401 Augusta Road, Warrenville, SC 29851
MLS# 226232Listed by: UNITED REAL ESTATE, AIKEN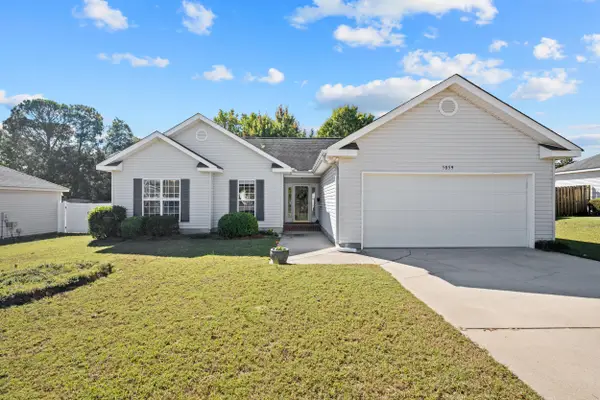 $229,900Active3 beds 2 baths1,375 sq. ft.
5059 Pleasant Pointe Drive, Warrenville, SC 29851
MLS# 226218Listed by: MEYBOHM REAL ESTATE - AIKEN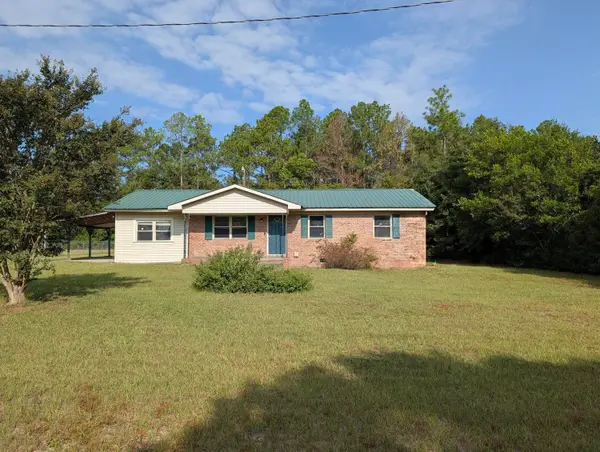 $109,900Active3 beds 1 baths1,536 sq. ft.
127 Wayland Street, Warrenville, SC 29851
MLS# 226177Listed by: UNITED REAL ESTATE, AIKEN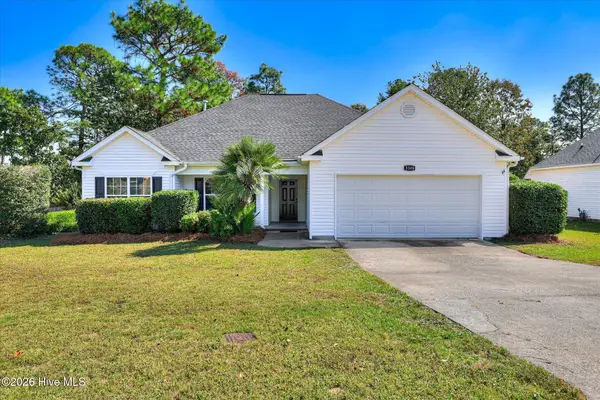 $249,000Active3 beds 2 baths1,575 sq. ft.
5308 Pleasant Pointe Drive, Warrenville, SC 29851
MLS# 100611351Listed by: MEYBOHM REAL ESTATE - NORTH AUGUSTA


Protect your home and budget from life's surprises with an Assurant Home Warranty, backed by a partner that supports you through every step of homeownership. Explore Plans.
© 2026 Better Homes and Gardens Real Estate LLC. An Anywhere Real Estate company. All rights reserved. Better Homes and Gardens® Real Estate is a registered trademark owned by Meredith Operations Corporation, licensed to Better Homes and Gardens Real Estate LLC and used with permission. Better Homes and Gardens Real Estate LLC fully supports the principles of the Fair Housing Act and the Equal Opportunity Act. Listing information is deemed reliable but is not guaranteed accurate.
Each office is independently owned and operated.
Any services or products provided by third parties are not provided by, affiliated with or related to Better Homes and Gardens Real Estate LLC, or its affiliated companies.